
2680 N 73rd Gln Glen, Phoenix, AZ 85035
Local realty services provided by:ERA Brokers Consolidated
2680 N 73rd Gln Glen,Phoenix, AZ 85035
$329,000
- 3 Beds
- 3 Baths
- 1,579 sq. ft.
- Single family
- Active
Listed by: dede donofrio
Office: retsy
MLS#:7082982
Source:ARMLS
Price summary
- Price:$329,000
- Price per sq. ft.:$208.36
- Monthly HOA dues:$105
About this home
Welcome to this inviting condo in the gated community of Villages at Westridge Park Condominiums. The complex features a wonderful community pool, nicely maintained grounds and low HOA fees! The first floor includes the living room, kitchen, breakfast nook and powder room, while the three bedrooms are located upstairs. The spacious primary suite includes a walk-in closet and generous private bathroom.
The community is easily accessible to the I10, and is close to shopping and dining, among other nearby conveniences. A great opportunity for comfortable, low-maintenance living.
Contact an agent
Home facts
- Year built:2014
- Subdivision & Development:Villages at Westridge Park Condominium
- Listing ID #:7082982
- Updated:September 21, 2026 at 10:47 PM
Rooms and interior
- Bedrooms:3
- Total bathrooms:3
- Flooring:Carpet, Tile
- Living area:1,579 sq. ft.
Heating and cooling
- Heating:Electric
- Central air:Yes
Structure and exterior
- Year built:2014
- Building area:1,579 sq. ft.
- Lot area:0.04 Acres
- Lot Features:Dirt Back, Gravel/Stone Front, North/South Exposure
- Construction Materials:Stucco
Schools
- High school:Trevor Browne High School
- Middle school:Raul H. Castro Middle School: Academy of Fine Arts
- Elementary school:Peralta School
Finances and disclosures
- Price:$329,000
- Price per sq. ft.:$208.36
- Tax amount:$2,260 (2025)
Parking
- Garage:Yes
- Garage spaces:2
 All information should be verified by the recipient and none is guaranteed as accurate by ARMLS. Copyright 2020 Arizona Regional Multiple Listing Service, Inc. All rights reserved.
New listings near 2680 N 73rd Gln Glen
- New
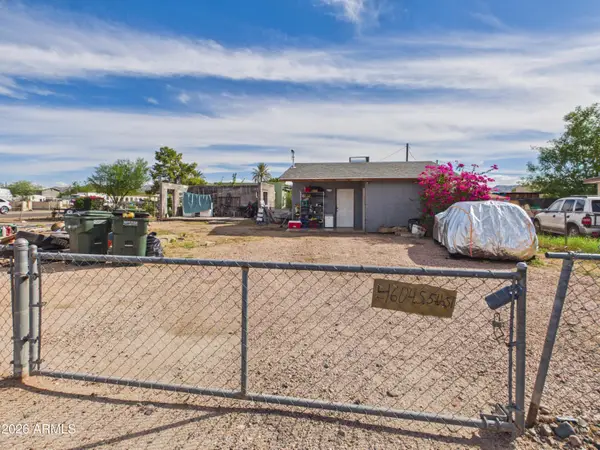 $180,000Active2 beds 1 baths648 sq. ft.
4604 S 5th Street, Phoenix, AZ 85040
MLS# 7083186Listed by: HOMESMART - New
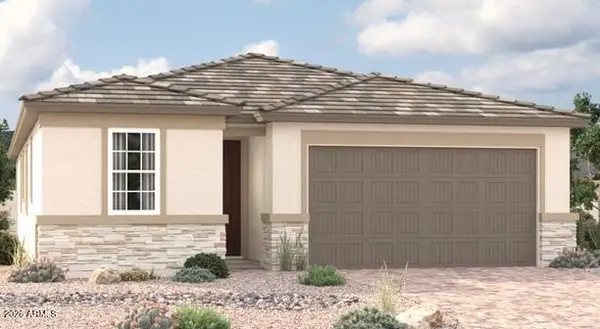 $438,995Active4 beds 2 baths1,720 sq. ft.
9724 W Fraktur Road, Tolleson, AZ 85353
MLS# 7083194Listed by: SEKISUI HOUSE ARIZONA - New
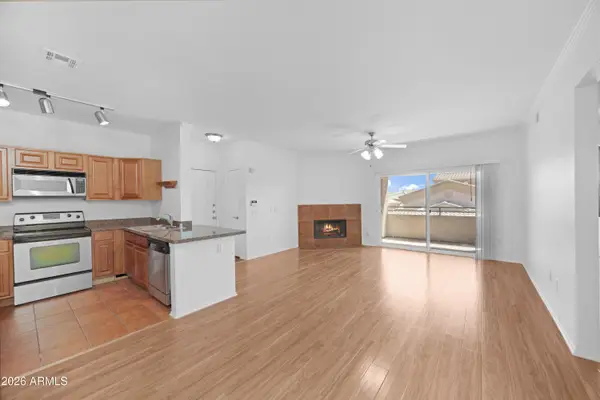 $315,000Active2 beds 2 baths1,048 sq. ft.
16013 S Desert Foothills Parkway #2153, Phoenix, AZ 85048
MLS# 7083199Listed by: ARIZONA ELITE PROPERTIES - New
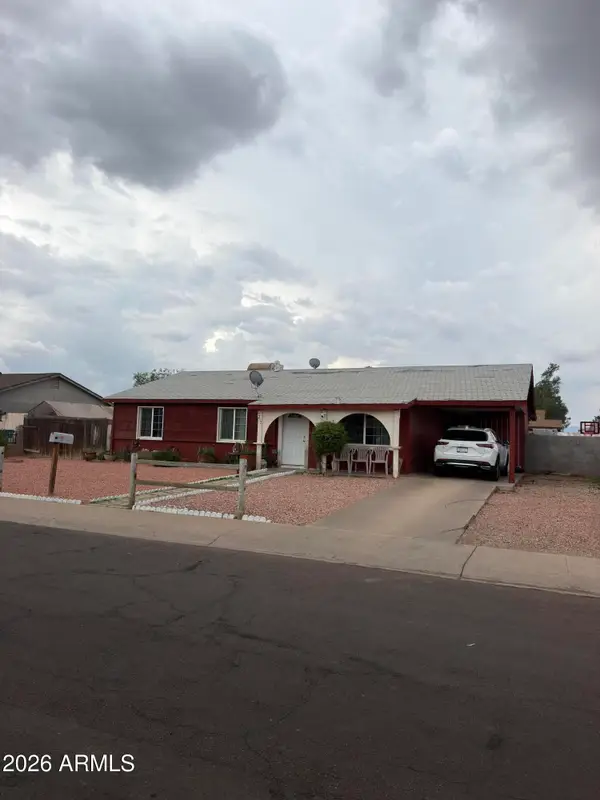 $330,000Active3 beds 2 baths1,280 sq. ft.
7207 W Devonshire Avenue, Phoenix, AZ 85033
MLS# 7083200Listed by: WEST USA REALTY - New
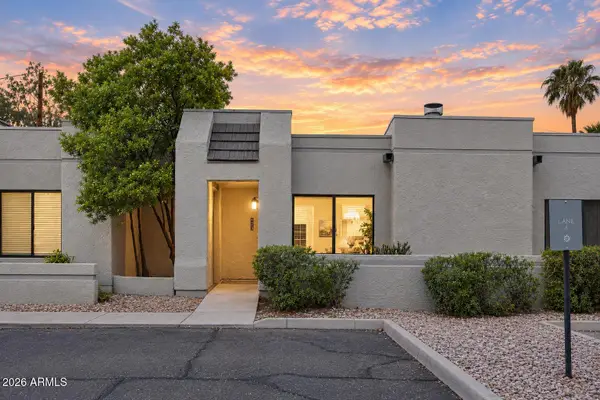 $229,900Active2 beds 2 baths951 sq. ft.
6230 N 33rd Avenue #129, Phoenix, AZ 85017
MLS# 7083156Listed by: FATHOM REALTY ELITE - New
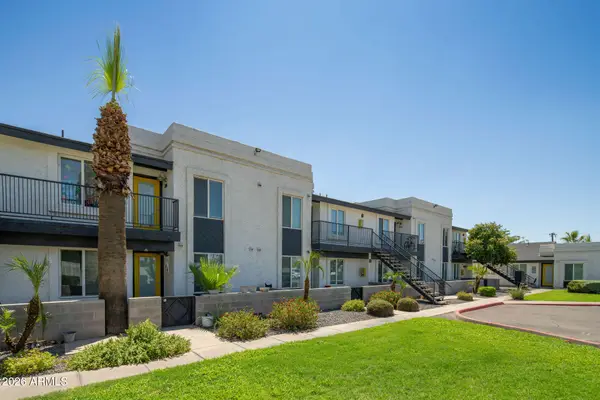 $2,700,000Active24 beds 24 baths
4233 N Longview Avenue, Phoenix, AZ 85014
MLS# 7083167Listed by: MARCUS & MILLICHAP - New
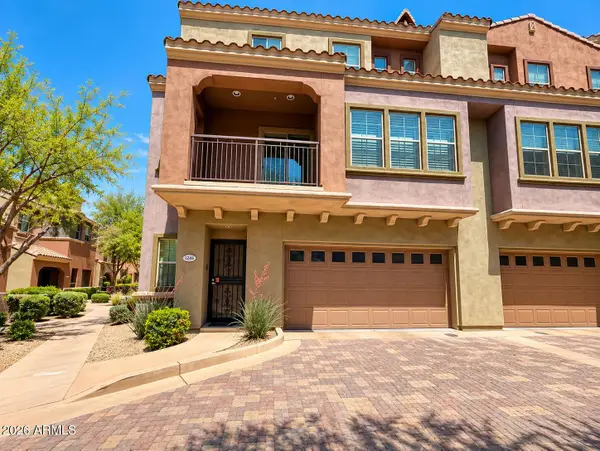 $435,000Active2 beds 3 baths1,389 sq. ft.
3935 E Rough Rider Road #1268, Phoenix, AZ 85050
MLS# 7083114Listed by: 480 REALTY & PROPERTY MANAGEMENT - New
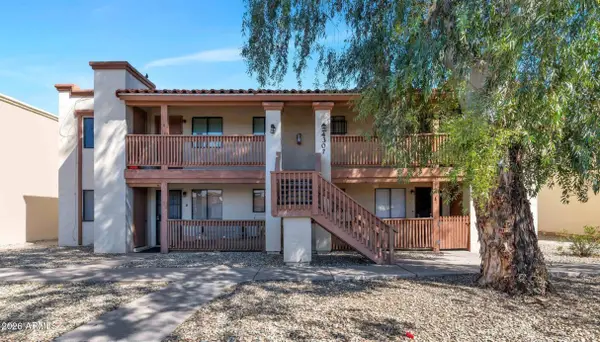 $174,000Active2 beds 2 baths900 sq. ft.
4307 N 21st Drive #1, Phoenix, AZ 85015
MLS# 7083118Listed by: BARRETT REAL ESTATE - New
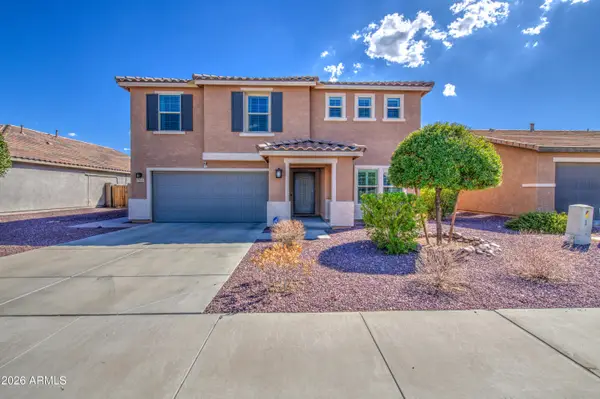 $449,000Active4 beds 3 baths2,865 sq. ft.
7535 W Apollo Road, Laveen, AZ 85339
MLS# 7083136Listed by: EXP REALTY - New
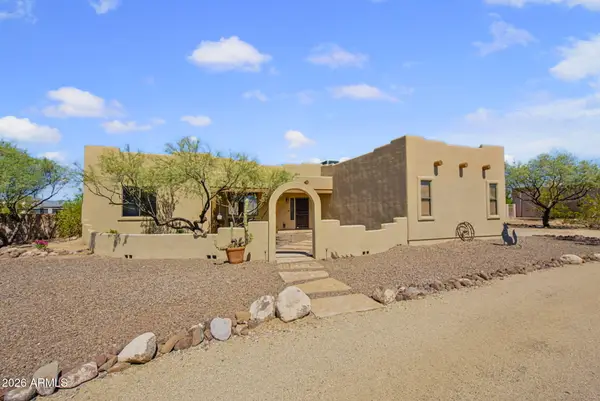 $749,000Active4 beds 2 baths2,200 sq. ft.
2818 W Tanya Trail, Phoenix, AZ 85086
MLS# 7083011Listed by: COMPASS


Protect your home and budget from life's surprises with an Assurant Home Warranty, backed by a partner that supports you through every step of homeownership. Explore Plans.
© 2023 - 2026 ERA Franchise Systems LLC. All rights reserved. ERA Franchise Systems LLC fully supports the principles of the Fair Housing Act and the Equal Opportunity Act. ERA, ERA Real Estate powered, and their respective logos are registered service marks of ERA Franchise Systems LLC. Each office is independently owned and operated.