
2922 W Dunbar Drive, Phoenix, AZ 85041
Local realty services provided by:ERA Brokers Consolidated
2922 W Dunbar Drive,Phoenix, AZ 85041
$495,000
- 4 Beds
- 2 Baths
- - sq. ft.
- Single family
- Sold
Listed by: jose a reyes alvarez
Office: retsy
MLS#:7051545
Source:ARMLS
Sorry, we are unable to map this address
Price summary
- Price:$495,000
- Monthly HOA dues:$67
About this home
A turnkey, single-story corner lot home in Laveen Village offering 4 bedrooms, 2 bathrooms, 2,251 square feet, a THREE-CAR garage, and a private heated pool.
Major mechanical peace of mind is already secured with a NEW AC! Inside, the home has undergone extensive remodeling throughout. The open kitchen features quartz countertops, a large center island, gas cooktop, walk-in pantry, and direct sight lines to the living area. Both bathrooms have been fully renovated with updated vanities and modern tile surrounds. The fourth bedroom connects directly to the primary suite, providing a functional, dedicated setup for a nursery, executive home office, or private sitting room.
The backyard is completely dialed in for low-maintenance outdoor living, complete with a resurfaced heated pool, covered patio, and synthetic turf. The 3-car garage provides exceptional vehicle and storage capacity, complete with an existing EV charging setup.
Conveniently located minutes from the Loop 202 freeway for rapid access to Downtown Phoenix, Sky Harbor Airport, South Mountain hiking trails, and the expanding Baseline retail corridor....
Contact an agent
Home facts
- Year built:2003
- Subdivision & Development:LAVEEN VILLAGE AMD
- Listing ID #:7051545
- Updated:October 23, 2026 at 07:11 AM
Rooms and interior
- Bedrooms:4
- Total bathrooms:2
- Flooring:Tile
Heating and cooling
- Cooling:Ceiling Fan(s)
- Heating:Electric
- Central air:Yes
Structure and exterior
- Year built:2003
- Lot Features:Corner, Desert Front, North/South Exposure, Synthetic Grass Back
- Construction Materials:Painted, Stucco
Schools
- High school:Cesar Chavez High School
- Middle school:Bernard Black Elementary School
- Elementary school:Bernard Black Elementary School
Finances and disclosures
- Price:$495,000
- Tax amount:$2,309 (2025)
Features and amenities
- Laundry features:Washer/Dryer Hook-up Only
- Pool features:Play Pool
Parking
- Parking description:Attached Garage Cabinets, Electric Vehicle Charging Station(s)
- Garage:Yes
- Garage spaces:3
 All information should be verified by the recipient and none is guaranteed as accurate by ARMLS. Copyright 2020 Arizona Regional Multiple Listing Service, Inc. All rights reserved.
New listings near 2922 W Dunbar Drive
- New
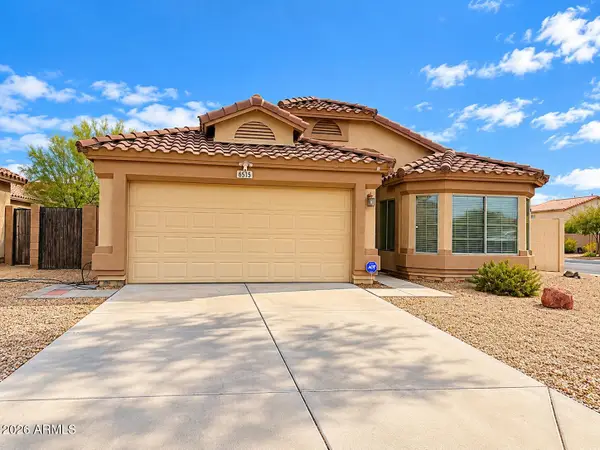 $339,900Active3 beds 3 baths
6515 W Crown King Road, Phoenix, AZ 85043
MLS# 7097119Listed by: REALTY ONE GROUP - New
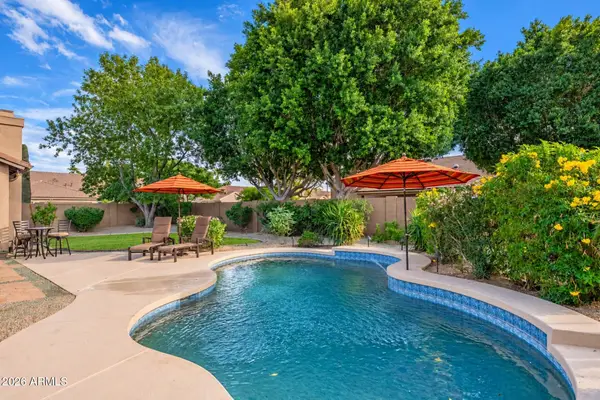 $1,439,500Active4 beds 3 baths
5253 E Villa Rita Drive, Scottsdale, AZ 85254
MLS# 7097120Listed by: HOMESMART - New
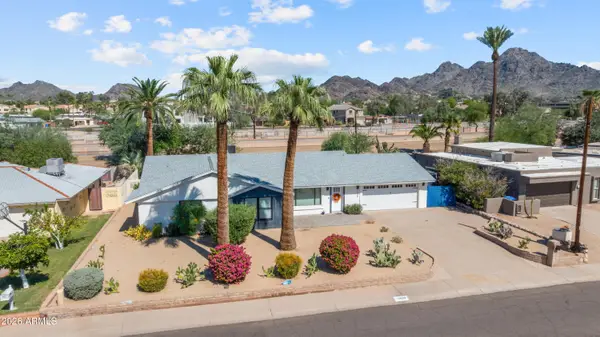 $850,000Active3 beds 3 baths
1248 E Gardenia Drive, Phoenix, AZ 85020
MLS# 7097122Listed by: EXP REALTY - New
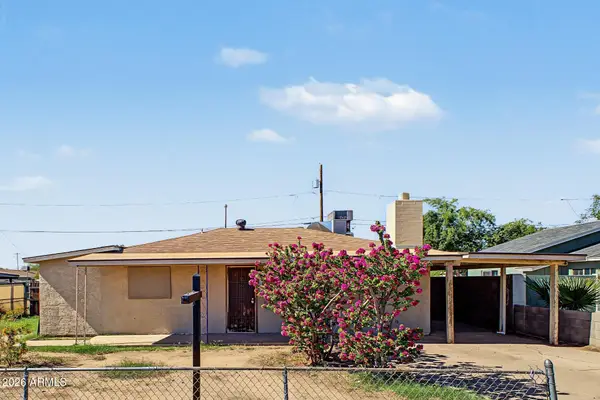 $225,000Active2 beds 1 baths
1816 N 37th Avenue, Phoenix, AZ 85009
MLS# 7097123Listed by: EVERYPLACE - New
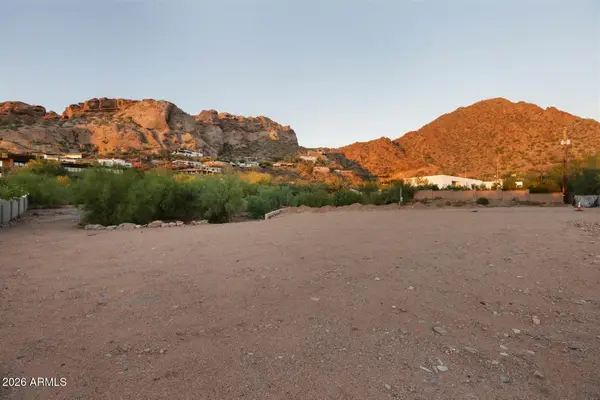 $3,950,000Active1.01 Acres
4853 E White Gates Drive #11, Phoenix, AZ 85018
MLS# 7097126Listed by: APEX RESIDENTIAL - New
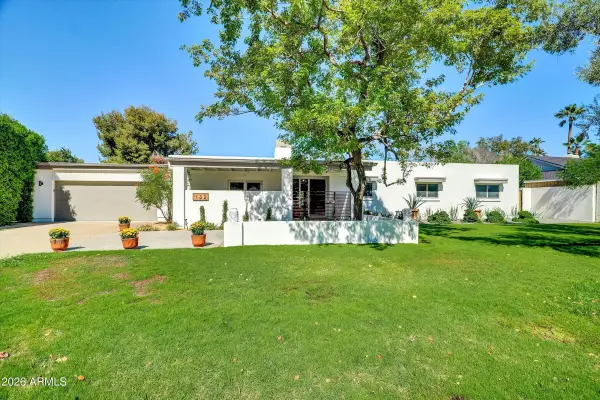 $1,050,000Active4 beds 3 baths
132 W Las Palmaritas Drive, Phoenix, AZ 85021
MLS# 7097128Listed by: HOMESMART - New
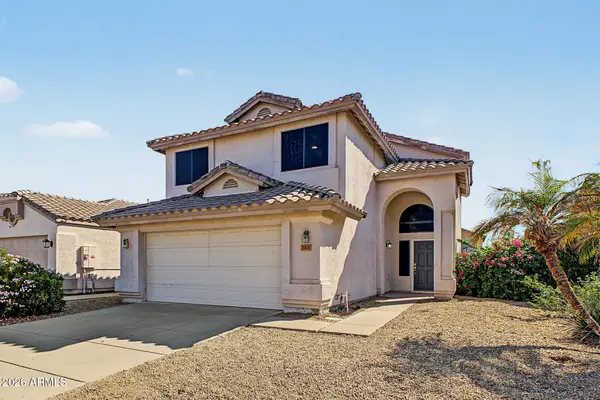 $470,000Active4 beds 3 baths
3811 W Runion Drive, Glendale, AZ 85308
MLS# 7097131Listed by: REVINRE - New
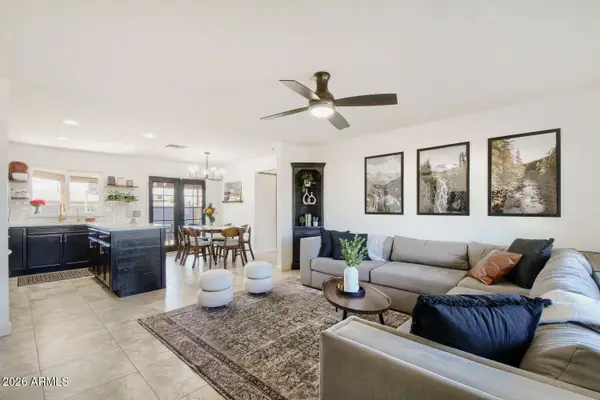 $375,000Active3 beds 3 baths
2241 W Michelle Drive, Phoenix, AZ 85023
MLS# 7097132Listed by: COMPASS - New
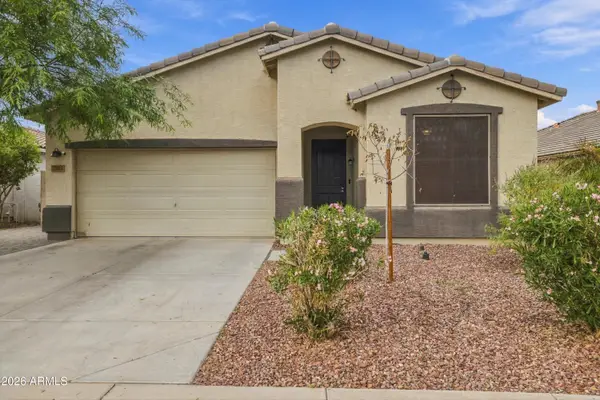 $425,000Active3 beds 2 baths
7202 W Southgate Avenue, Phoenix, AZ 85043
MLS# 7097143Listed by: HOMESMART - New
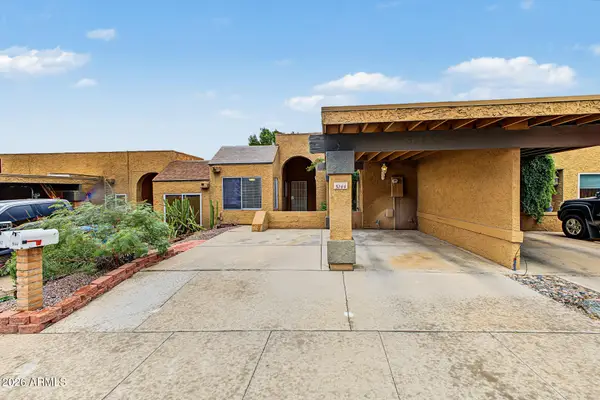 $293,000Active2 beds 2 baths
5144 E Holly Street, Phoenix, AZ 85008
MLS# 7097151Listed by: KELLER WILLIAMS REALTY PHOENIX


Protect your home and budget from life's surprises with an Assurant Home Warranty, backed by a partner that supports you through every step of homeownership. Explore Plans.
© 2023 - 2026 ERA Franchise Systems LLC. All rights reserved. ERA Franchise Systems LLC fully supports the principles of the Fair Housing Act and the Equal Opportunity Act. ERA, ERA Real Estate powered, and their respective logos are registered service marks of ERA Franchise Systems LLC. Each office is independently owned and operated.