
3020 W Blue Sky Drive, Phoenix, AZ 85083
Local realty services provided by:Success Property Brokers ERA Powered
3020 W Blue Sky Drive,Phoenix, AZ 85083
$375,000
- 3 Beds
- 2 Baths
- 1,524 sq. ft.
- Single family
- Pending
Listed by: daryn t peabody, clifford e kinney iii
Office: exp realty
MLS#:7070031
Source:ARMLS
Price summary
- Price:$375,000
- Price per sq. ft.:$246.06
About this home
Looking for a new home? You've found it! This beautiful 3 bed, 2 bath residence in Phoenix boasts charming curb appeal, a 2 car garage, and a large front yard. Inside you will find spacious dining & living areas, perfect for entertaining. The kitchen comes equipped w/plenty of cabinet & counter space, as well as all the built-in appliances you'll need for home cooking. Relax & unwind in the primary suite, showcasing a private bath for added comfort. Also including a backyard covered patio where you can spend a relaxing summer evening, this home is a true gem! Don't miss out!
Contact an agent
Home facts
- Year built:2001
- Subdivision & Development:I-17 AND DYNAMITE
- Listing ID #:7070031
- Updated:August 22, 2026 at 12:52 AM
Rooms and interior
- Bedrooms:3
- Total bathrooms:2
- Living area:1,524 sq. ft.
Heating and cooling
- Cooling:Ceiling Fan(s)
- Heating:Electric
- Central air:Yes
Structure and exterior
- Year built:2001
- Building area:1,524 sq. ft.
- Lot area:0.13 Acres
- Lot Features:Gravel/Stone Front, North/South Exposure
- Architectural Style:Ranch
- Construction Materials:Painted, Stucco
Schools
- High school:Sandra Day O'Connor High School
- Middle school:Stetson Hills School
- Elementary school:Stetson Hills School
Utilities
- Water:City Water
Finances and disclosures
- Price:$375,000
- Price per sq. ft.:$246.06
- Tax amount:$1,467 (2025)
Parking
- Garage:Yes
- Garage spaces:2
 All information should be verified by the recipient and none is guaranteed as accurate by ARMLS. Copyright 2020 Arizona Regional Multiple Listing Service, Inc. All rights reserved. ARMLS Member Broker: Byron Short
New listings near 3020 W Blue Sky Drive
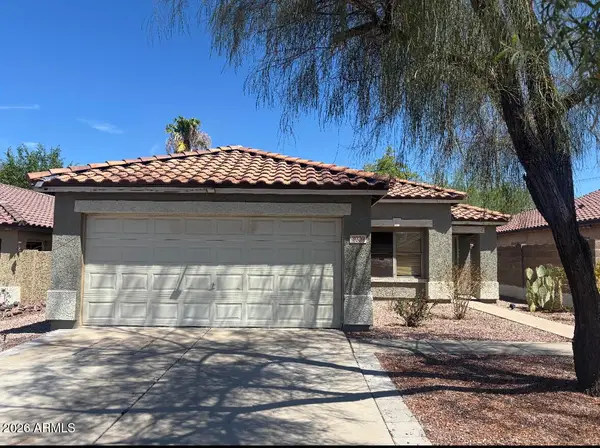 $375,000Pending3 beds 2 baths1,524 sq. ft.
3020 W Blue Sky Drive, Phoenix, AZ 85083
MLS# 7070031Listed by: EXP REALTY- New
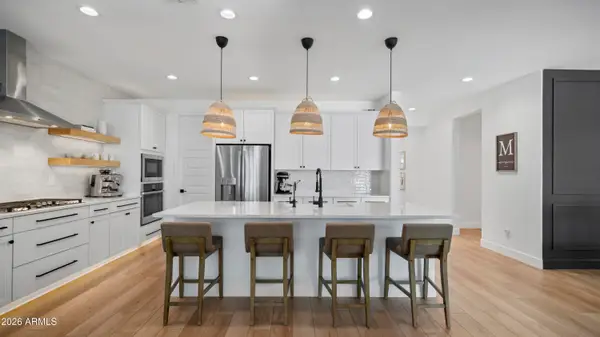 $635,000Active3 beds 3 baths2,390 sq. ft.
7512 W Odeum Lane, Phoenix, AZ 85043
MLS# 7070018Listed by: WEST USA REALTY - New
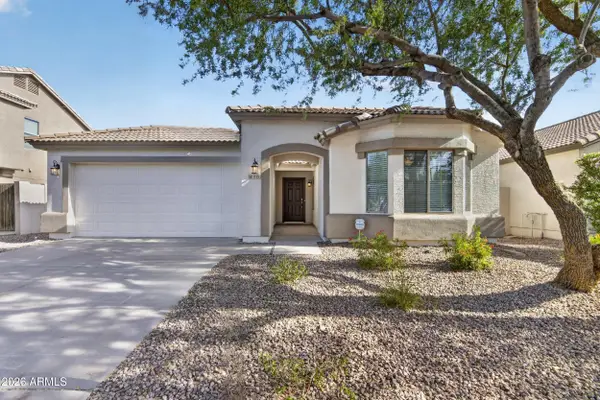 $439,900Active4 beds 2 baths1,785 sq. ft.
1715 E Branham Lane, Phoenix, AZ 85042
MLS# 7070026Listed by: CTS REALTY - New
 $799,000Active3 beds 2 baths1,485 sq. ft.
720 E Desert Lane, Phoenix, AZ 85042
MLS# 7070033Listed by: DELEX REALTY - New
 $673,990Active4 beds 3 baths2,473 sq. ft.
10231 S 20th Lane, Phoenix, AZ 85041
MLS# 7070037Listed by: BEAZER HOMES - New
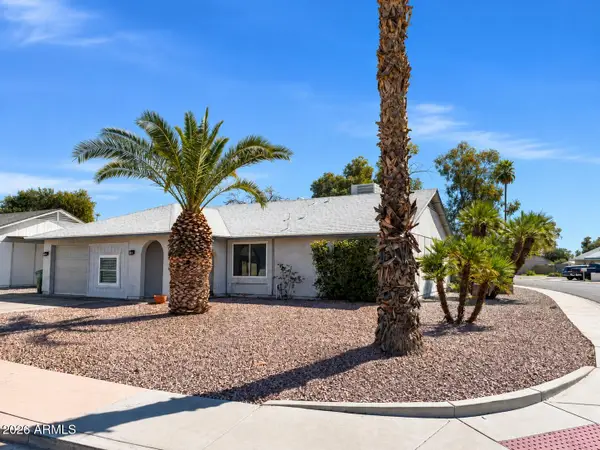 $475,000Active3 beds 2 baths1,407 sq. ft.
3425 E Libby Street, Phoenix, AZ 85032
MLS# 7069988Listed by: CITIEA - New
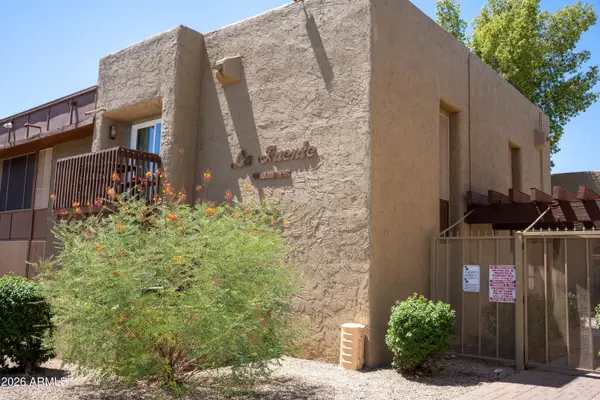 $122,000Active1 beds 1 baths689 sq. ft.
1701 W Tuckey Lane #229, Phoenix, AZ 85015
MLS# 7069994Listed by: REALTY ONE GROUP - New
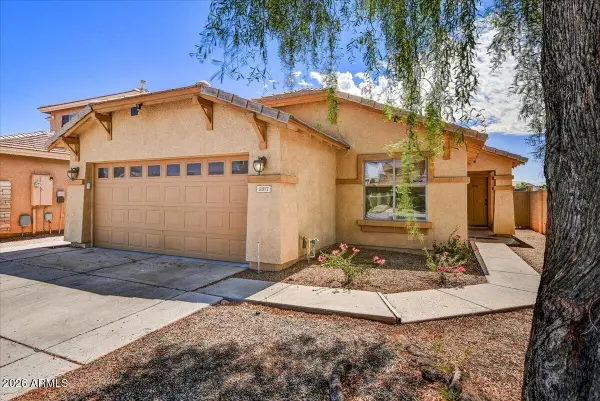 $389,000Active4 beds 2 baths1,666 sq. ft.
6817 W Desert Lane, Laveen, AZ 85339
MLS# 7070002Listed by: COLDWELL BANKER REALTY - New
 $824,900Active4 beds 2 baths2,493 sq. ft.
38418 N 12th Street, Phoenix, AZ 85086
MLS# 7069906Listed by: REALTY ONE GROUP


Protect your home and budget from life's surprises with an Assurant Home Warranty, backed by a partner that supports you through every step of homeownership. Explore Plans.
© 2023 - 2026 ERA Franchise Systems LLC. All rights reserved. ERA Franchise Systems LLC fully supports the principles of the Fair Housing Act and the Equal Opportunity Act. ERA, ERA Real Estate powered, and their respective logos are registered service marks of ERA Franchise Systems LLC. Each office is independently owned and operated.