
38418 N 12th Street, Phoenix, AZ 85086
Local realty services provided by:ERA Four Feathers Realty, L.C.
38418 N 12th Street,Phoenix, AZ 85086
$749,000
- 4 Beds
- 2 Baths
- - sq. ft.
- Single family
- Active
Listed by: denise caldwell
Office: realty one group
MLS#:7069906
Source:ARMLS
Price summary
- Price:$749,000
About this home
Desert Hills Horse Property on Over an Acre! This single-level 4-bedroom, 2-bath home with a 3-car garage offers the space, flexibility, and equestrian amenities you've been searching for--with NO HOA! The impressive horse setup features 4 oversized 20'x20' covered stalls, an 80'x120' arena with approximately 4'' of white bleached sand footing, water at the barn, tack shed, and an extra-wide RV gate providing easy access for trailers and equipment. There's still plenty of room to make this property your own--add an RV garage, pool, casita, or additional improvements. Inside, a spacious front living room overlooks the backyard and features a wet bar, creating a great space for entertaining. The kitchen opens to a comfortable family room with fireplace, currently being used as a home office. The split floor plan provides privacy with the primary suite separated from the three secondary bedrooms. The primary bath has been beautifully updated with dual sinks, a large walk-in shower, and freestanding soaking tub. Enjoy Arizona outdoor living from the expansive covered back patio overlooking the property and equestrian facilities.
Additional highlights include an approximately $44,850 solar system that will be paid in full by the seller at close of escrow with the right offer, partial roof replacement, private water company service, septic, abundant RV/trailer parking and endless possibilities on this acre-plus lot. Bring the horses, trailers, toys and your plans--this established Desert Hills property is ready for its next owner!...
Contact an agent
Home facts
- Year built:2000
- Subdivision & Development:BASCOM HILLS
- Listing ID #:7069906
- Updated:October 18, 2026 at 02:59 PM
Rooms and interior
- Bedrooms:4
- Total bathrooms:2
- Rooms Total:7
- Flooring:Carpet, Tile
Heating and cooling
- Cooling:Ceiling Fan(s), Heat Pump, Programmable Thermostat
- Heating:Heat Pump
Structure and exterior
- Year built:2000
- Lot area:1.09 Acres
- Lot Features:Desert Back, Desert Front, Grass Back, North/South Exposure, Sprinklers In Rear
- Architectural Style:Ranch
- Construction Materials:Stucco
Schools
- High school:Boulder Creek High School
- Middle school:Desert Mountain School
- Elementary school:Desert Mountain School
Utilities
- Water:Private Water Company
- Sewer:Septic In & Connected
Finances and disclosures
- Price:$749,000
- Tax amount:$4,036 (2025)
Parking
- Garage:Yes
- Garage spaces:3
 All information should be verified by the recipient and none is guaranteed as accurate by ARMLS. Copyright 2020 Arizona Regional Multiple Listing Service, Inc. All rights reserved.
New listings near 38418 N 12th Street
- New
 $600,000Active6 beds 4 baths
1825 W Hadley Street, Phoenix, AZ 85007
MLS# 7092240Listed by: RE/MAX FINE PROPERTIES - New
 $7,200,000Active72 beds 48 baths
1821 W Hadley Street, Phoenix, AZ 85007
MLS# 7094017Listed by: RE/MAX FINE PROPERTIES - New
 $600,000Active6 beds 4 baths
1829 W Hadley Street, Phoenix, AZ 85007
MLS# 7092237Listed by: RE/MAX FINE PROPERTIES - New
 $700,000Active3 beds 3 baths
20465 N 17th Way, Phoenix, AZ 85024
MLS# 7095536Listed by: HOMESMART - New
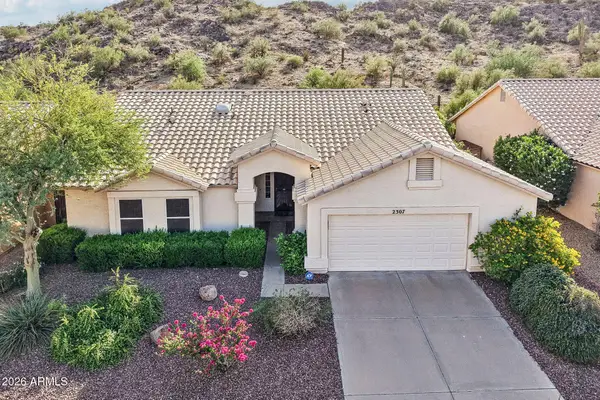 $549,900Active3 beds 2 baths
2307 E Taxidea Way, Phoenix, AZ 85048
MLS# 7095533Listed by: EXP REALTY - New
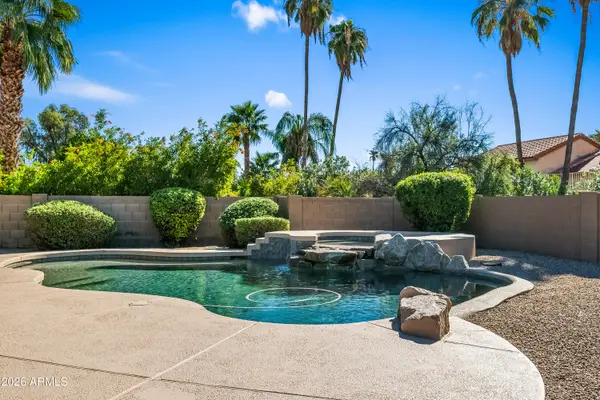 $850,000Active3 beds 2 baths
6041 E Betty Elyse Lane, Scottsdale, AZ 85254
MLS# 7095520Listed by: BERKSHIRE HATHAWAY HOMESERVICES ARIZONA PROPERTIES - New
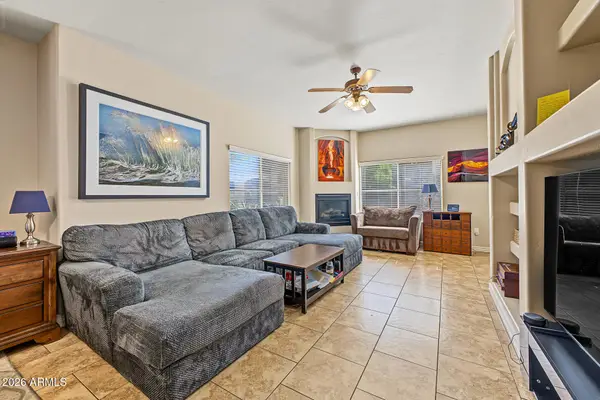 $499,900Active2 beds 2 baths
5450 E Deer Valley Drive #1222, Phoenix, AZ 85054
MLS# 7095493Listed by: REALTY ONE GROUP - New
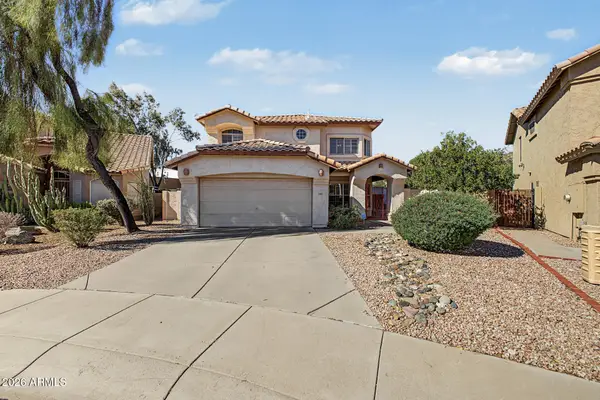 $650,000Active3 beds 3 baths
3320 E Long Lake Road, Phoenix, AZ 85048
MLS# 7095494Listed by: PROSMART REALTY - New
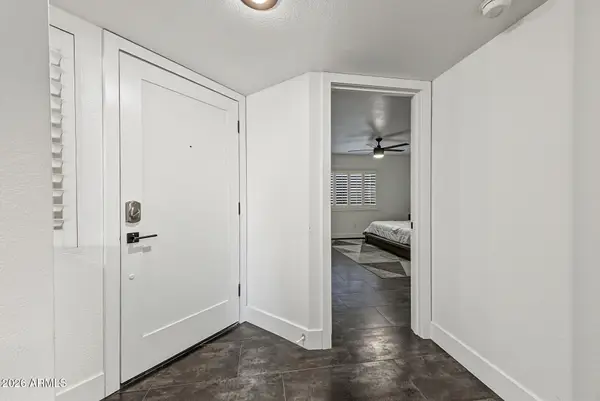 $409,000Active2 beds 2 baths
5104 N 32nd Street #324, Phoenix, AZ 85018
MLS# 7095499Listed by: EMBER + STONE REALTY - New
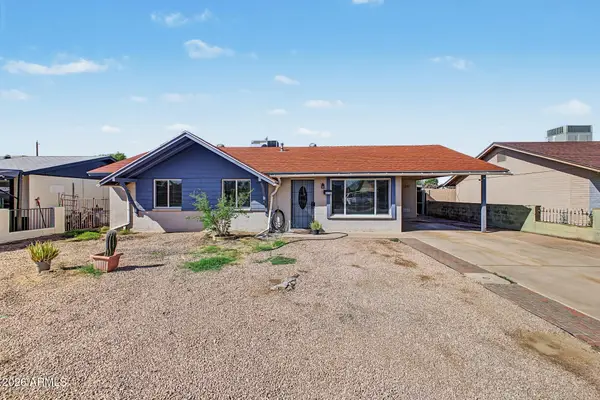 $299,000Active3 beds 2 baths
2212 N 47th Drive, Phoenix, AZ 85035
MLS# 7095500Listed by: A.Z. & ASSOCIATES


Protect your home and budget from life's surprises with an Assurant Home Warranty, backed by a partner that supports you through every step of homeownership. Explore Plans.
© 2023 - 2026 ERA Franchise Systems LLC. All rights reserved. ERA Franchise Systems LLC fully supports the principles of the Fair Housing Act and the Equal Opportunity Act. ERA, ERA Real Estate powered, and their respective logos are registered service marks of ERA Franchise Systems LLC. Each office is independently owned and operated.