
3109 W Lucia Drive, Phoenix, AZ 85083
Local realty services provided by:ERA Four Feathers Realty, L.C.
3109 W Lucia Drive,Phoenix, AZ 85083
$719,900
- 5 Beds
- 3 Baths
- - sq. ft.
- Single family
- Active
Listed by: robert jones
Office: offerpad brokerage, llc.
MLS#:7089466
Source:ARMLS
Price summary
- Price:$719,900
- Monthly HOA dues:$50
About this home
Welcome home to this spacious 2-story pool home with 5 bedrooms plus a loft, 2.5 baths, and a 3-car garage. The freshly painted interior offers neutral tones and plush carpet, creating a bright, move-in-ready space. The open kitchen features granite counters, white cabinetry, a center island, stainless steel appliances, and a sunny dining nook that flows into the family room. The primary suite is on the main level, with an ensuite bath featuring dual sinks, a soaking tub, and a separate shower. Upstairs, four additional bedrooms and an open loft provide room for guests, an office, or a game room. Outside, enjoy a covered patio, mature palms, and a sparkling pool, perfect for relaxing or entertaining!
Contact an agent
Home facts
- Year built:2001
- Subdivision & Development:I-17 AND DYNAMITE
- Listing ID #:7089466
- Updated:October 05, 2026 at 05:45 PM
Rooms and interior
- Bedrooms:5
- Total bathrooms:3
- Rooms Total:8
Heating and cooling
- Heating:Natural Gas
- Central air:Yes
Structure and exterior
- Year built:2001
- Lot area:0.17 Acres
- Lot Features:Gravel/Stone Front
- Construction Materials:Painted, Stucco
Schools
- High school:Sandra Day O'Connor High School
- Middle school:Stetson Hills School
- Elementary school:Stetson Hills School
Finances and disclosures
- Price:$719,900
- Tax amount:$2,879 (2025)
Features and amenities
- Laundry features:Upstairs Laundry, Washer/Dryer Hook-up Only
Parking
- Garage:Yes
- Garage spaces:3
 All information should be verified by the recipient and none is guaranteed as accurate by ARMLS. Copyright 2020 Arizona Regional Multiple Listing Service, Inc. All rights reserved.
New listings near 3109 W Lucia Drive
- Coming Soon
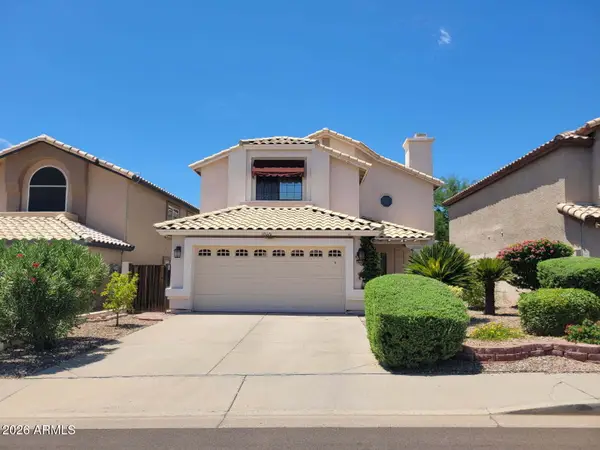 $540,000Coming Soon4 beds 3 baths2,183 sq. ft.
18020 N 13th Street, Phoenix, AZ 85022
MLS# 7085829Listed by: COLDWELL BANKER REALTY - New
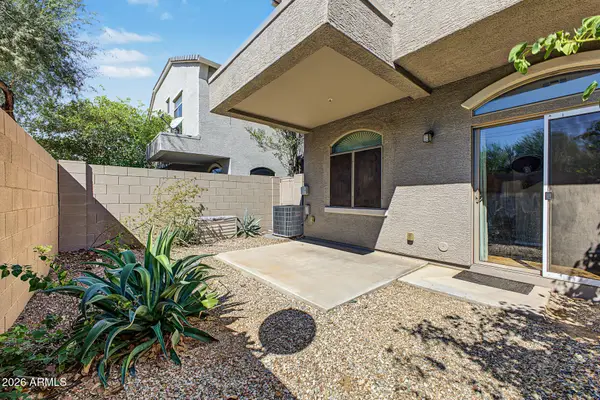 $348,950Active2 beds 3 baths
2150 W Alameda Road #1423, Phoenix, AZ 85085
MLS# 7089462Listed by: OUR COMMUNITY REAL ESTATE LLC - New
 $629,900Active3 beds 3 baths
1944 W Kinfield Trail, Phoenix, AZ 85085
MLS# 7089400Listed by: MY HOME GROUP REAL ESTATE - New
 $149,999Active2 beds 1 baths
8839 W Campbell Avenue, Phoenix, AZ 85037
MLS# 7089422Listed by: RE/MAX FINE PROPERTIES - New
 $646,471Active3 beds 3 baths
10630 S 48th Glen, Laveen, AZ 85339
MLS# 7089426Listed by: SEKISUI HOUSE ARIZONA - New
 $315,000Active2 beds 2 baths1,160 sq. ft.
1717 E Union Hills Drive #1095, Phoenix, AZ 85024
MLS# 7089364Listed by: SELL YOUR HOME SERVICES - New
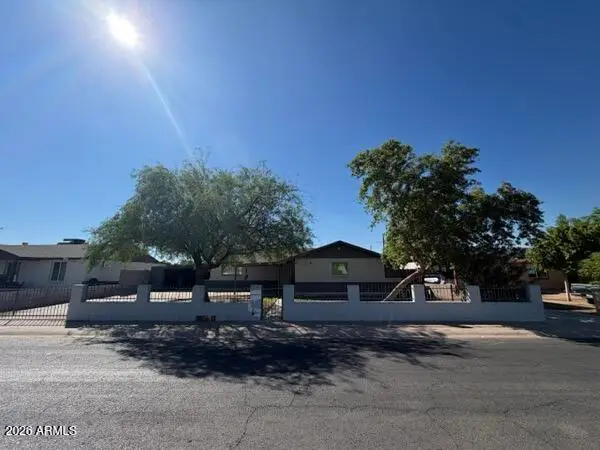 $1Active4 beds 2 baths1,882 sq. ft.
7527 W Indianola Avenue, Phoenix, AZ 85033
MLS# 7089362Listed by: OLSON GOUGH - New
 $329,900Active3 beds 2 baths1,128 sq. ft.
4708 E La Salle Street, Phoenix, AZ 85040
MLS# 7089354Listed by: ARIZONA PREMIER REALTY HOMES & LAND, LLC - New
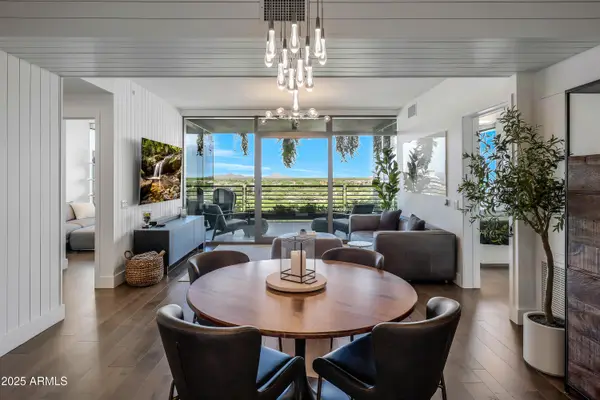 $1,975,000Active2 beds 2 baths1,290 sq. ft.
7120 E Kierland Boulevard #913, Scottsdale, AZ 85254
MLS# 7089329Listed by: RUSS LYON SOTHEBY'S INTERNATIONAL REALTY


Protect your home and budget from life's surprises with an Assurant Home Warranty, backed by a partner that supports you through every step of homeownership. Explore Plans.
© 2023 - 2026 ERA Franchise Systems LLC. All rights reserved. ERA Franchise Systems LLC fully supports the principles of the Fair Housing Act and the Equal Opportunity Act. ERA, ERA Real Estate powered, and their respective logos are registered service marks of ERA Franchise Systems LLC. Each office is independently owned and operated.