
3144 W Michelle Drive, Phoenix, AZ 85053
Local realty services provided by:HUNT Real Estate ERA
3144 W Michelle Drive,Phoenix, AZ 85053
$379,500
- 3 Beds
- 1 Baths
- - sq. ft.
- Single family
- Pending
Listed by: paul d martin
Office: homesmart
MLS#:7080357
Source:ARMLS
Price summary
- Price:$379,500
About this home
Huge 11,500 sf Cul De Sac lot with no HOA! Great location with easy access to both the 101 and the I-17. Large side-yard with 10' RV gate, plenty of room to park all your toys. The interior has been nicely updated keeping the vibe fresh and open. Home features custom garage cabinets, 5 stage RO system in the kitchen, covered patio, ceiling fans and much more! The entire backyard fencing has been replaced with block with an extra course for privacy. New exterior paint compliments the great north/south facing lot. Excellent opportunity on this home and lot!
Contact an agent
Home facts
- Year built:1978
- Subdivision & Development:UNION HILLS ESTATES 2
- Listing ID #:7080357
- Updated:October 24, 2026 at 09:36 AM
Rooms and interior
- Bedrooms:3
- Total bathrooms:1
- Flooring:Carpet, Vinyl
Heating and cooling
- Cooling:Ceiling Fan(s), Programmable Thermostat
- Heating:Electric
Structure and exterior
- Year built:1978
- Lot area:0.26 Acres
- Lot Features:Auto Timer H2O Back, Auto Timer H2O Front, Cul-De-Sac, Grass Back, Grass Front, Sprinklers In Front, Sprinklers In Rear
- Architectural Style:Ranch
- Construction Materials:Stucco
Schools
- High school:Deer Valley High School
- Middle school:Desert Sky Middle School
- Elementary school:Sunrise Elementary School
Finances and disclosures
- Price:$379,500
- Tax amount:$1,194 (2025)
Parking
- Parking description:Attached Garage Cabinets
- Garage:Yes
- Garage spaces:2
 All information should be verified by the recipient and none is guaranteed as accurate by ARMLS. Copyright 2020 Arizona Regional Multiple Listing Service, Inc. All rights reserved.
New listings near 3144 W Michelle Drive
- Coming Soon
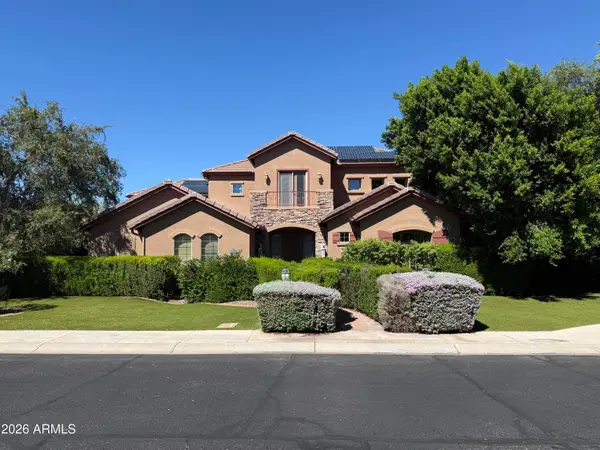 $1,180,000Coming Soon6 beds 5 baths
4120 W Rimrock Drive, Glendale, AZ 85308
MLS# 7095418Listed by: COLDWELL BANKER REALTY - Coming Soon
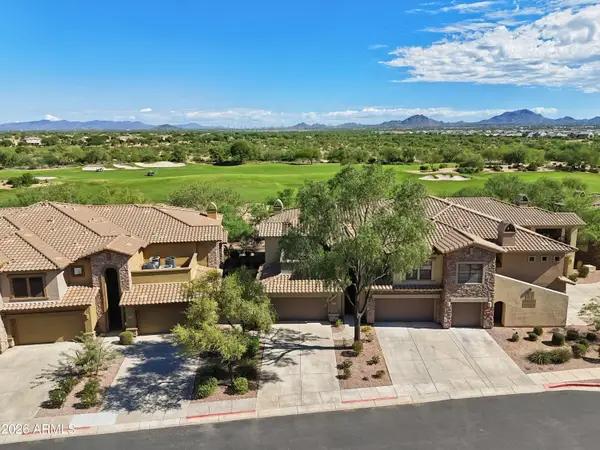 $719,000Coming Soon2 beds 2 baths
21320 N 56th Street #2049, Phoenix, AZ 85054
MLS# 7095187Listed by: COLDWELL BANKER REALTY - New
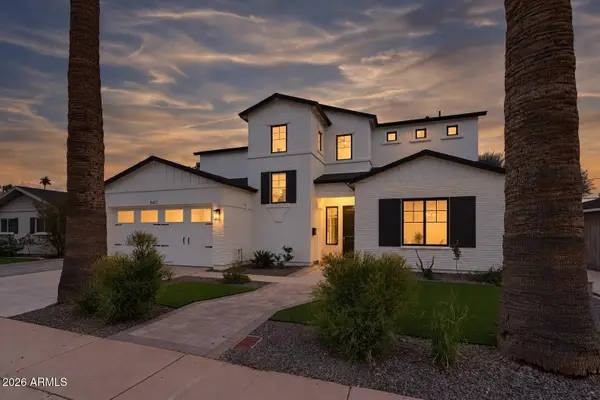 $1,795,000Active5 beds 4 baths
3417 E Sells Drive, Phoenix, AZ 85018
MLS# 7097393Listed by: GRIGG'S GROUP POWERED BY THE ALTMAN BROTHERS - New
 $998,000Active4 beds 5 baths
2240 E South Mountain Avenue, Phoenix, AZ 85042
MLS# 7097476Listed by: REALTY ONE GROUP - New
 $459,900Active3 beds 3 baths
2542 W Old Paint Trail, Phoenix, AZ 85086
MLS# 7097574Listed by: EXP REALTY - New
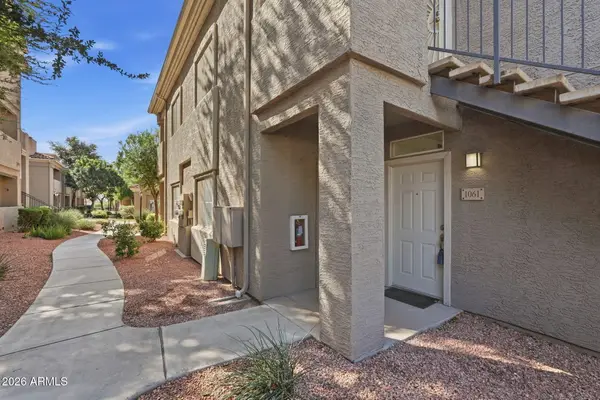 $325,000Active2 beds 2 baths
3830 E Lakewood Parkway E #1061, Phoenix, AZ 85048
MLS# 7098157Listed by: COLDWELL BANKER REALTY - New
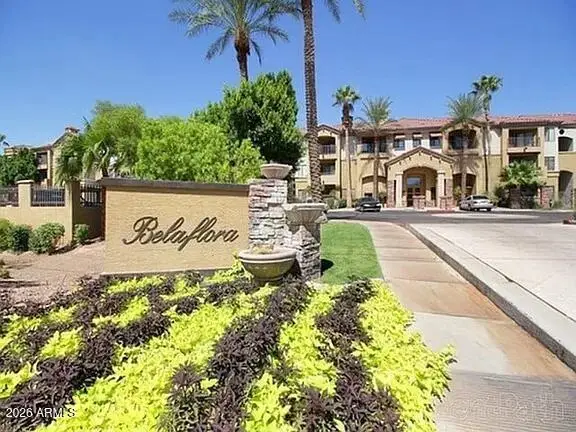 $289,000Active2 beds 2 baths
5302 E Van Buren Street #1029, Phoenix, AZ 85008
MLS# 7098163Listed by: DELEX REALTY - New
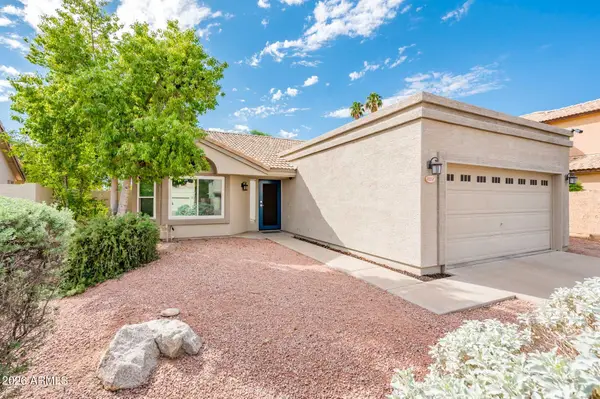 $460,000Active3 beds 2 baths
12258 S 44th Street, Phoenix, AZ 85044
MLS# 7098141Listed by: DIAMOND KING REALTY - New
 $1,499,000Active8 beds 100 baths
170 E Monterey Way, Phoenix, AZ 85012
MLS# 7098144Listed by: MY HOME GROUP REAL ESTATE - New
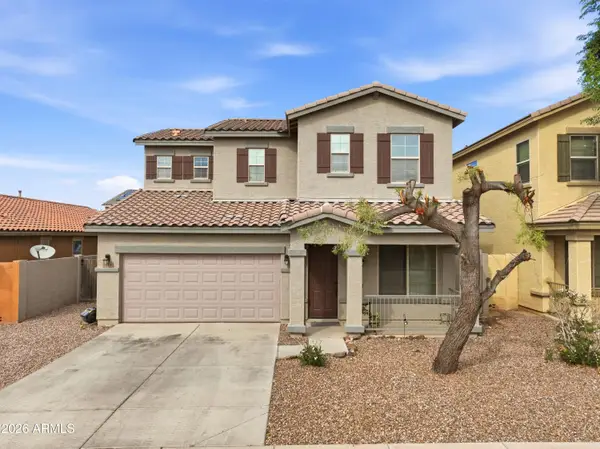 $400,000Active5 beds 4 baths
7214 W Wood Street, Phoenix, AZ 85043
MLS# 7097633Listed by: AMERICAN TRADITIONS REALTY


Protect your home and budget from life's surprises with an Assurant Home Warranty, backed by a partner that supports you through every step of homeownership. Explore Plans.
© 2023 - 2026 ERA Franchise Systems LLC. All rights reserved. ERA Franchise Systems LLC fully supports the principles of the Fair Housing Act and the Equal Opportunity Act. ERA, ERA Real Estate powered, and their respective logos are registered service marks of ERA Franchise Systems LLC. Each office is independently owned and operated.