
31534 N 24th Drive, Phoenix, AZ 85085
Local realty services provided by:ERA Brokers Consolidated
Listed by: sarah triana, brandon howe
Office: howe realty
MLS#:7081246
Source:ARMLS
Price summary
- Price:$549,000
- Price per sq. ft.:$270.98
- Monthly HOA dues:$192
About this home
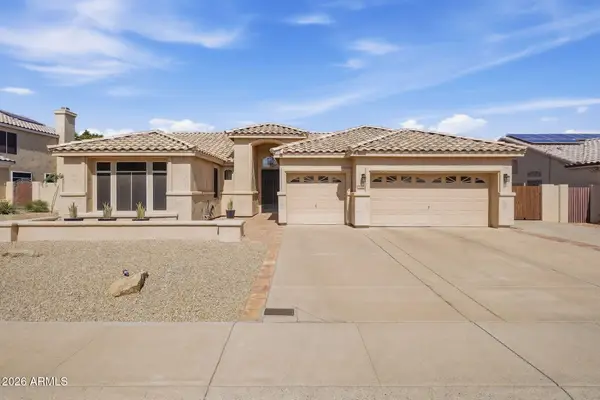
The original showcase home for 24 North, Shea's gated 111-home community in North Phoenix's TSMC/Halo Vista/Norterra corridor. Built as Shea's first Altair showcase model and originally used as the community sales office, this move-in-ready 2,026-square-foot home offers 3 bedrooms, including a flexible bedroom/office, 2.5 baths, and a loft with a built-in workspace. Approximately $174,420 in documented Shea builder options and upgrades are showcased throughout, including coordinated custom cabinetry, waterfall island, built-in appliances, floating media storage and integrated audio. The completed outdoor living space features an L-shaped kitchen/bar, built-in grill, tiled patio, turf and flower wall. Approximately 90% of the exterior has received a new skim coat/stucco finish, complemented by fresh interior and exterior paint. Ideally located steps from the community pool and dog park, and directly across from the gathering and grilling area.
Contact an agent
Home facts
- Year built:2016
- Subdivision & Development:SONORAN FOOTHILLS PARCEL 10 REPLAT
- Listing ID #:7081246
- Updated:September 18, 2026 at 05:55 PM
Rooms and interior
- Bedrooms:3
- Total bathrooms:3
- Flooring:Carpet, Tile
- Living area:2,026 sq. ft.
Heating and cooling
- Cooling:Ceiling Fan(s)
- Heating:Electric
- Central air:Yes
Structure and exterior
- Year built:2016
- Building area:2,026 sq. ft.
- Lot area:0.08 Acres
- Lot Features:Auto Timer H2O Back, Auto Timer H2O Front, Desert Back, Desert Front, Gravel/Stone Back, Gravel/Stone Front, Irrigation Back, Irrigation Front, Sprinklers In Rear, Synthetic Grass Back
- Architectural Style:Contemporary
- Construction Materials:Painted, Stone, Stucco
- Exterior Features:Balcony, Built-in Barbecue
Schools
- High school:Barry Goldwater High School
- Middle school:Sonoran Foothills School
- Elementary school:Sonoran Foothills School
Finances and disclosures
- Price:$549,000
- Price per sq. ft.:$270.98
- Tax amount:$1,721 (2025)
Parking
- Parking description:Shared Driveway
- Garage:Yes
- Garage spaces:2
 All information should be verified by the recipient and none is guaranteed as accurate by ARMLS. Copyright 2020 Arizona Regional Multiple Listing Service, Inc. All rights reserved.
New listings near 31534 N 24th Drive
- New
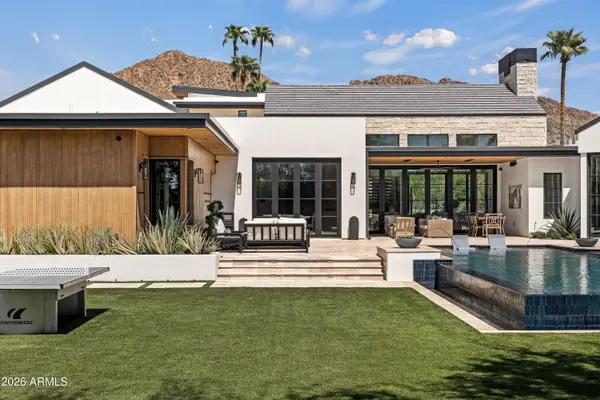 $10,000,000Active5 beds 6 baths6,572 sq. ft.
5715 E Monterosa Street, Phoenix, AZ 85018
MLS# 7082083Listed by: LOCAL LUXURY CHRISTIE'S INTERNATIONAL REAL ESTATE - New
 $130,000Active2 beds 2 baths1,108 sq. ft.
3518 W Dunlap Avenue #176, Phoenix, AZ 85051
MLS# 7082085Listed by: WEST USA REALTY - New
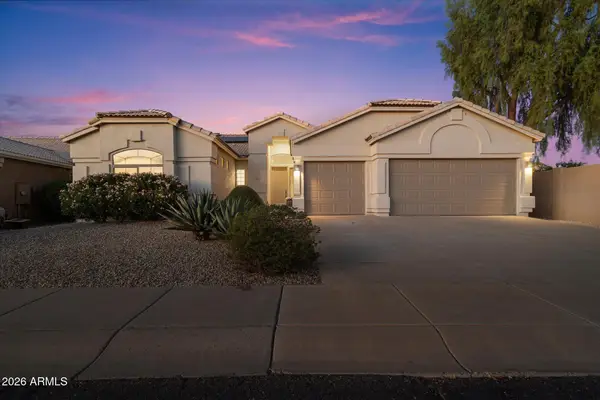 $850,000Active4 beds 2 baths2,478 sq. ft.
29221 N 46th Street, Cave Creek, AZ 85331
MLS# 7082088Listed by: RE/MAX FINE PROPERTIES - New
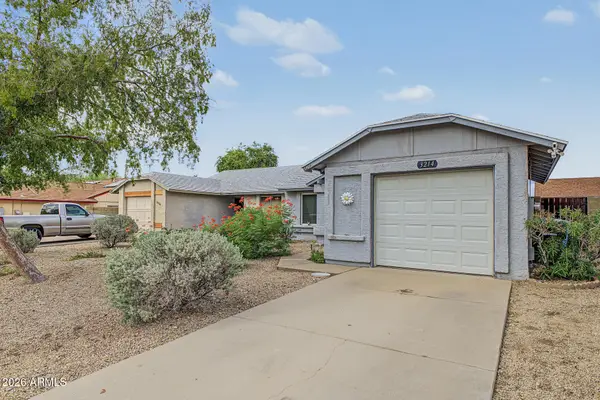 $360,000Active2 beds 2 baths1,056 sq. ft.
3214 W Mohawk Lane, Phoenix, AZ 85027
MLS# 7082101Listed by: BLISS REALTY & INVESTMENTS - New
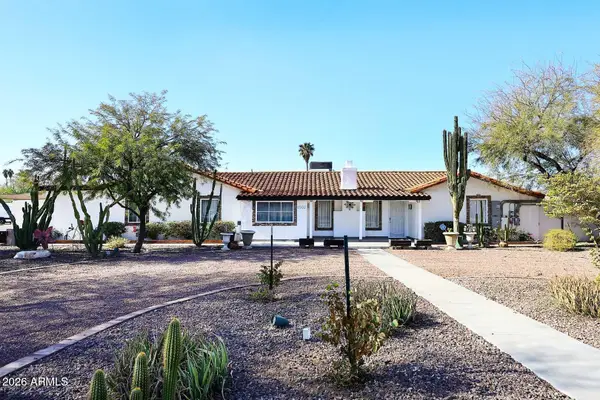 $1,149,900Active4 beds 4 baths3,721 sq. ft.
3502 N 22 Street, Phoenix, AZ 85016
MLS# 7082112Listed by: REALTY ONE GROUP - New
 $1,000,000Active2 beds 3 baths3,109 sq. ft.
3129 E San Juan Avenue, Phoenix, AZ 85016
MLS# 7082123Listed by: APEX RESIDENTIAL - New
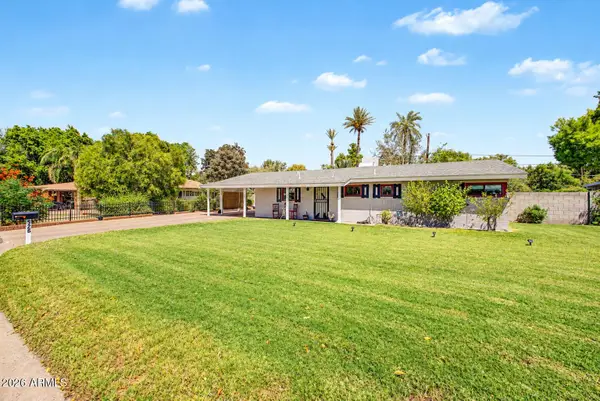 $549,000Active3 beds 2 baths1,481 sq. ft.
526 W Townley Avenue, Phoenix, AZ 85021
MLS# 7080870Listed by: REDFIN CORPORATION - New
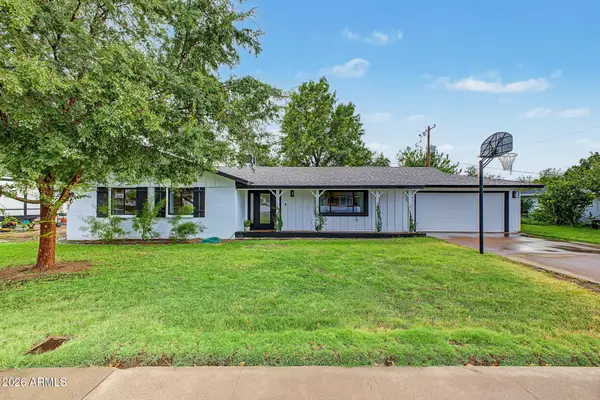 $815,000Active3 beds 2 baths1,684 sq. ft.
501 W Diana Avenue, Phoenix, AZ 85021
MLS# 7081030Listed by: REDFIN CORPORATION - New
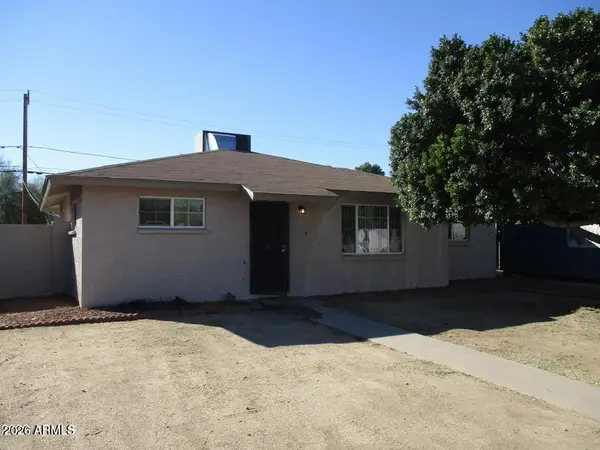 $265,000Active3 beds 2 baths1,180 sq. ft.
2911 W Alice Avenue, Phoenix, AZ 85051
MLS# 7081996Listed by: MY HOME GROUP REAL ESTATE - New
 $649,900Active4 beds 2 baths2,294 sq. ft.
3408 E Granite View Drive, Phoenix, AZ 85044
MLS# 7082007Listed by: CENTURY 21 ARIZONA FOOTHILLS


Protect your home and budget from life's surprises with an Assurant Home Warranty, backed by a partner that supports you through every step of homeownership. Explore Plans.
© 2023 - 2026 ERA Franchise Systems LLC. All rights reserved. ERA Franchise Systems LLC fully supports the principles of the Fair Housing Act and the Equal Opportunity Act. ERA, ERA Real Estate powered, and their respective logos are registered service marks of ERA Franchise Systems LLC. Each office is independently owned and operated.