
3227 E Corrine Drive, Phoenix, AZ 85032
Local realty services provided by:ERA Four Feathers Realty, L.C.
3227 E Corrine Drive,Phoenix, AZ 85032
$649,900
- 3 Beds
- 3 Baths
- 2,248 sq. ft.
- Single family
- Active
Listed by: jason bunting
Office: homesmart
MLS#:7084966
Source:ARMLS
Price summary
- Price:$649,900
- Price per sq. ft.:$289.1
About this home
Big lot freedom, NO HOA, and a backyard built for Arizona living! Set on nearly 11,000 sq ft, this 3-bedroom, 2.5-bath, 2,200 sq ft home offers an open-concept layout and fantastic outdoor entertaining space. The spacious great room features a stacked-stone fireplace and flows into the kitchen with granite tile countertops and a large breakfast bar island. The primary suite offers a walk-in closet and custom dual-head shower. Out back, enjoy a deep diving pool, covered cabana with bar seating, and plenty of room to make the space your own. Finished Arizona room, interior laundry and 2-car garage add even more functionality. HVAC replaced in 2021, plus new water heater and dishwasher in 2025. Additional improvements completed September 2025 include a roof inspection and sealing, along with leak remediation in the Arizona room/laundry area. The laundry room also received new insulation as part of the completed work.
The finished Arizona room provides additional usable space beyond the home's traditional living areas and offers flexibility for an office, hobby room, recreation area or additional entertaining space.
The oversized lot also provides substantial outdoor space beyond the existing pool and entertaining areas, giving the next owner flexibility to personalize the property to fit their needs....
Contact an agent
Home facts
- Year built:1973
- Subdivision & Development:HY-VIEW NO. 12 PLAT C
- Listing ID #:7084966
- Updated:October 04, 2026 at 03:48 PM
Rooms and interior
- Bedrooms:3
- Total bathrooms:3
- Flooring:Tile, Wood
- Living area:2,248 sq. ft.
Heating and cooling
- Cooling:Ceiling Fan(s), Programmable Thermostat
- Heating:Natural Gas
- Central air:Yes
Structure and exterior
- Year built:1973
- Building area:2,248 sq. ft.
- Lot area:0.25 Acres
- Lot Features:Auto Timer H2O Back, Auto Timer H2O Front, Grass Back, Grass Front, North/South Exposure, Sprinklers In Front
- Architectural Style:Ranch
- Construction Materials:Brick, Painted, Stucco
- Exterior Features:Storage
Schools
- High school:Paradise Valley High School
- Middle school:Greenway Middle School
- Elementary school:Indian Bend Elementary School
Finances and disclosures
- Price:$649,900
- Price per sq. ft.:$289.1
- Tax amount:$2,485 (2025)
Features and amenities
- Laundry features:Gas Dryer Hookup
- Amenities:Tinted Windows
- Pool features:Diving Pool, Variable Speed Pump
Parking
- Garage:Yes
- Garage spaces:2
 All information should be verified by the recipient and none is guaranteed as accurate by ARMLS. Copyright 2020 Arizona Regional Multiple Listing Service, Inc. All rights reserved.
New listings near 3227 E Corrine Drive
- New
 $399,900Active3 beds 2 baths1,776 sq. ft.
3638 W Krall Street, Phoenix, AZ 85019
MLS# 7089189Listed by: R.O.I. PROPERTIES - New
 $405,000Active3 beds 2 baths1,575 sq. ft.
2739 E Beverly Lane, Phoenix, AZ 85032
MLS# 7089177Listed by: DELEX REALTY  $699,000Pending3 beds 2 baths1,848 sq. ft.
519 E Belmont Avenue, Phoenix, AZ 85020
MLS# 7089150Listed by: WEST USA REALTY- New
 $139,900Active2 beds 1 baths864 sq. ft.
2953 N 19th Avenue #49, Phoenix, AZ 85015
MLS# 7089135Listed by: HOMESMART - New
 $450,000Active3 beds 2 baths1,539 sq. ft.
2110 W Carol Ann Way, Phoenix, AZ 85023
MLS# 7089113Listed by: RE/MAX FINE PROPERTIES - New
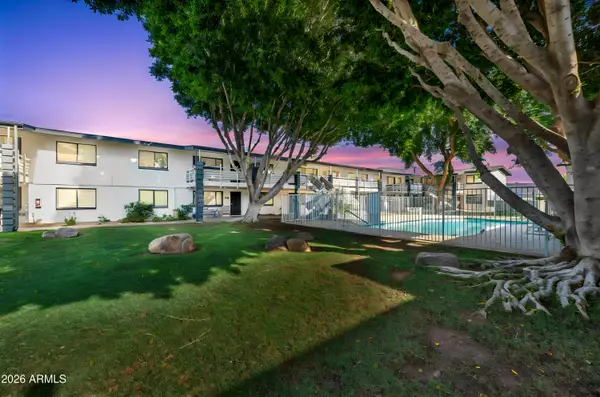 $189,000Active2 beds 2 baths840 sq. ft.
749 E Montebello Avenue #229, Phoenix, AZ 85014
MLS# 7089118Listed by: JM REALTY - New
 $389,900Active4 beds 2 baths960 sq. ft.
3820 W Encanto Boulevard, Phoenix, AZ 85009
MLS# 7089119Listed by: MY HOME GROUP REAL ESTATE - New
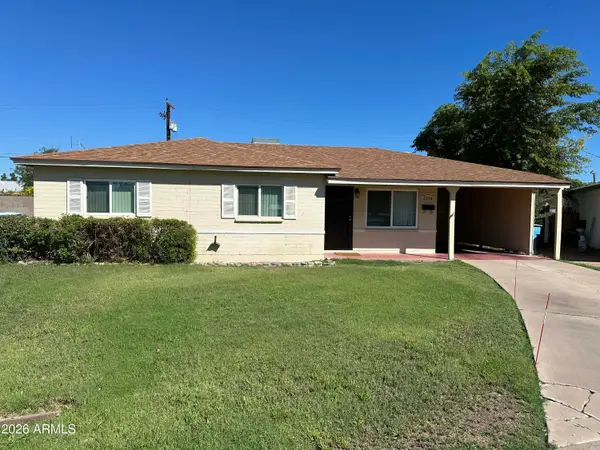 $315,000Active3 beds 2 baths1,120 sq. ft.
2316 W Marlette Avenue, Phoenix, AZ 85015
MLS# 7089095Listed by: VALLEY KING PROPERTIES, LLC - New
 $500,000Active3 beds 2 baths2,094 sq. ft.
3102 W Eagle Claw Drive, Phoenix, AZ 85086
MLS# 7089096Listed by: PRIME HOUSE LLC - New
 $450,000Active3 beds 3 baths1,826 sq. ft.
2121 W Sonoran Desert Drive #155, Phoenix, AZ 85085
MLS# 7089104Listed by: TOLL BROTHERS REAL ESTATE


Protect your home and budget from life's surprises with an Assurant Home Warranty, backed by a partner that supports you through every step of homeownership. Explore Plans.
© 2023 - 2026 ERA Franchise Systems LLC. All rights reserved. ERA Franchise Systems LLC fully supports the principles of the Fair Housing Act and the Equal Opportunity Act. ERA, ERA Real Estate powered, and their respective logos are registered service marks of ERA Franchise Systems LLC. Each office is independently owned and operated.