
519 E Belmont Avenue, Phoenix, AZ 85020
Local realty services provided by:ERA Brokers Consolidated
519 E Belmont Avenue,Phoenix, AZ 85020
$699,000
- 3 Beds
- 2 Baths
- 1,848 sq. ft.
- Single family
- Pending
Listed by: joe kertesz
Office: west usa realty
MLS#:7089150
Source:ARMLS
Price summary
- Price:$699,000
- Price per sq. ft.:$378.25
About this home
Welcome to a fantastic opportunity in the heart of North Central Phoenix! Located in the sought-after Madison School District, this charming single-level home sits on a generous irrigated lot in an established neighborhood.
The upgraded kitchen features custom wood cabinetry with glass-front uppers, granite countertops, a stainless-steel prep counter and stainless appliance package. Tile flooring flows through the functional floor plan, which includes an expanded primary suite with a spacious walk-in closet. Updated sewer lines in 2018 and AC unit in 2021.
Excellent location with Madison Richard Simis and Madison Meadows nearby, convenient access to the Central corridor, Uptown dining and shopping, neighborhood restaurants, recreation and SR51.
Contact an agent
Home facts
- Year built:1962
- Subdivision & Development:PALM HEIGHTS 2
- Listing ID #:7089150
- Updated:October 04, 2026 at 05:48 PM
Rooms and interior
- Bedrooms:3
- Total bathrooms:2
- Flooring:Tile
- Living area:1,848 sq. ft.
Heating and cooling
- Cooling:Ceiling Fan(s), Programmable Thermostat
- Heating:Electric, Heat Pump
- Central air:Yes
Structure and exterior
- Year built:1962
- Building area:1,848 sq. ft.
- Lot area:0.22 Acres
- Lot Features:Grass Back, Gravel/Stone Front, Irrigation Back, North/South Exposure
- Architectural Style:Ranch
- Construction Materials:Blown Cellulose, Painted
- Exterior Features:Storage
Schools
- High school:Central High School
- Middle school:Madison Meadows School
- Elementary school:Madison Richard Simis School
Finances and disclosures
- Price:$699,000
- Price per sq. ft.:$378.25
- Tax amount:$3,358 (2025)
Parking
- Parking description:Separate Storage Areas(s)
- Carport spaces:2
 All information should be verified by the recipient and none is guaranteed as accurate by ARMLS. Copyright 2020 Arizona Regional Multiple Listing Service, Inc. All rights reserved.
New listings near 519 E Belmont Avenue
- Coming Soon
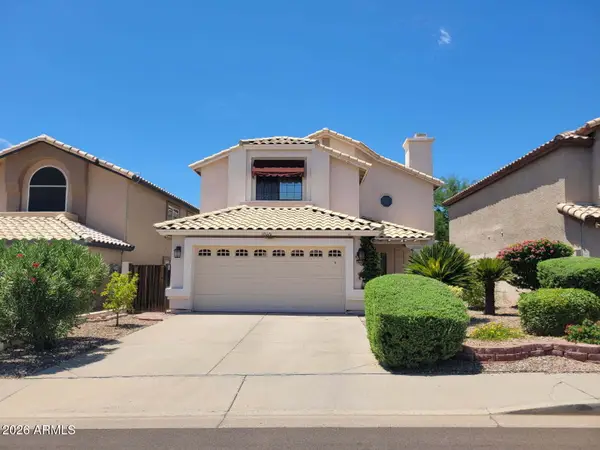 $540,000Coming Soon4 beds 3 baths2,183 sq. ft.
18020 N 13th Street, Phoenix, AZ 85022
MLS# 7085829Listed by: COLDWELL BANKER REALTY - New
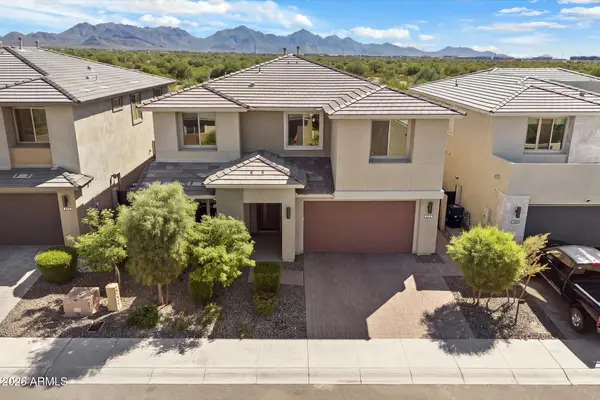 $1,595,000Active5 beds 5 baths3,491 sq. ft.
21111 N 61st Street, Phoenix, AZ 85054
MLS# 7089196Listed by: RUSS LYON SOTHEBY'S INTERNATIONAL REALTY - New
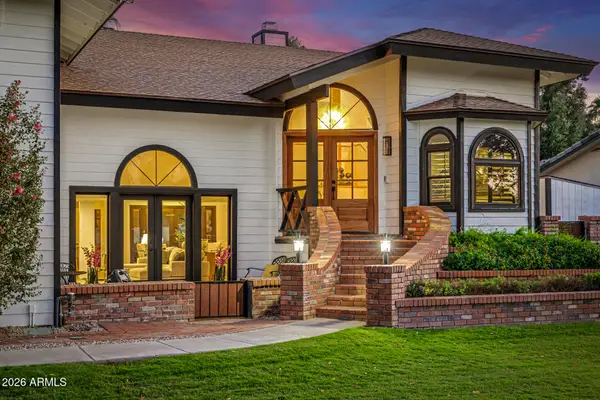 $2,250,000Active6 beds 5 baths3,904 sq. ft.
1131 W Lawrence Lane, Phoenix, AZ 85021
MLS# 7089208Listed by: WEST USA REALTY - New
 $399,900Active3 beds 2 baths1,776 sq. ft.
3638 W Krall Street, Phoenix, AZ 85019
MLS# 7089189Listed by: R.O.I. PROPERTIES - New
 $405,000Active3 beds 2 baths1,575 sq. ft.
2739 E Beverly Lane, Phoenix, AZ 85032
MLS# 7089177Listed by: DELEX REALTY - New
 $139,900Active2 beds 1 baths864 sq. ft.
2953 N 19th Avenue #49, Phoenix, AZ 85015
MLS# 7089135Listed by: HOMESMART - New
 $450,000Active3 beds 2 baths1,539 sq. ft.
2110 W Carol Ann Way, Phoenix, AZ 85023
MLS# 7089113Listed by: RE/MAX FINE PROPERTIES - New
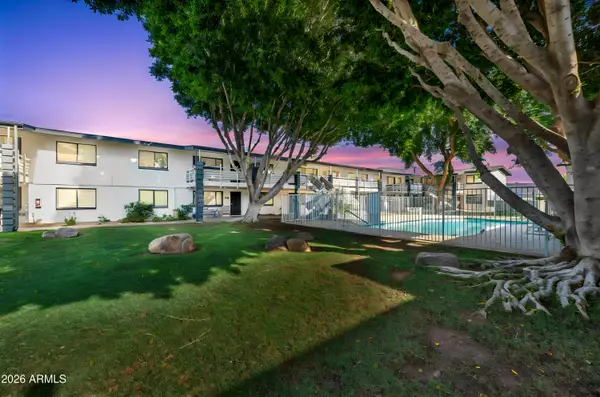 $189,000Active2 beds 2 baths840 sq. ft.
749 E Montebello Avenue #229, Phoenix, AZ 85014
MLS# 7089118Listed by: JM REALTY - New
 $389,900Active4 beds 2 baths960 sq. ft.
3820 W Encanto Boulevard, Phoenix, AZ 85009
MLS# 7089119Listed by: MY HOME GROUP REAL ESTATE


Protect your home and budget from life's surprises with an Assurant Home Warranty, backed by a partner that supports you through every step of homeownership. Explore Plans.
© 2023 - 2026 ERA Franchise Systems LLC. All rights reserved. ERA Franchise Systems LLC fully supports the principles of the Fair Housing Act and the Equal Opportunity Act. ERA, ERA Real Estate powered, and their respective logos are registered service marks of ERA Franchise Systems LLC. Each office is independently owned and operated.