
3301 W Muriel Drive, Phoenix, AZ 85053
Local realty services provided by:ERA Brokers Consolidated
3301 W Muriel Drive,Phoenix, AZ 85053
$419,900
- 3 Beds
- 2 Baths
- 1,475 sq. ft.
- Single family
- Active
Listed by: jared a english888-881-4118
Office: congress realty, inc.
MLS#:7083078
Source:ARMLS
Price summary
- Price:$419,900
- Price per sq. ft.:$284.68
About this home
Private Pool • RV Gate • No HOA • 2-car Garage • Spacious, light-filled 3-bed, 2-bath home in quiet North Phoenix enclave. Well-maintained, exceptional combination of sought-after indoor and outdoor spaces, amenities, and updates. Move-in ready home, vaulted ceilings, spacious living areas washed in natural light, contemporary palette, travertine flooring, LED lighting, ceiling fans, stainless-steel appliances, laundry room, W/D. New AC in 2026. Split floor plan delivers privacy and flexibility. OUTDOOR RETREAT: Backyard with large pool and spa, covered patio, built-in bar, cool decking, lawn, irrigation system. Room for RV/boat. 2-car garage w extra space, equipped to accommodate EV charging station. RV gate, paved side yard. PRIME LOCATION: Convenient access to I-17, Loop 101. Shopping, dining, grocery, healthcare, schools, parks. Minutes from TSMC, ASU West, GCU. DEMONSTRATED INCOME POTENTIAL: Ideal move-in ready residence or established investment with 10+ year rental history.
Contact an agent
Home facts
- Year built:1982
- Subdivision & Development:SHADOW CANYON 2
- Listing ID #:7083078
- Updated:September 21, 2026 at 10:47 PM
Rooms and interior
- Bedrooms:3
- Total bathrooms:2
- Flooring:Carpet, Stone
- Living area:1,475 sq. ft.
Heating and cooling
- Cooling:Ceiling Fan(s)
- Central air:Yes
Structure and exterior
- Year built:1982
- Building area:1,475 sq. ft.
- Lot area:0.17 Acres
- Lot Features:Auto Timer H2O Back, Irrigation Front
- Architectural Style:Ranch
- Construction Materials:Block, Stucco
Schools
- High school:Deer Valley High School
- Middle school:Desert Sky Middle School
- Elementary school:Sunrise Elementary School
Finances and disclosures
- Price:$419,900
- Price per sq. ft.:$284.68
- Tax amount:$1,171 (2025)
Features and amenities
- Amenities:ENERGY STAR Qualified Windows
- Pool features:Diving Pool
Parking
- Parking description:Extended Length Garage, RV Access/Parking
- Garage:Yes
- Garage spaces:2
 All information should be verified by the recipient and none is guaranteed as accurate by ARMLS. Copyright 2020 Arizona Regional Multiple Listing Service, Inc. All rights reserved.
New listings near 3301 W Muriel Drive
- New
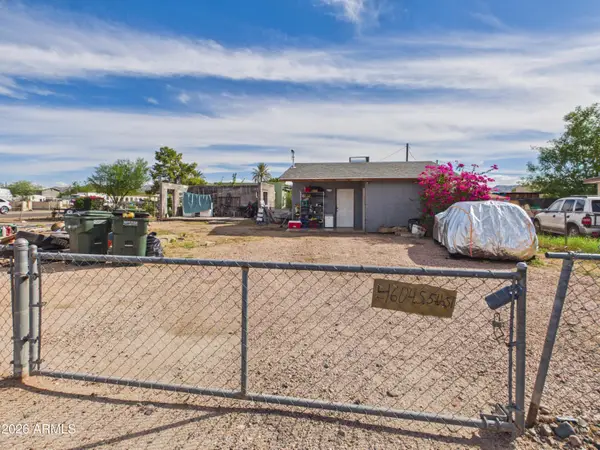 $180,000Active2 beds 1 baths648 sq. ft.
4604 S 5th Street, Phoenix, AZ 85040
MLS# 7083186Listed by: HOMESMART - New
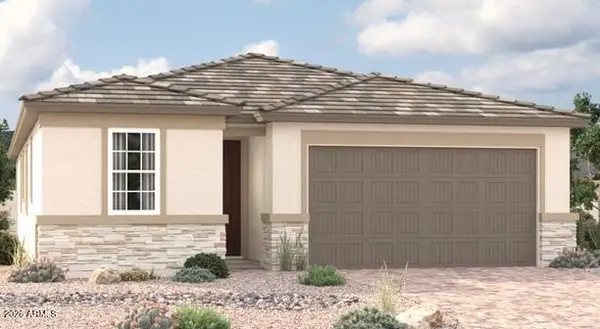 $438,995Active4 beds 2 baths1,720 sq. ft.
9724 W Fraktur Road, Tolleson, AZ 85353
MLS# 7083194Listed by: SEKISUI HOUSE ARIZONA - New
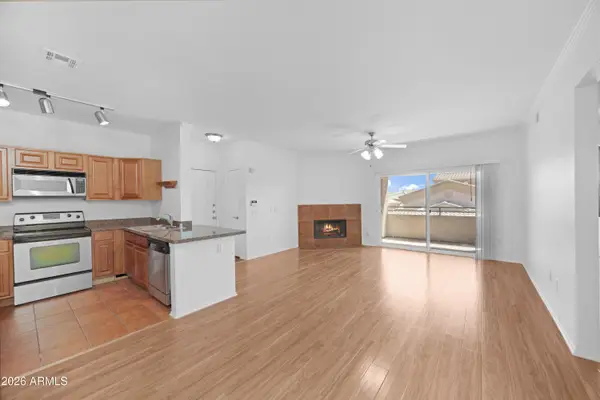 $315,000Active2 beds 2 baths1,048 sq. ft.
16013 S Desert Foothills Parkway #2153, Phoenix, AZ 85048
MLS# 7083199Listed by: ARIZONA ELITE PROPERTIES - New
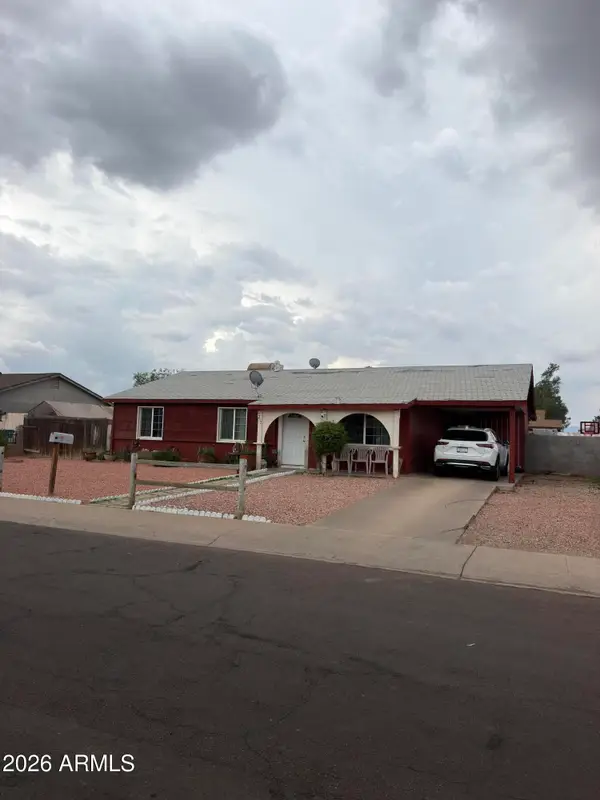 $330,000Active3 beds 2 baths1,280 sq. ft.
7207 W Devonshire Avenue, Phoenix, AZ 85033
MLS# 7083200Listed by: WEST USA REALTY - New
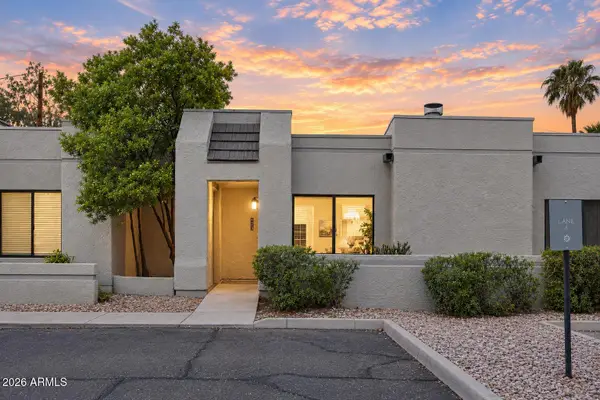 $229,900Active2 beds 2 baths951 sq. ft.
6230 N 33rd Avenue #129, Phoenix, AZ 85017
MLS# 7083156Listed by: FATHOM REALTY ELITE - New
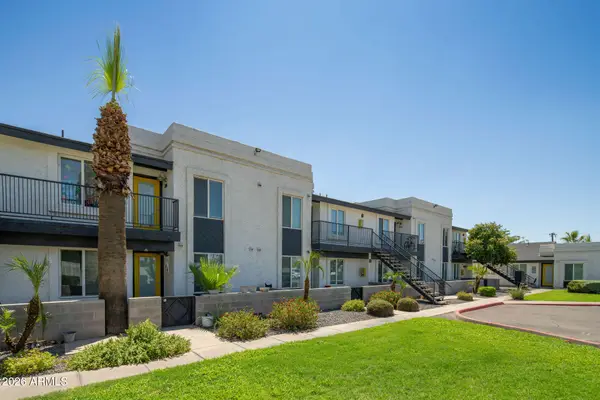 $2,700,000Active24 beds 24 baths
4233 N Longview Avenue, Phoenix, AZ 85014
MLS# 7083167Listed by: MARCUS & MILLICHAP - New
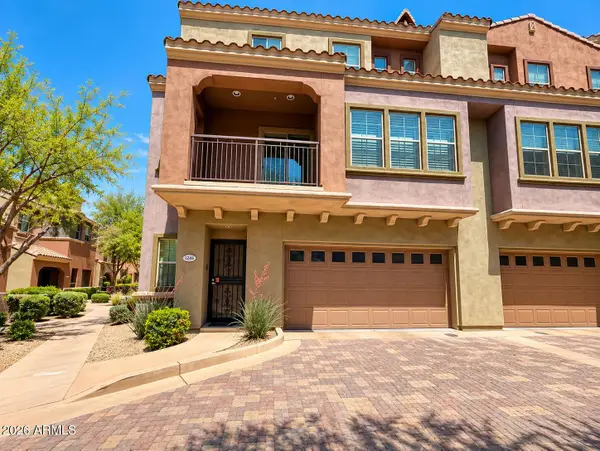 $435,000Active2 beds 3 baths1,389 sq. ft.
3935 E Rough Rider Road #1268, Phoenix, AZ 85050
MLS# 7083114Listed by: 480 REALTY & PROPERTY MANAGEMENT - New
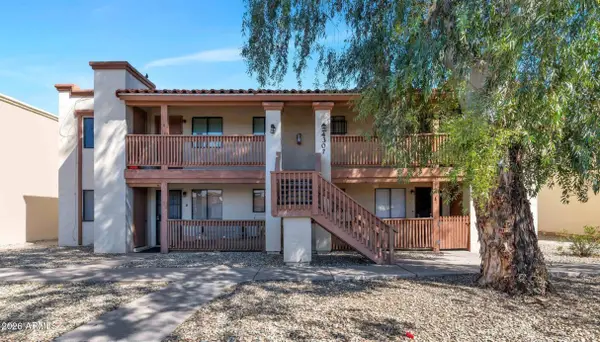 $174,000Active2 beds 2 baths900 sq. ft.
4307 N 21st Drive #1, Phoenix, AZ 85015
MLS# 7083118Listed by: BARRETT REAL ESTATE - New
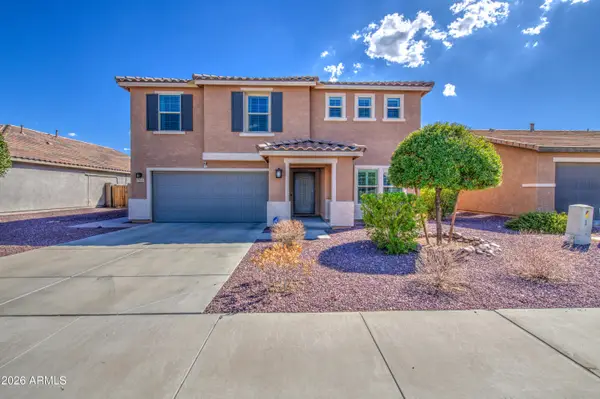 $449,000Active4 beds 3 baths2,865 sq. ft.
7535 W Apollo Road, Laveen, AZ 85339
MLS# 7083136Listed by: EXP REALTY - New
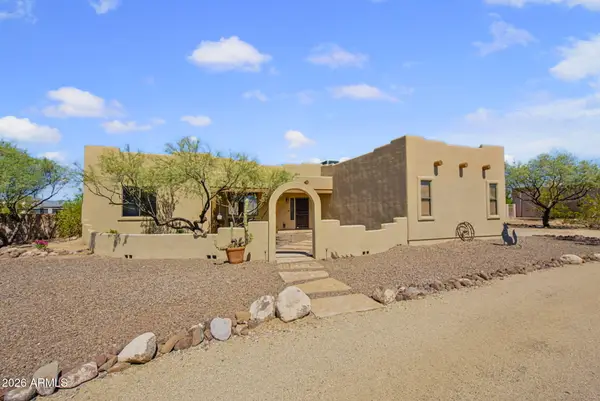 $749,000Active4 beds 2 baths2,200 sq. ft.
2818 W Tanya Trail, Phoenix, AZ 85086
MLS# 7083011Listed by: COMPASS


Protect your home and budget from life's surprises with an Assurant Home Warranty, backed by a partner that supports you through every step of homeownership. Explore Plans.
© 2023 - 2026 ERA Franchise Systems LLC. All rights reserved. ERA Franchise Systems LLC fully supports the principles of the Fair Housing Act and the Equal Opportunity Act. ERA, ERA Real Estate powered, and their respective logos are registered service marks of ERA Franchise Systems LLC. Each office is independently owned and operated.