
3416 S 73rd Drive, Phoenix, AZ 85043
Local realty services provided by:HUNT Real Estate ERA
3416 S 73rd Drive,Phoenix, AZ 85043
$379,000
- 3 Beds
- 2 Baths
- 1,882 sq. ft.
- Single family
- Active
Listed by: rio vidrio
Office: a.z. & associates
MLS#:7081666
Source:ARMLS
Price summary
- Price:$379,000
- Price per sq. ft.:$201.38
- Monthly HOA dues:$70
About this home
Become the proud new owner of this charming single-story home perfectly situated on a desirable corner lot! Welcoming great room features tall vaulted ceilings, tons of natural light, pre-wired surround sound, and an entertainment niche. Lovely kitchen is equipped with stainless steel appliances, abundant honey oak cabinetry, a pantry, and a convenient breakfast bar. Large primary bedroom provides a trendy barn door leading to the private bathroom, complete with a makeup desk and a walk-in closet. Double doors open to the flexible den offering the ideal space for a potential 4th bedroom, office, or hobby room. Spacious backyard is designed for easy living and entertaining, which includes a covered patio, gazebo, storage shed, and artificial turf. Hurry! Make it yours before it's gone!
Contact an agent
Home facts
- Year built:2003
- Subdivision & Development:SUNCREST AT ESTRELLA VILLAGE
- Listing ID #:7081666
- Updated:September 18, 2026 at 12:46 PM
Rooms and interior
- Bedrooms:3
- Total bathrooms:2
- Flooring:Carpet, Tile
- Living area:1,882 sq. ft.
Heating and cooling
- Cooling:Ceiling Fan(s)
- Heating:Electric
Structure and exterior
- Year built:2003
- Building area:1,882 sq. ft.
- Lot area:0.18 Acres
- Lot Features:Corner, East/West Exposure, Gravel/Stone Back, Gravel/Stone Front, Synthetic Grass Back
- Architectural Style:Ranch
- Construction Materials:Painted, Stucco
- Exterior Features:Storage
Schools
- High school:Sierra Linda High School
- Middle school:Western Valley Middle School
- Elementary school:Tuscano Elementary School
Utilities
- Sewer:Public Sewer
Finances and disclosures
- Price:$379,000
- Price per sq. ft.:$201.38
- Tax amount:$1,600 (2025)
Parking
- Parking description:Separate Storage Areas(s)
- Garage:Yes
- Garage spaces:2
 All information should be verified by the recipient and none is guaranteed as accurate by ARMLS. Copyright 2020 Arizona Regional Multiple Listing Service, Inc. All rights reserved.
New listings near 3416 S 73rd Drive
- New
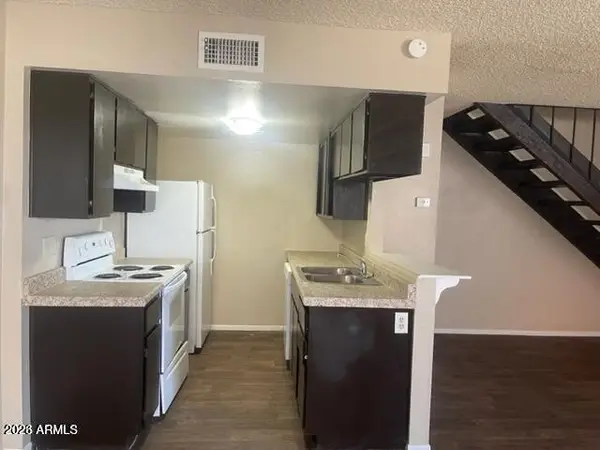 $165,000Active2 beds 1 baths960 sq. ft.
2133 W Turney Avenue #C88, Phoenix, AZ 85015
MLS# 7081944Listed by: HOMESMART - New
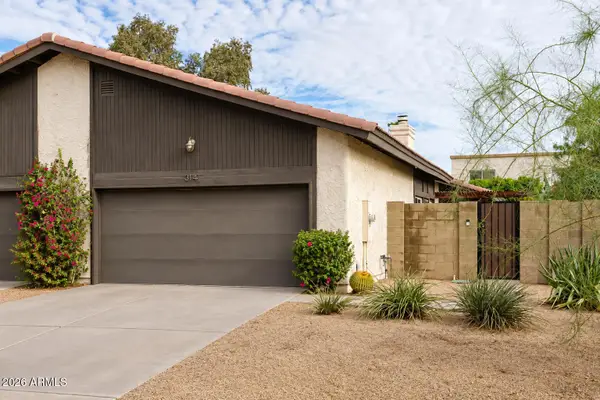 $470,000Active3 beds 2 baths1,417 sq. ft.
3142 E Clarendon Avenue, Phoenix, AZ 85016
MLS# 7081950Listed by: EXP REALTY - New
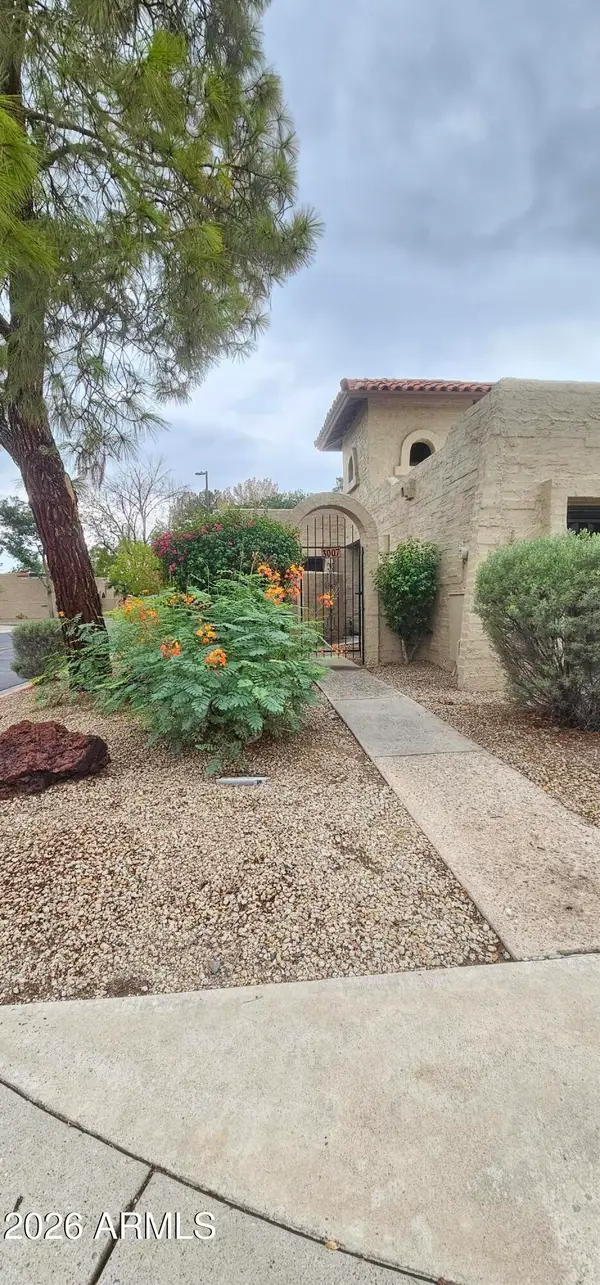 $300,000Active3 beds 2 baths1,630 sq. ft.
3007 W Phelps Road, Phoenix, AZ 85053
MLS# 7081954Listed by: WEST USA REALTY - New
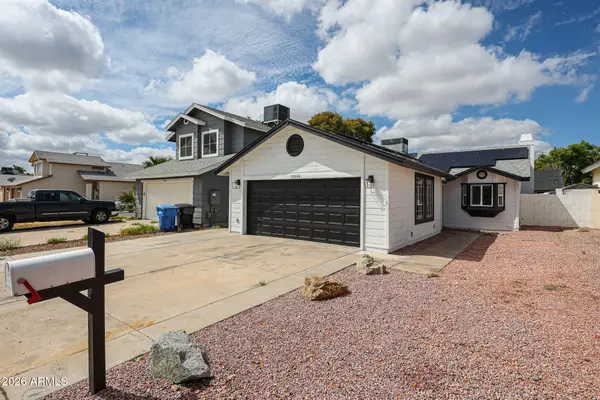 $339,900Active2 beds 2 baths977 sq. ft.
19606 N 43rd Drive, Glendale, AZ 85308
MLS# 7081960Listed by: WEST USA REALTY - New
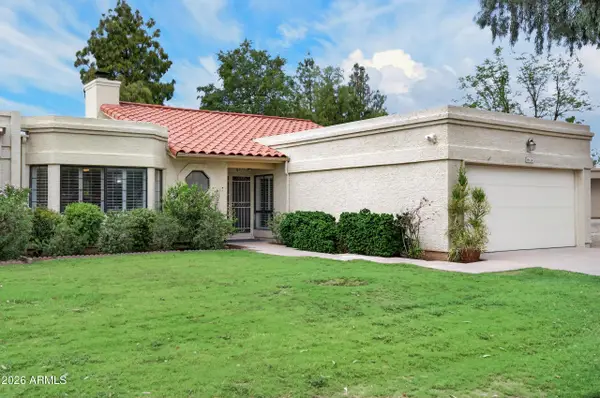 $659,000Active2 beds 2 baths1,784 sq. ft.
16614 N 63rd Street, Scottsdale, AZ 85254
MLS# 7081964Listed by: HOMESMART - New
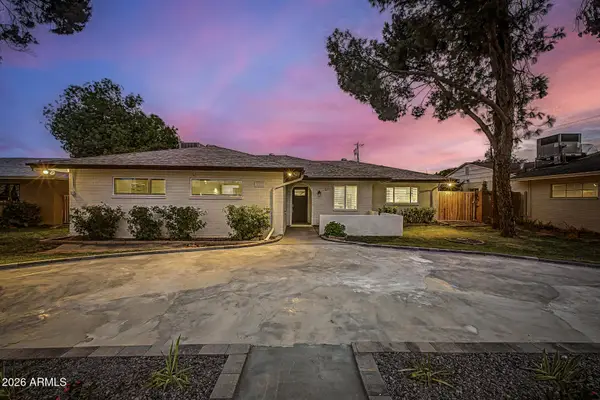 $600,000Active4 beds 3 baths1,861 sq. ft.
1813 W Earll Drive, Phoenix, AZ 85015
MLS# 7081932Listed by: BLOCK PARTY REALTY LLC - New
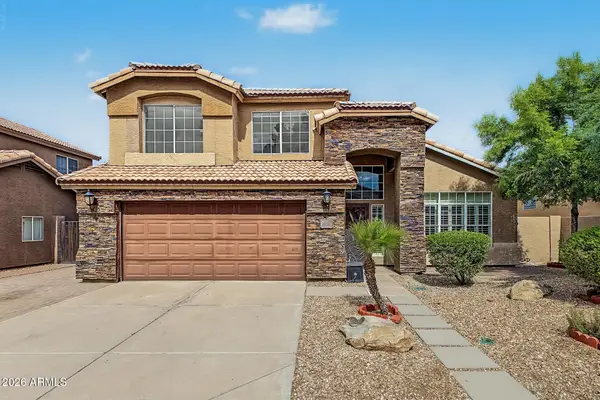 $720,000Active4 beds 3 baths2,140 sq. ft.
15014 S 47th Street, Phoenix, AZ 85044
MLS# 7081933Listed by: SERHANT. - New
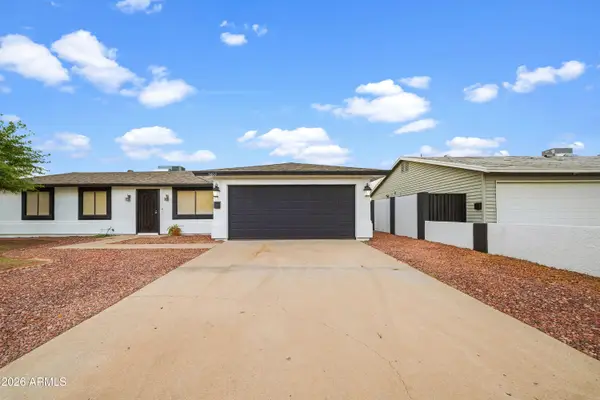 $420,000Active4 beds 2 baths1,570 sq. ft.
3802 N 86th Avenue, Phoenix, AZ 85037
MLS# 7081915Listed by: MY HOME GROUP REAL ESTATE - New
 $325,000Active2 beds 2 baths1,250 sq. ft.
2201 N Central Avenue #4C, Phoenix, AZ 85004
MLS# 7081921Listed by: WEST USA REALTY - New
 $400,000Active4 beds 3 baths2,436 sq. ft.
9412 W Wilshire Avenue, Phoenix, AZ 85037
MLS# 7081922Listed by: MY HOME GROUP REAL ESTATE


Protect your home and budget from life's surprises with an Assurant Home Warranty, backed by a partner that supports you through every step of homeownership. Explore Plans.
© 2023 - 2026 ERA Franchise Systems LLC. All rights reserved. ERA Franchise Systems LLC fully supports the principles of the Fair Housing Act and the Equal Opportunity Act. ERA, ERA Real Estate powered, and their respective logos are registered service marks of ERA Franchise Systems LLC. Each office is independently owned and operated.