
3544 E Modoc Court, Phoenix, AZ 85044
Local realty services provided by:ERA Brokers Consolidated
Listed by: stephanie coffman602-616-3998
Office: locality real estate
MLS#:7061913
Source:ARMLS
Price summary
- Price:$1,100,000
- Price per sq. ft.:$360.07
- Monthly HOA dues:$26
About this home
Nestled on a private cul-de-sac in Ahwatukee's highly sought-after Equestrian Estates, this beautiful home sits on a nearly half-acre lot with mountain views, exceptional privacy, and a resort-style backyard designed for year-round Arizona living. Soaring ceilings and an open-concept layout create an inviting atmosphere for everyday living and entertaining. The spacious kitchen features abundant warm wood cabinetry, granite countertops, stainless steel appliances, wine bar, and a generous dining area. Outside, enjoy an oversized flagstone patio, sparkling pebble-tec pool, fireplace, built-in BBQ and expansive grassy lawn. Formal living and dining rooms provide flex space for entertaining, a home office, game or music room. The oversized master suite is a private retreat with its own AC... fireplace, sitting area, upgraded bathroom, and large walk-in closet with built-in organization. Spacious secondary bedrooms provide comfort for family and guests. The updated roof and HVAC units provide peace of mind. Ideally located near South Mountain's renowned hiking and biking trails, highly-rated schools, Trader Joe's, shopping, dining, I-10, and Sky Harbor Airport, this exceptional property combines luxury, privacy, and convenience. Experience the best of Ahwatukee living in a home where spacious interiors, outstanding outdoor amenities, and breathtaking surroundings create a truly one-of-a-kind opportunity....
Contact an agent
Home facts
- Year built:1988
- Subdivision & Development:AHWATUKEE E 3 PHASE 1 LOT 4515-4564 TR D E
- Listing ID #:7061913
- Updated:August 14, 2026 at 09:19 AM
Rooms and interior
- Bedrooms:4
- Total bathrooms:3
- Flooring:Laminate, Tile
- Living area:3,055 sq. ft.
Heating and cooling
- Cooling:Ceiling Fan(s), Programmable Thermostat
- Heating:Electric
- Central air:Yes
Structure and exterior
- Year built:1988
- Building area:3,055 sq. ft.
- Lot area:0.44 Acres
- Lot Features:Auto Timer H2O Back, Auto Timer H2O Front, Cul-De-Sac, Desert Back, Desert Front, Grass Back, North/South Exposure, Sprinklers In Rear
- Architectural Style:Ranch
- Construction Materials:Painted, Stucco
- Exterior Features:Built-in Barbecue
Schools
- High school:Mountain Pointe High School
- Middle school:Kyrene Centennial Middle School
- Elementary school:Kyrene de la Esperanza School
Utilities
- Water:City Water
- Sewer:Sewer in & Connected
Finances and disclosures
- Price:$1,100,000
- Price per sq. ft.:$360.07
- Tax amount:$6,243 (2026)
Features and amenities
- Laundry features:Washer/Dryer Hook-up Only
- Pool features:Variable Speed Pump
Parking
- Parking description:RV Gate
- Garage:Yes
- Garage spaces:3
 All information should be verified by the recipient and none is guaranteed as accurate by ARMLS. Copyright 2020 Arizona Regional Multiple Listing Service, Inc. All rights reserved.
New listings near 3544 E Modoc Court
- New
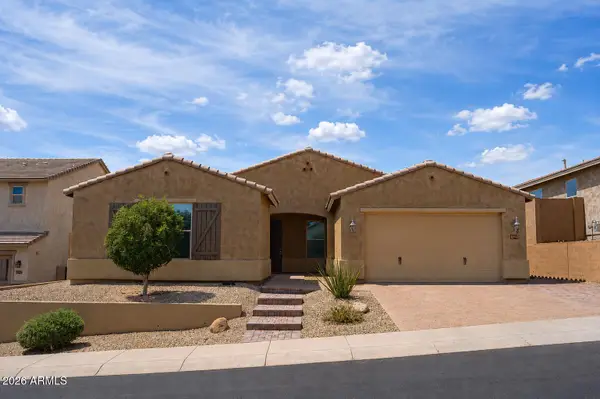 $749,000Active3 beds 3 baths2,582 sq. ft.
3016 W Tumbleweed Drive, Phoenix, AZ 85085
MLS# 7066575Listed by: REALTY ONE GROUP - New
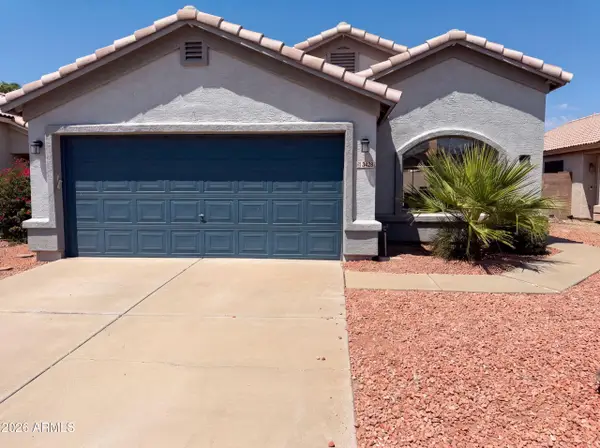 $445,000Active4 beds 2 baths1,626 sq. ft.
3428 W Via Del Sol Drive, Phoenix, AZ 85027
MLS# 7066581Listed by: OPENDOOR BROKERAGE, LLC - New
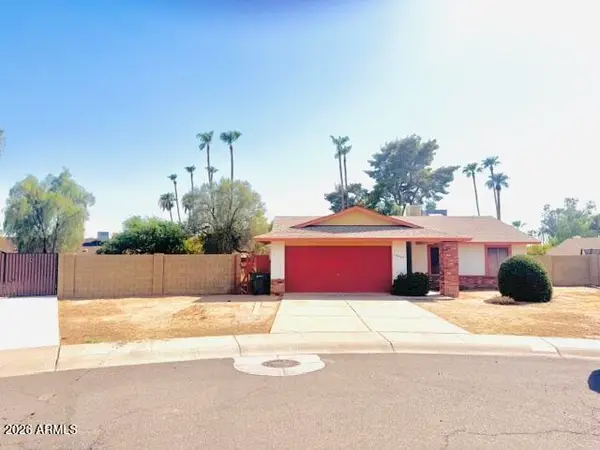 $395,000Active3 beds 2 baths1,420 sq. ft.
14404 N 43rd Way, Phoenix, AZ 85032
MLS# 7066531Listed by: HOMESMART - New
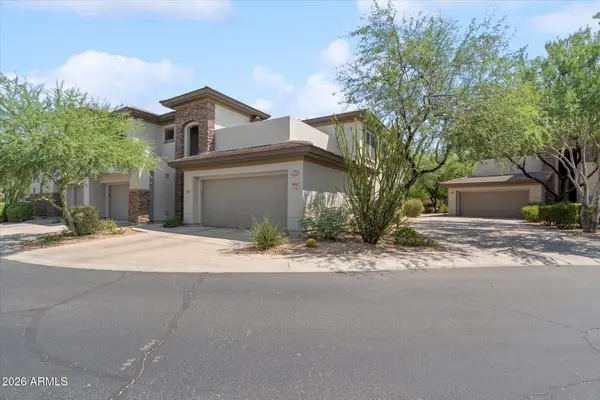 $515,000Active2 beds 2 baths1,855 sq. ft.
33550 N Dove Lakes Drive #2043, Cave Creek, AZ 85331
MLS# 7066537Listed by: RUSS LYON SOTHEBY'S INTERNATIONAL REALTY - New
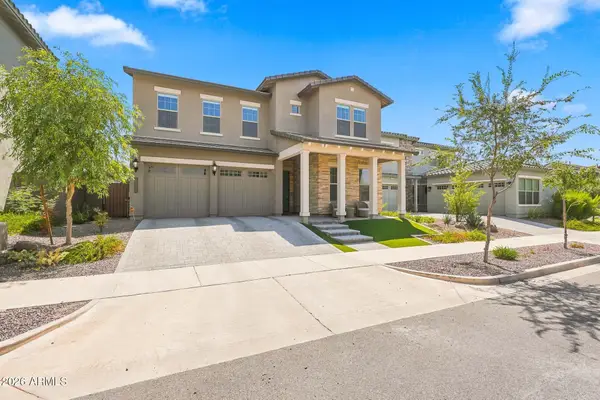 $959,000Active4 beds 3 baths3,252 sq. ft.
26345 N 19th Drive, Phoenix, AZ 85085
MLS# 7066541Listed by: COMPASS - New
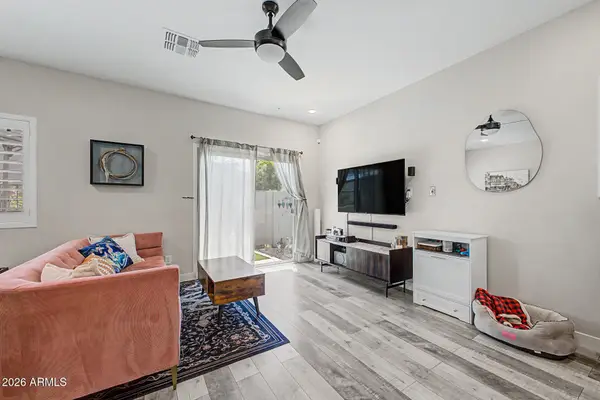 $329,999Active2 beds 3 baths1,318 sq. ft.
8176 N 22nd Drive, Phoenix, AZ 85021
MLS# 7066556Listed by: DELEX REALTY - New
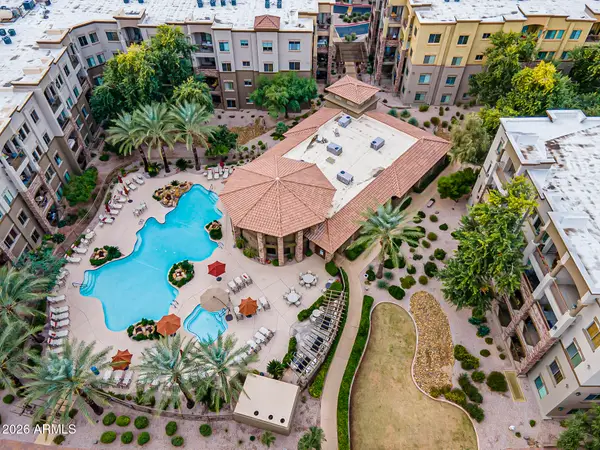 $409,900Active2 beds 2 baths1,246 sq. ft.
5450 E Deer Valley Drive #3010, Phoenix, AZ 85054
MLS# 7066559Listed by: MICHELLE VENTURES REAL ESTATE - New
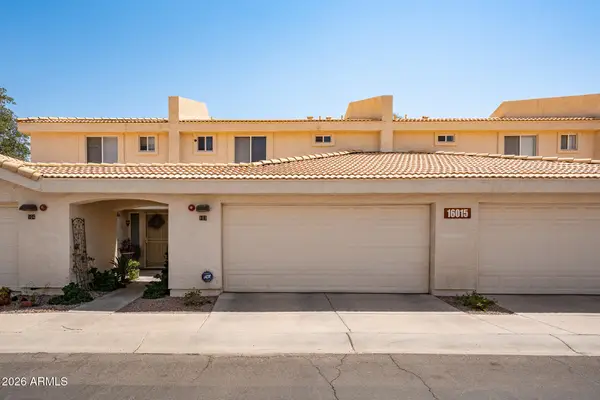 $310,000Active3 beds 3 baths1,429 sq. ft.
16015 N 30th Street #103, Phoenix, AZ 85032
MLS# 7066566Listed by: CENTURY 21 ARIZONA FOOTHILLS - New
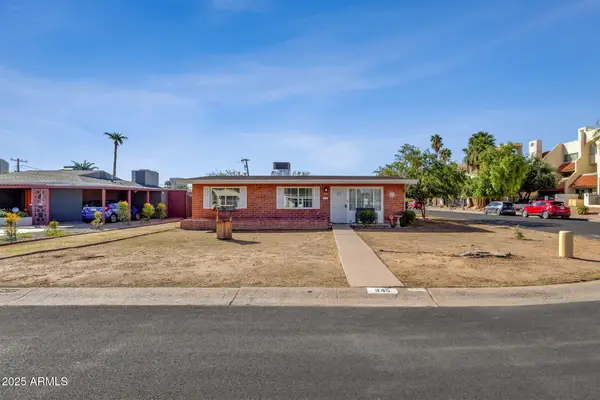 $459,990Active3 beds 1 baths1,120 sq. ft.
343 W Montecito Avenue, Phoenix, AZ 85013
MLS# 7066509Listed by: GOOD OAK REAL ESTATE - New
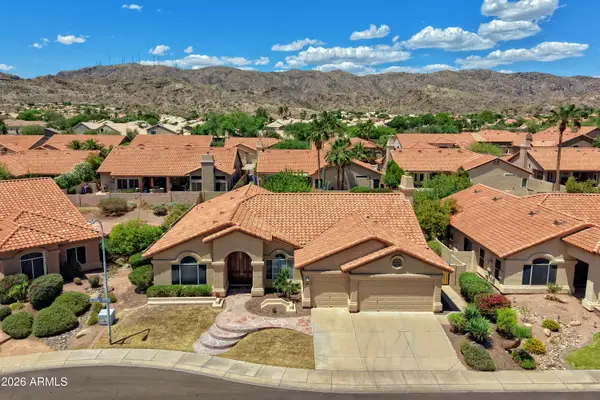 $699,900Active4 beds 3 baths2,592 sq. ft.
2542 E Mountain Sky Avenue, Phoenix, AZ 85048
MLS# 7066512Listed by: HOMESMART


Protect your home and budget from life's surprises with an Assurant Home Warranty, backed by a partner that supports you through every step of homeownership. Explore Plans.
© 2023 - 2026 ERA Franchise Systems LLC. All rights reserved. ERA Franchise Systems LLC fully supports the principles of the Fair Housing Act and the Equal Opportunity Act. ERA, ERA Real Estate powered, and their respective logos are registered service marks of ERA Franchise Systems LLC. Each office is independently owned and operated.