
3703 S 63rd Drive, Phoenix, AZ 85043
Local realty services provided by:HUNT Real Estate ERA
3703 S 63rd Drive,Phoenix, AZ 85043
$389,900
- 3 Beds
- 2 Baths
- 1,392 sq. ft.
- Single family
- Active
Listed by: charlotte ezell, michael ezell
Office: west usa realty
MLS#:7064419
Source:ARMLS
Price summary
- Price:$389,900
- Price per sq. ft.:$280.1
- Monthly HOA dues:$92
About this home
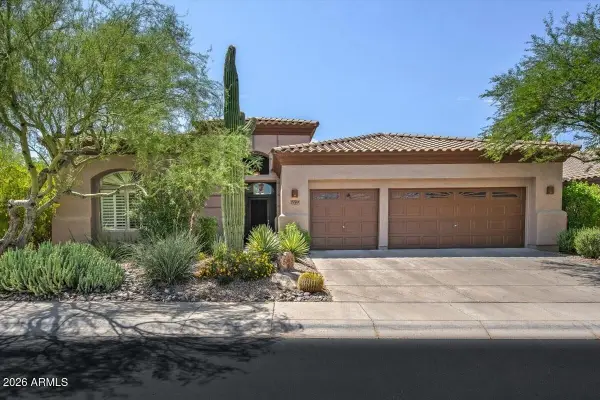
Beautifully upgraded, like new 2022 build, energy efficient 'smart' Lennar home with 3 bedrooms, 2 baths, granite countertops throughout. Upgraded planked flooring in much of home. Large peninsula-eating bar in kitchen open to great room. Kitchen has subway backsplash with upgraded stainless steel appliances, microwave, 6 burner gas stove, refrigerator, breakfast nook, large pantry. Primary suite with large walkin closet and tiled shower, double vanity. Large hall closet, leading to laundry with washer/dryer included. 9 ft ceilings and oversized doors. Garage with extra room for storage. Desert landscaping with drip system in place. Back patio plumbed for gas barbeque. Home close to 202, I-10 & I-17, shopping, restaurants, medical & sporting facilities, community colleges-universities
Contact an agent
Home facts
- Year built:2022
- Subdivision & Development:VILLAGE AT ESTRELLA
- Listing ID #:7064419
- Updated:August 14, 2026 at 03:37 PM
Rooms and interior
- Bedrooms:3
- Total bathrooms:2
- Flooring:Carpet, Tile
- Living area:1,392 sq. ft.
Heating and cooling
- Cooling:Programmable Thermostat
- Heating:Ceiling, ENERGY STAR Qualified Equipment, Natural Gas
- Central air:Yes
Structure and exterior
- Year built:2022
- Building area:1,392 sq. ft.
- Lot area:0.12 Acres
- Lot Features:Auto Timer H2O Back, Auto Timer H2O Front, Desert Back, Desert Front, East/West Exposure, Sprinklers In Front, Sprinklers In Rear
- Architectural Style:Contemporary
- Construction Materials:Painted, Stucco
Schools
- High school:Betty Fairfax High School
- Middle school:Kings Ridge School
- Elementary school:Riverside Elementary School District (RESD) STEM2 Online Sch
Utilities
- Water:City Water
Finances and disclosures
- Price:$389,900
- Price per sq. ft.:$280.1
- Tax amount:$1,969 (2025)
Features and amenities
- Amenities:ENERGY STAR Qualified Windows
Parking
- Garage:Yes
- Garage spaces:2
 All information should be verified by the recipient and none is guaranteed as accurate by ARMLS. Copyright 2020 Arizona Regional Multiple Listing Service, Inc. All rights reserved.
New listings near 3703 S 63rd Drive
- New
 $445,000Active3 beds 3 baths1,882 sq. ft.
2378 W Jake Haven, Phoenix, AZ 85085
MLS# 7066627Listed by: MY HOME GROUP REAL ESTATE - New
 $224,999Active2 beds 2 baths1,034 sq. ft.
5345 E Van Buren Street #173, Phoenix, AZ 85008
MLS# 7066628Listed by: MY HOME GROUP REAL ESTATE - New
 $2,165,000Active4 beds 4 baths3,283 sq. ft.
4120 N 44th Place, Phoenix, AZ 85018
MLS# 7066635Listed by: COMPASS - New
 $789,000Active4 beds 3 baths2,588 sq. ft.
5149 E Silver Sage Lane, Cave Creek, AZ 85331
MLS# 7066656Listed by: BERKSHIRE HATHAWAY HOMESERVICES ARIZONA PROPERTIES - New
 $1,050,000Active5 beds 3 baths3,050 sq. ft.
4718 E Via Montoya Drive, Phoenix, AZ 85050
MLS# 7066671Listed by: RETSY - New
 $365,000Active3 beds 2 baths2,267 sq. ft.
3919 W Lane Avenue, Phoenix, AZ 85051
MLS# 7066676Listed by: EXP REALTY - New
 $310,000Active3 beds 2 baths1,657 sq. ft.
3951 W Monte Vista Road, Phoenix, AZ 85009
MLS# 7066688Listed by: MY HOME GROUP REAL ESTATE - New
 $485,000Active3 beds 3 baths1,593 sq. ft.
1306 E Helena Drive, Phoenix, AZ 85022
MLS# 7066710Listed by: GOOD OAK REAL ESTATE - New
 $408,500Active4 beds 2 baths1,633 sq. ft.
8812 W Agora Lane, Tolleson, AZ 85353
MLS# 7066711Listed by: LONG REALTY UNLIMITED - New
 $159,900Active1 beds 1 baths675 sq. ft.
3434 E Baseline Road #205, Phoenix, AZ 85042
MLS# 7066727Listed by: HOMESMART


Protect your home and budget from life's surprises with an Assurant Home Warranty, backed by a partner that supports you through every step of homeownership. Explore Plans.
© 2023 - 2026 ERA Franchise Systems LLC. All rights reserved. ERA Franchise Systems LLC fully supports the principles of the Fair Housing Act and the Equal Opportunity Act. ERA, ERA Real Estate powered, and their respective logos are registered service marks of ERA Franchise Systems LLC. Each office is independently owned and operated.