
3710 E Ludlow Drive, Phoenix, AZ 85032
Local realty services provided by:ERA Four Feathers Realty, L.C.
3710 E Ludlow Drive,Phoenix, AZ 85032
$450,000
- 3 Beds
- 2 Baths
- 1,064 sq. ft.
- Single family
- Active
Listed by: susan c etchebarren, ryan etchebarren
Office: homesmart
MLS#:7082575
Source:ARMLS
Price summary
- Price:$450,000
- Price per sq. ft.:$422.93
About this home
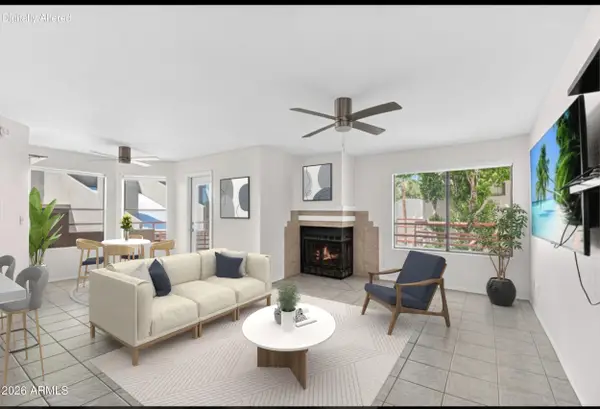
HOME SWEET HOME!! Welcome to this charming home that has been lovingly cared for and thoughtfully updated. Featuring an inviting open floor plan, dual-pane windows, and a comfortable layout designed for everyday living and entertaining. Step outside to enjoy the expansive covered patio that spans almost the entire length of the home providing the perfect space for relaxing, dining, and enjoying Arizona's beautiful weather. Enjoy the serene, low maintenance backyard featuring a variety of citrus trees that create a peaceful and inviting outdoor retreat. A spacious 16x10 ft. storage shed offers plenty of room for tools, hobbies & extra storage in addition to the 2-car garage! Close to 101 and 51 freeways, shopping and dining. It's a delightful home that is a MUST SEE!
Contact an agent
Home facts
- Year built:1970
- Subdivision & Development:PARADISE VALLEY OASIS NO. 3
- Listing ID #:7082575
- Updated:September 19, 2026 at 09:57 PM
Rooms and interior
- Bedrooms:3
- Total bathrooms:2
- Flooring:Carpet, Laminate
- Living area:1,064 sq. ft.
Heating and cooling
- Cooling:Programmable Thermostat
- Heating:Natural Gas
- Central air:Yes
Structure and exterior
- Year built:1970
- Building area:1,064 sq. ft.
- Lot area:0.14 Acres
- Lot Features:Desert Back, Desert Front, North/South Exposure
- Architectural Style:Ranch
- Construction Materials:Block, Painted
Schools
- High school:Paradise Valley High School
- Middle school:Greenway Middle School
- Elementary school:Indian Bend Elementary School
Finances and disclosures
- Price:$450,000
- Price per sq. ft.:$422.93
- Tax amount:$1,028 (2025)
Features and amenities
- Laundry features:Gas Dryer Hookup, Washer/Dryer Hook-up Only
Parking
- Garage:Yes
- Garage spaces:2
 All information should be verified by the recipient and none is guaranteed as accurate by ARMLS. Copyright 2020 Arizona Regional Multiple Listing Service, Inc. All rights reserved.
New listings near 3710 E Ludlow Drive
- New
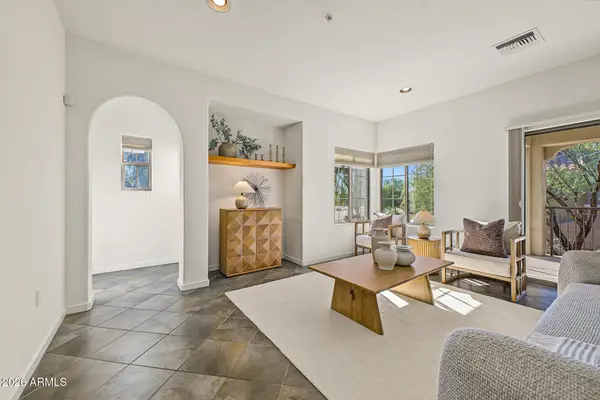 $540,000Active3 beds 3 baths2,063 sq. ft.
3935 E Rough Rider Road #1186, Phoenix, AZ 85050
MLS# 7082670Listed by: HOMESMART - New
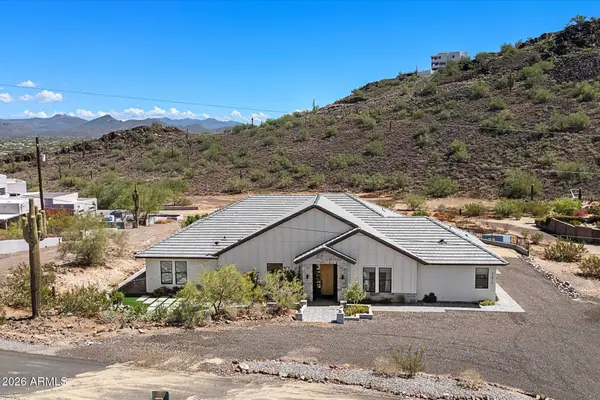 $1,099,000Active4 beds 4 baths2,844 sq. ft.
37815 N 34th Avenue, Phoenix, AZ 85086
MLS# 7082678Listed by: HOMESMART - New
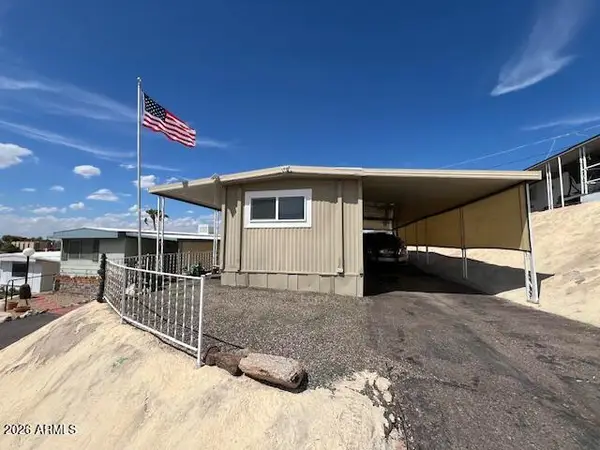 $55,000Active2 beds 2 baths770 sq. ft.
11811 N 19 Th Avenue #15, Phoenix, AZ 85029
MLS# 7082679Listed by: WEST USA REALTY - New
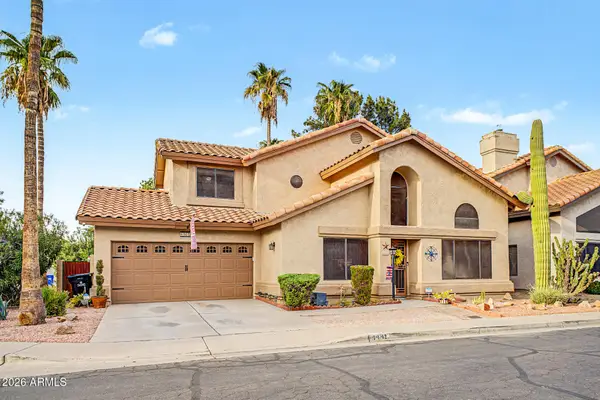 $514,900Active3 beds 3 baths1,748 sq. ft.
4442 E Bluefield Avenue, Phoenix, AZ 85032
MLS# 7082657Listed by: INCYTE REALTY, LLC - New
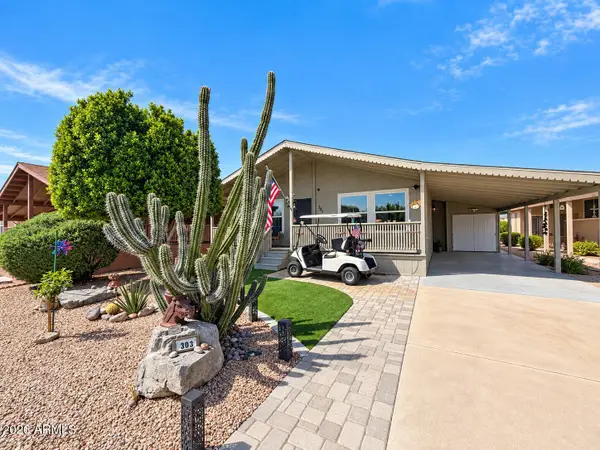 $210,000Active3 beds 2 baths1,430 sq. ft.
3901 E Pinnacle Peak Rd -- #303, Phoenix, AZ 85050
MLS# 7082666Listed by: RD BRADSHAW GROUP LLC - New
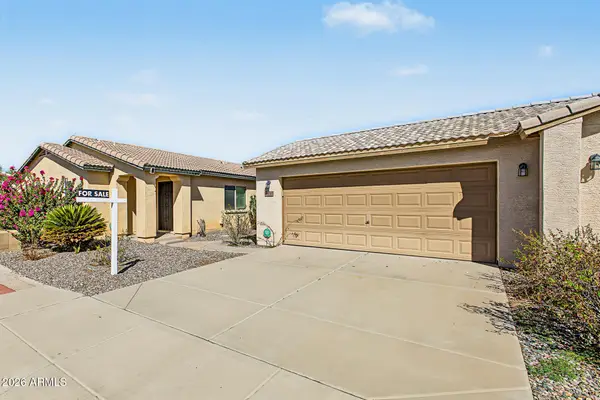 $399,000Active4 beds 2 baths1,506 sq. ft.
16117 N 26th Place, Phoenix, AZ 85032
MLS# 7082634Listed by: REALTY ONE GROUP - New
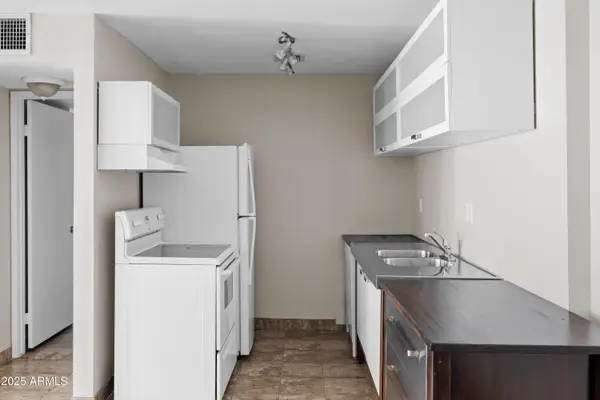 $195,000Active1 beds 1 baths796 sq. ft.
5525 E Thomas Road #R11, Phoenix, AZ 85018
MLS# 7082608Listed by: PRIVATE HOUSE - New
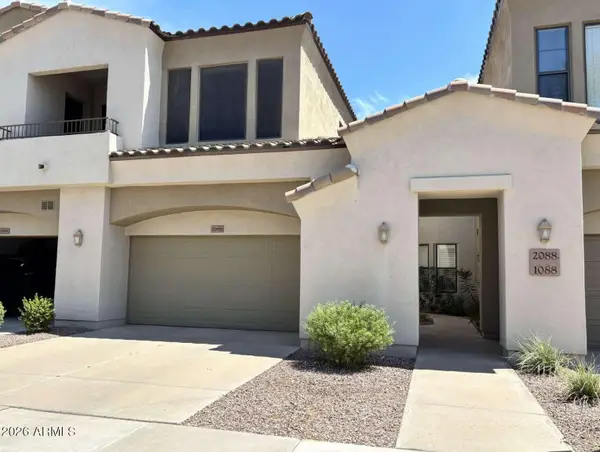 $440,000Active3 beds 2 baths1,795 sq. ft.
3131 E Legacy Drive #2088, Phoenix, AZ 85042
MLS# 7082612Listed by: CONGRESS REALTY, INC. - New
 $350,000Active2 beds 2 baths1,059 sq. ft.
4850 E Desert Cove Avenue #330, Scottsdale, AZ 85254
MLS# 7082624Listed by: MY HOME GROUP REAL ESTATE


Protect your home and budget from life's surprises with an Assurant Home Warranty, backed by a partner that supports you through every step of homeownership. Explore Plans.
© 2023 - 2026 ERA Franchise Systems LLC. All rights reserved. ERA Franchise Systems LLC fully supports the principles of the Fair Housing Act and the Equal Opportunity Act. ERA, ERA Real Estate powered, and their respective logos are registered service marks of ERA Franchise Systems LLC. Each office is independently owned and operated.