
3721 W Calavar Road, Phoenix, AZ 85053
Local realty services provided by:ERA Four Feathers Realty, L.C.
Listed by: laney k brandt, sharon m berrett
Office: compass
MLS#:7070172
Source:ARMLS
Price summary
- Price:$369,900
- Price per sq. ft.:$221.23
About this home
Beautiful home for sale featuring an open kitchen with stainless steel appliances and granite countertops, perfect for cooking and entertaining. The open great room concept creates a spacious, airy feel, with a formal dining area for gatherings. Tile flooring runs throughout the main living spaces, with cozy carpet in the bedrooms. A bonus room offers the potential to be a 4th bedroom, office, or flex space. The large yard includes huge side yards, an RV gate, and ample space for RV parking or extra storage. Major updates include a roof just 5 years old and an A/C unit only 4 years old. Located in a superb location near Metro Center, soon to be The Metropolitan redevelopment! Great shopping, freeways, and dining, this home blends style, space, and function beautifully.
Contact an agent
Home facts
- Year built:1972
- Subdivision & Development:THUNDERBIRD VILLAGE
- Listing ID #:7070172
- Updated:August 22, 2026 at 09:51 PM
Rooms and interior
- Bedrooms:3
- Total bathrooms:2
- Flooring:Carpet, Tile
- Living area:1,672 sq. ft.
Heating and cooling
- Cooling:Ceiling Fan(s)
- Heating:Electric
- Central air:Yes
Structure and exterior
- Year built:1972
- Building area:1,672 sq. ft.
- Lot area:0.18 Acres
- Lot Features:Desert Back, Grass Back, Natural Desert Front, North/South Exposure
- Architectural Style:Ranch
- Construction Materials:Block, Painted
Schools
- High school:Greenway High School
- Middle school:Desert Foothills Middle School
- Elementary school:Ironwood Elementary School
Utilities
- Water:City Water
Finances and disclosures
- Price:$369,900
- Price per sq. ft.:$221.23
- Tax amount:$1,785 (2025)
Features and amenities
- Laundry features:Washer/Dryer Hook-up Only
Parking
- Parking description:RV Access/Parking, RV Gate
- Garage:Yes
- Garage spaces:2
 All information should be verified by the recipient and none is guaranteed as accurate by ARMLS. Copyright 2020 Arizona Regional Multiple Listing Service, Inc. All rights reserved.
New listings near 3721 W Calavar Road
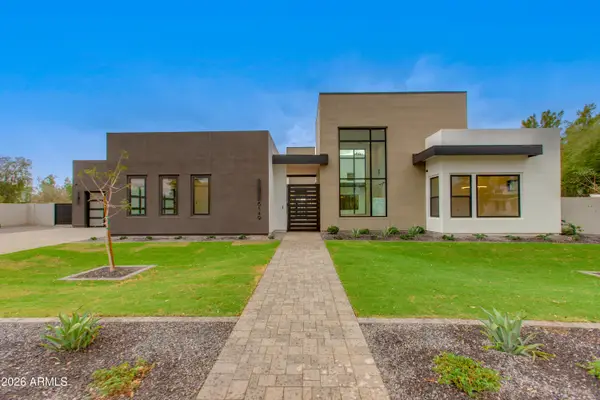 $3,925,000Pending5 beds 6 baths5,055 sq. ft.
7001 E Corrine Drive, Scottsdale, AZ 85254
MLS# 7070255Listed by: THOMAS JAMES HOMES- New
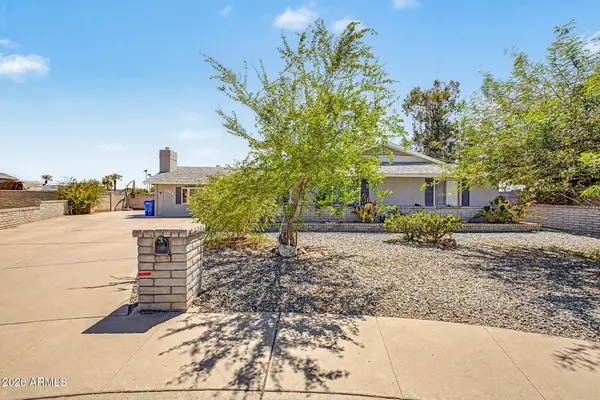 $467,000Active3 beds 2 baths2,424 sq. ft.
3723 W Cochise Drive, Phoenix, AZ 85051
MLS# 7070252Listed by: WEST USA REALTY - New
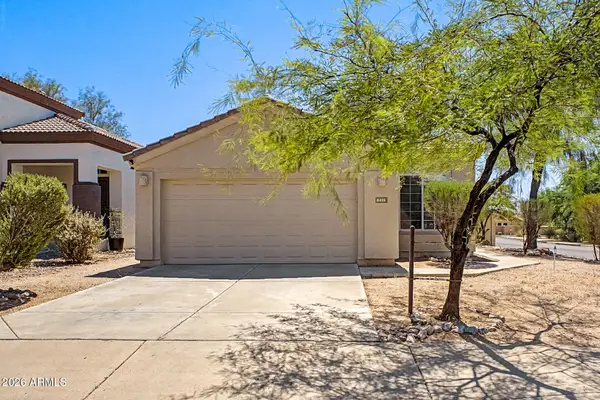 $585,000Active3 beds 2 baths1,423 sq. ft.
4415 E Chaparosa Way, Cave Creek, AZ 85331
MLS# 7070254Listed by: DELEX REALTY - New
 $659,000Active3 beds 2 baths1,763 sq. ft.
3402 N 26th Place N, Phoenix, AZ 85016
MLS# 7070259Listed by: REAL BROKER - New
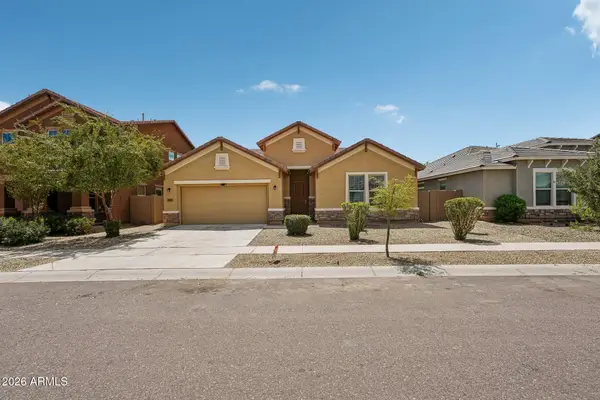 $470,000Active4 beds 3 baths2,522 sq. ft.
5409 W Lydia Lane, Laveen, AZ 85339
MLS# 7070262Listed by: ORCHARD BROKERAGE - New
 $419,000Active2 beds 2 baths1,423 sq. ft.
1747 E Northern Avenue #277, Phoenix, AZ 85020
MLS# 7070248Listed by: HOMESMART - New
 $335,000Active4 beds 1 baths1,174 sq. ft.
3642 N 72nd Drive, Phoenix, AZ 85033
MLS# 7070218Listed by: REALTY ONE GROUP - New
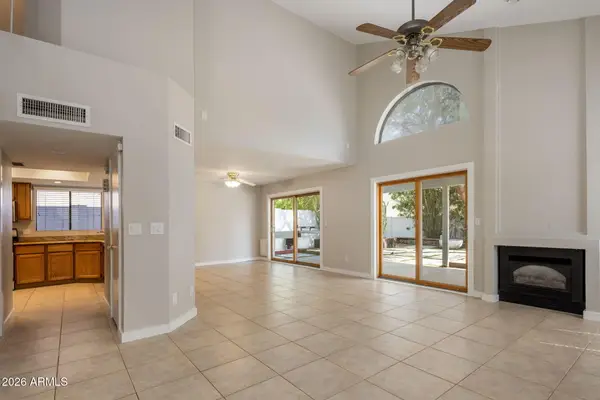 $439,000Active3 beds 3 baths1,526 sq. ft.
717 E Sack Drive, Phoenix, AZ 85024
MLS# 7070230Listed by: REALTY ONE GROUP - New
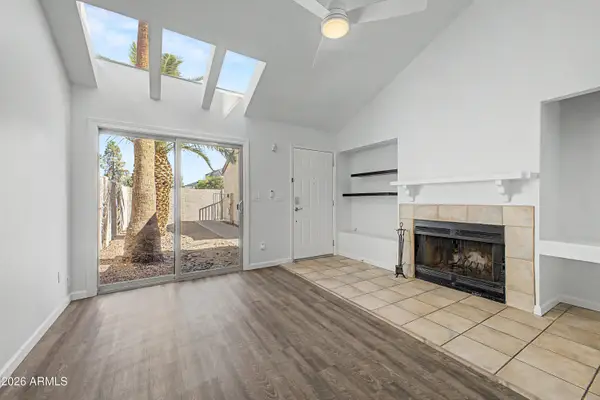 $299,000Active1 beds 2 baths1,056 sq. ft.
3301 E Kelton Lane #103, Phoenix, AZ 85032
MLS# 7070199Listed by: ARIZONA BEST REAL ESTATE - New
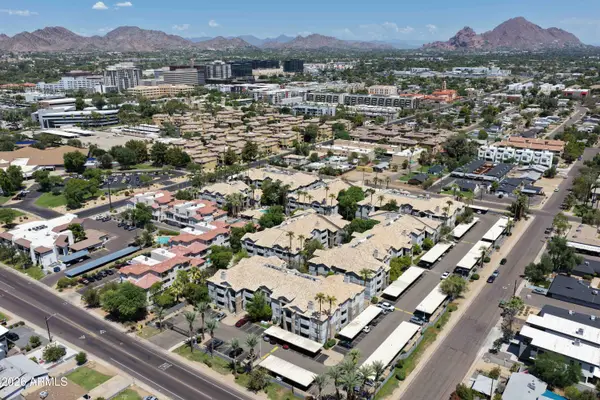 $220,000Active2 beds 2 baths1,006 sq. ft.
2025 E Campbell Avenue #140, Phoenix, AZ 85016
MLS# 7070204Listed by: RE/MAX DESERT SHOWCASE


Protect your home and budget from life's surprises with an Assurant Home Warranty, backed by a partner that supports you through every step of homeownership. Explore Plans.
© 2023 - 2026 ERA Franchise Systems LLC. All rights reserved. ERA Franchise Systems LLC fully supports the principles of the Fair Housing Act and the Equal Opportunity Act. ERA, ERA Real Estate powered, and their respective logos are registered service marks of ERA Franchise Systems LLC. Each office is independently owned and operated.