
3901 E Windrose Drive, Phoenix, AZ 85032
Local realty services provided by:ERA Four Feathers Realty, L.C.
3901 E Windrose Drive,Phoenix, AZ 85032
$400,000
- 2 Beds
- 1 Baths
- 1,108 sq. ft.
- Single family
- Pending
Listed by: frankie mae e.r. rojas
Office: w and partners, llc.
MLS#:7032423
Source:ARMLS
Price summary
- Price:$400,000
- Price per sq. ft.:$361.01
About this home
Charming two-bedroom, one-bath gem boasts an inviting backyard complete with a covered patio, fruit trees and a built-in BBQ. Inside, enjoy the comfort of laminate flooring in the bedrooms and the modern touch of stainless steel kitchen appliances, all less than six years old. The kitchen shines with new drama marble laminate countertops and a convenient pantry. Plus, a brand new washer and dryer were just added in December 2025. Sliding Glass Doors are configured with vinyl frames, double-pane glass, argon gas, Low-E3 coatings for premium thermal performance, high solar heat rejection. Close to the new PV Shopping District: A local landmark re-imagined with Shops, Restaurants, PV Park
Contact an agent
Home facts
- Year built:1977
- Listing ID #:7032423
- Updated:July 07, 2026 at 04:39 PM
Rooms and interior
- Bedrooms:2
- Total bathrooms:1
- Flooring:Laminate, Tile
- Living area:1,108 sq. ft.
Heating and cooling
- Cooling:Ceiling Fan(s)
- Heating:Electric
- Central air:Yes
Structure and exterior
- Year built:1977
- Building area:1,108 sq. ft.
- Lot area:0.16 Acres
- Lot Features:North/South Exposure, Sprinklers In Front, Sprinklers In Rear
- Construction Materials:Block, Painted, Stucco
- Exterior Features:Built-in Barbecue
Schools
- High school:Shadow Mountain High School
- Middle school:Greenway Middle School
- Elementary school:Indian Bend Elementary School
Utilities
- Water:City Water
- Sewer:Sewer in & Connected
Finances and disclosures
- Price:$400,000
- Price per sq. ft.:$361.01
- Tax amount:$1,179 (2025)
Features and amenities
- Amenities:Vinyl Frame
Parking
- Parking description:RV Gate
- Carport spaces:2
 All information should be verified by the recipient and none is guaranteed as accurate by ARMLS. Copyright 2020 Arizona Regional Multiple Listing Service, Inc. All rights reserved.
New listings near 3901 E Windrose Drive
- New
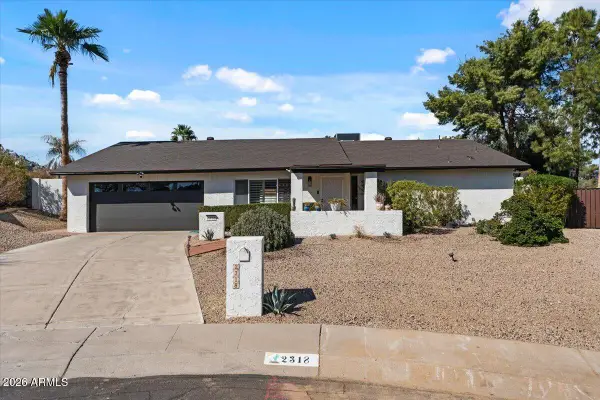 $775,000Active3 beds 2 baths1,926 sq. ft.
2318 E Yucca Street, Phoenix, AZ 85028
MLS# 7050747Listed by: ARIZONA BEST REAL ESTATE - New
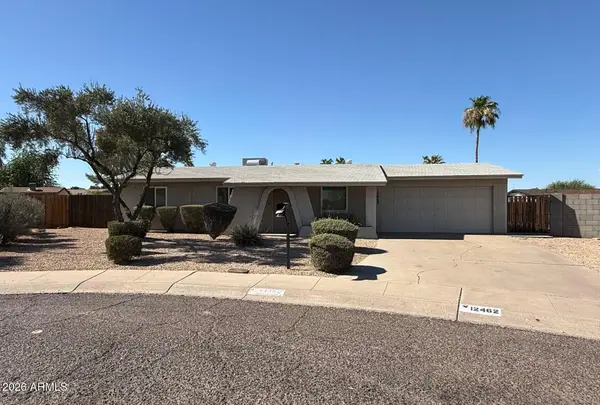 $429,900Active3 beds 2 baths1,525 sq. ft.
12462 N 33rd Street, Phoenix, AZ 85032
MLS# 7050751Listed by: REAL BROKER - New
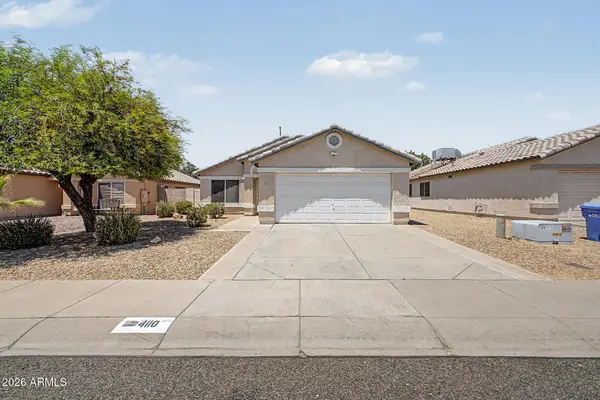 $349,500Active2 beds 2 baths1,199 sq. ft.
4110 W Glenn Drive, Phoenix, AZ 85051
MLS# 7050756Listed by: KELLER WILLIAMS SOUTHERN AZ - New
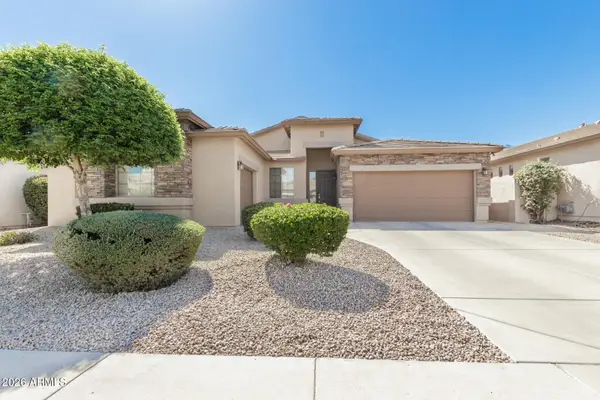 $600,000Active4 beds 2 baths2,222 sq. ft.
27619 N 65th Drive, Phoenix, AZ 85083
MLS# 7050757Listed by: EXP REALTY - New
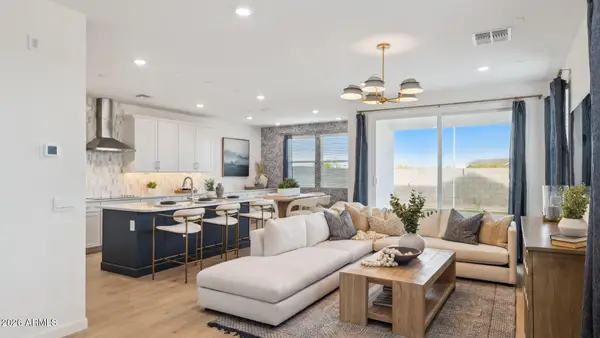 $479,990Active3 beds 3 baths1,983 sq. ft.
9714 S 12th Street S, Phoenix, AZ 85042
MLS# 7050771Listed by: DRH PROPERTIES INC - New
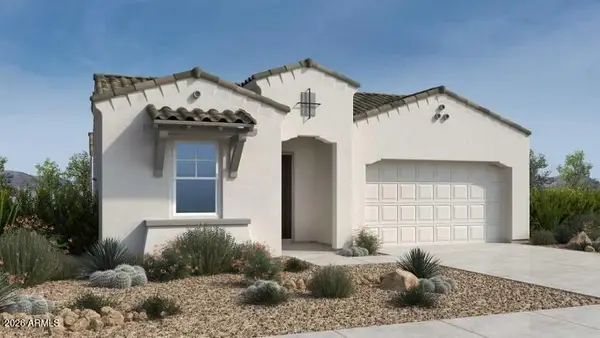 $860,990Active3 beds 4 baths2,514 sq. ft.
1939 E Nadine Way, Phoenix, AZ 85085
MLS# 7050780Listed by: WILLIAM LYON HOMES - New
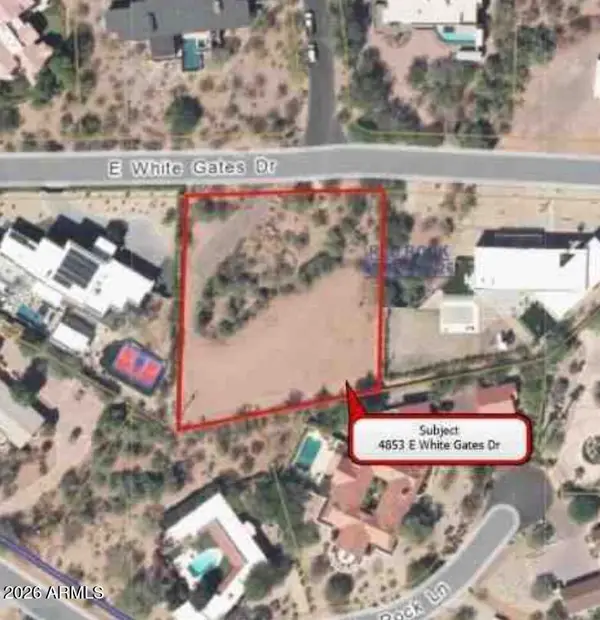 $3,950,000Active1.01 Acres
4853 E White Gates Drive #11, Phoenix, AZ 85018
MLS# 7050783Listed by: OUR COMMUNITY REAL ESTATE LLC - New
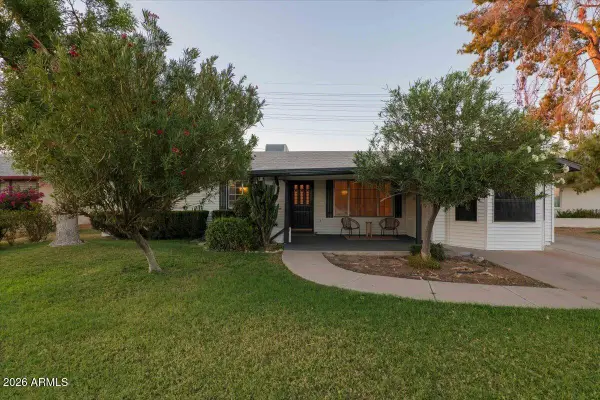 $580,000Active3 beds 2 baths1,753 sq. ft.
1708 W Sunnyslope Lane, Phoenix, AZ 85021
MLS# 7050792Listed by: HOMESMART - New
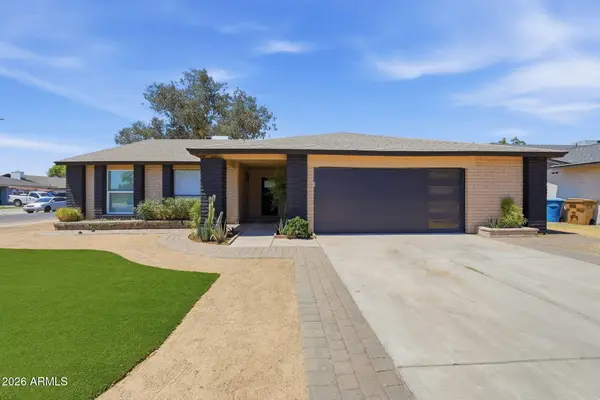 $449,000Active4 beds 2 baths1,791 sq. ft.
4062 W Christy Drive, Phoenix, AZ 85029
MLS# 7050733Listed by: MY HOME GROUP REAL ESTATE - New
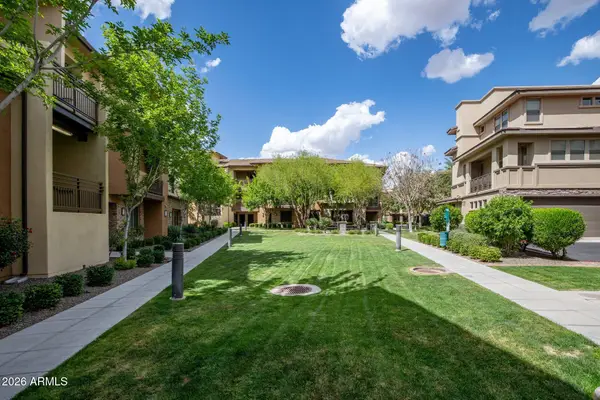 $584,900Active3 beds 2 baths1,868 sq. ft.
17850 N 68th Street #2129, Phoenix, AZ 85054
MLS# 7050741Listed by: ARIZONA BEST REAL ESTATE


Protect your home and budget from life's surprises with an Assurant Home Warranty, backed by a partner that supports you through every step of homeownership. Explore Plans.
© 2023 - 2026 ERA Franchise Systems LLC. All rights reserved. ERA Franchise Systems LLC fully supports the principles of the Fair Housing Act and the Equal Opportunity Act. ERA, ERA Real Estate powered, and their respective logos are registered service marks of ERA Franchise Systems LLC. Each office is independently owned and operated.