
3935 E Whitton Avenue, Phoenix, AZ 85018
Local realty services provided by:ERA Brokers Consolidated
Listed by: melissa schumer
Office: russ lyon sotheby's international realty
MLS#:7083537
Source:ARMLS
Price summary
- Price:$750,000
- Price per sq. ft.:$458.72
About this home
Prime Citrus Acres/Arcadia Lite location! This beautifully updated single-level ranch home offers 3 bedrooms, 2 baths and a versatile bonus room. The stylish, updated kitchen features stainless steel appliances and is ideal for both everyday living and entertaining. Beautiful furnishings can be purchased separately, creating an exceptional move-in-ready opportunity. New HVAC system, fresh paint and carpet and so much more. Ideally located near shopping, dining, entertainment and major thoroughfares, this home combines modern updates, functionality and an unbeatable location.
Contact an agent
Home facts
- Year built:1954
- Subdivision & Development:SUNCREST MANOR
- Listing ID #:7083537
- Updated:September 22, 2026 at 08:56 PM
Rooms and interior
- Bedrooms:3
- Total bathrooms:2
- Flooring:Carpet, Tile
- Living area:1,635 sq. ft.
Heating and cooling
- Cooling:Ceiling Fan(s), Programmable Thermostat
- Heating:Natural Gas
- Central air:Yes
Structure and exterior
- Year built:1954
- Building area:1,635 sq. ft.
- Lot area:0.18 Acres
- Lot Features:Desert Front, Grass Back, North/South Exposure
- Architectural Style:Ranch
- Construction Materials:Block, Painted
- Exterior Features:Storage
Schools
- High school:Camelback High School
- Middle school:Monte Vista Elementary School
- Elementary school:Monte Vista Elementary School
Finances and disclosures
- Price:$750,000
- Price per sq. ft.:$458.72
- Tax amount:$3,347 (2025)
Features and amenities
- Laundry features:Gas Dryer Hookup
- Amenities:Skylight(s)
Parking
- Carport spaces:1
 All information should be verified by the recipient and none is guaranteed as accurate by ARMLS. Copyright 2020 Arizona Regional Multiple Listing Service, Inc. All rights reserved.
New listings near 3935 E Whitton Avenue
- New
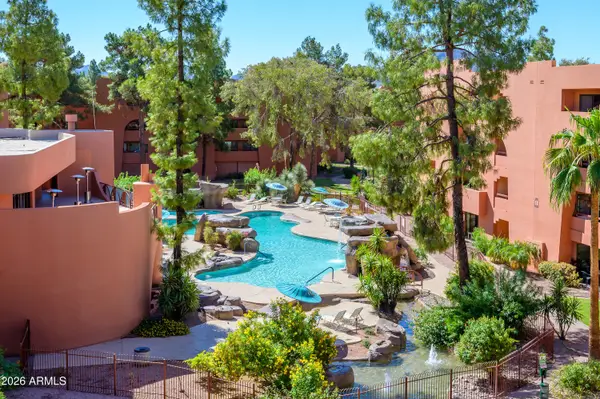 $275,000Active1 beds 1 baths850 sq. ft.
12222 N Paradise Village Parkway S #423, Phoenix, AZ 85032
MLS# 7083582Listed by: HOMESMART - New
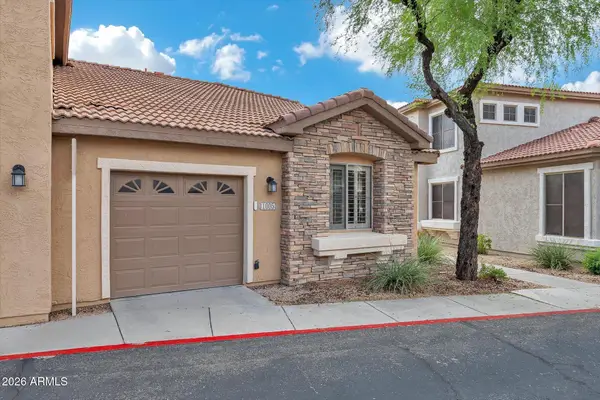 $399,000Active2 beds 3 baths1,468 sq. ft.
1024 E Frye Road #1005, Phoenix, AZ 85048
MLS# 7083533Listed by: RHOUSE REALTY - New
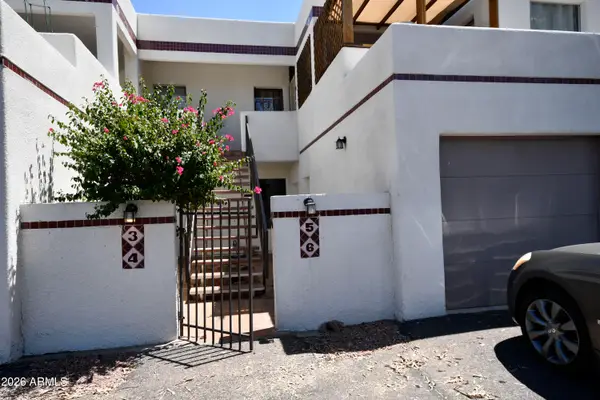 $299,000Active2 beds 2 baths1,150 sq. ft.
1125 W Pasadena Avenue #6, Phoenix, AZ 85013
MLS# 7083552Listed by: DELEX REALTY - New
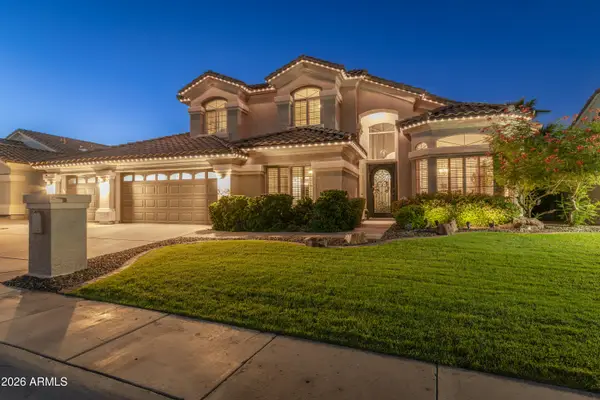 $1,075,000Active4 beds 3 baths2,956 sq. ft.
5548 E Campo Bello Drive, Scottsdale, AZ 85254
MLS# 7083480Listed by: RE/MAX FINE PROPERTIES - New
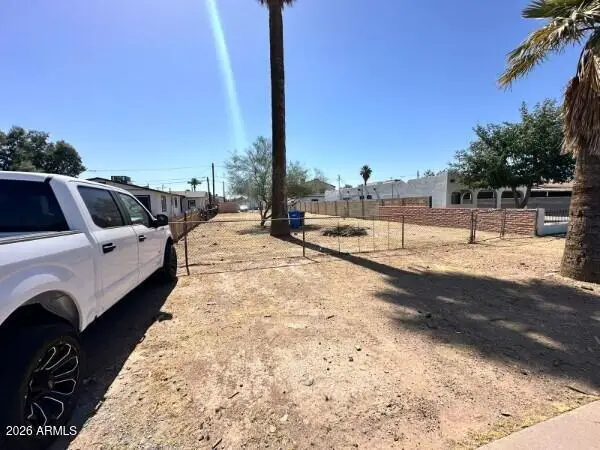 $180,000Active0.15 Acres
914 S Montezuma Avenue #17,18, Phoenix, AZ 85003
MLS# 7083484Listed by: REALTY ONE GROUP - New
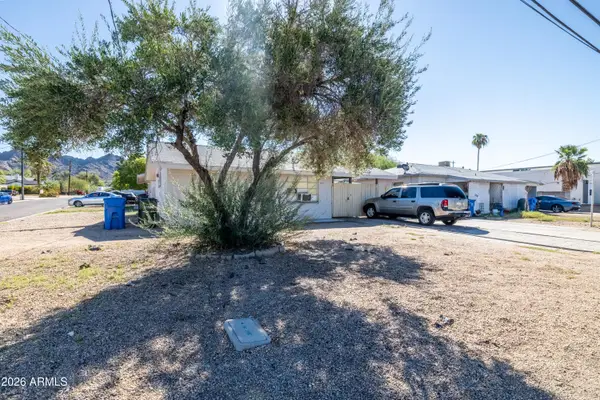 $600,000Active8 beds 5 baths
9511 N 12th Street, Phoenix, AZ 85020
MLS# 7083496Listed by: ORION INVESTMENT REAL ESTATE - New
 $300,000Active2 beds 3 baths1,336 sq. ft.
16238 N 30th Terrace #23, Phoenix, AZ 85032
MLS# 7083515Listed by: HOMESMART - New
 $1,050,000Active4 beds 3 baths2,872 sq. ft.
625 W Ocotillo Road, Phoenix, AZ 85013
MLS# 7083516Listed by: REALTY ONE GROUP - New
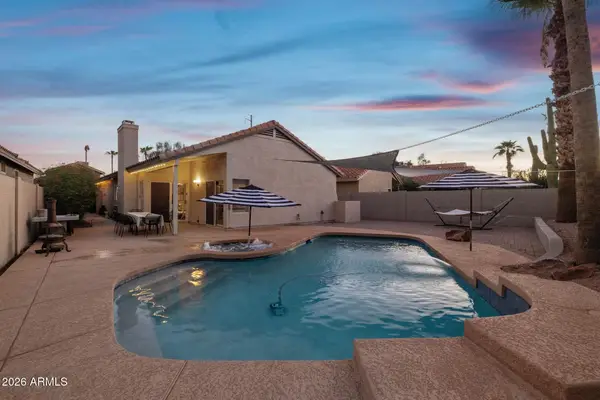 $474,990Active3 beds 2 baths1,228 sq. ft.
4056 E Mountain Vista Drive, Phoenix, AZ 85048
MLS# 7083442Listed by: REAL BROKER


Protect your home and budget from life's surprises with an Assurant Home Warranty, backed by a partner that supports you through every step of homeownership. Explore Plans.
© 2023 - 2026 ERA Franchise Systems LLC. All rights reserved. ERA Franchise Systems LLC fully supports the principles of the Fair Housing Act and the Equal Opportunity Act. ERA, ERA Real Estate powered, and their respective logos are registered service marks of ERA Franchise Systems LLC. Each office is independently owned and operated.