
3948 E Monterosa Street, Phoenix, AZ 85018
Local realty services provided by:ERA Brokers Consolidated
3948 E Monterosa Street,Phoenix, AZ 85018
$2,149,999
- 5 Beds
- 5 Baths
- - sq. ft.
- Single family
- Pending
Listed by: megan holzworth9283087925
Office: retsy
MLS#:7085771
Source:ARMLS
Price summary
- Price:$2,149,999
About this home
An entertainer's dream in the heart of Arcadia! This 2026 new build combines elevated design, functionality, and seamless indoor-outdoor living. Offering 5 bedrooms, 4.5 baths, 3,491 square feet, a 3-car garage, and Camelback Mountain views from every bedroom, the home features a thoughtfully designed split floor plan that provides privacy throughout. Four bedrooms feature private en suite baths, while the fifth offers flexibility as a bedroom, office, or den. Each bedroom is complete with an oversized closet, providing exceptional storage. Outside, the resort-style backyard is designed for entertaining with a baja-shelf pool, limestone patio, extended covered outdoor living area, and a 14' BBQ island complete with a 37'' built-in grill, sink, storage, and cooler. Above, a 700-square-foot rooftop deck provides an additional entertaining space with views of Camelback Mountain. At the heart of the home is a showstopping chef's kitchen featuring Taj Mahal quartzite, Fabuwood designer cabinetry, and a paneled Thermador appliance package with a 42" refrigerator and 36" gas range. Taj Mahal quartzite is carried throughout, creating a cohesive and timeless design from the kitchen to the baths and beyond. Curated by JanaCarolyn Design, the interiors pair warm, timeless materials with a sophisticated modern aesthetic. Designed with entertaining in mind, the full-size butler's pantry is equipped with a second dishwasher, refrigerator drawers, microwave, sink, cup rinser, and extensive storage. A separate wet bar with wine refrigerator adds another dedicated space for hosting. Expansive glass doors open the main living areas to the backyard, including a 16' bifold door from the living room and an additional 8' bifold door from the dining room, creating a true indoor-outdoor entertaining experience. The oversized primary suite is privately positioned with direct patio access, a generous walk-in closet plumbed for dual laundry, and a spa-inspired bath featuring a freestanding tub and dual shower heads. A spacious secondary suite also opens directly to the backyard, creating an ideal private retreat for guests. An oversized laundry room with ample cabinetry and storage adds another layer of everyday functionality. Additional details include a custom-built 10' white oak entry door, natural-stone-clad electric fireplace, Pella fiberglass dual-pane windows with upgraded glass, spray-foam insulation, designer lighting, Delta and Kraus plumbing fixtures, and a paver driveway. From its split floor plan and smart storage to the oversized lot, resort-style backyard, rooftop deck, and views, this 2026 Arcadia new build is thoughtful design, effortless function, and true luxury -- all under one roof....
Contact an agent
Home facts
- Year built:2026
- Subdivision & Development:RANCHO DEL MONTE UNIT 3
- Listing ID #:7085771
- Updated:November 21, 2026 at 04:56 PM
Rooms and interior
- Bedrooms:5
- Total bathrooms:5
- Full bathrooms:4
- Half bathrooms:1
- Flooring:Tile, Wood
Heating and cooling
- Cooling:Ceiling Fan(s), Programmable Thermostat
- Heating:Natural Gas
- Central air:Yes
Structure and exterior
- Year built:2026
- Lot area:0.21 Acres
- Lot Features:Gravel/Stone Back, Gravel/Stone Front, North/South Exposure, Synthetic Grass Back, Synthetic Grass Front
- Architectural Style:Contemporary
- Construction Materials:ICFs (Insulated Concrete Forms), Spray Foam Insulation
- Exterior Features:Built-in Barbecue
Schools
- High school:Camelback High School
- Middle school:Monte Vista Elementary School
- Elementary school:Biltmore Preparatory Academy
Finances and disclosures
- Price:$2,149,999
- Tax amount:$2,580 (2026)
Features and amenities
- Amenities:Skylight(s)
- Pool features:Variable Speed Pump
Parking
- Garage:Yes
- Garage spaces:3
 All information should be verified by the recipient and none is guaranteed as accurate by ARMLS. Copyright 2020 Arizona Regional Multiple Listing Service, Inc. All rights reserved.
New listings near 3948 E Monterosa Street
- Coming Soon
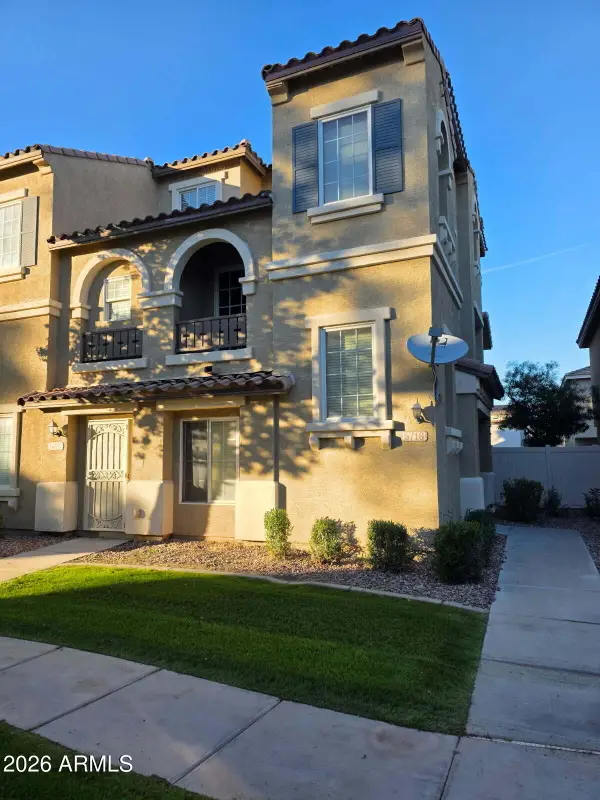 $325,000Coming Soon2 beds 3 baths
5716 S 21st Place, Phoenix, AZ 85040
MLS# 7107838Listed by: COLDWELL BANKER REALTY - Coming Soon
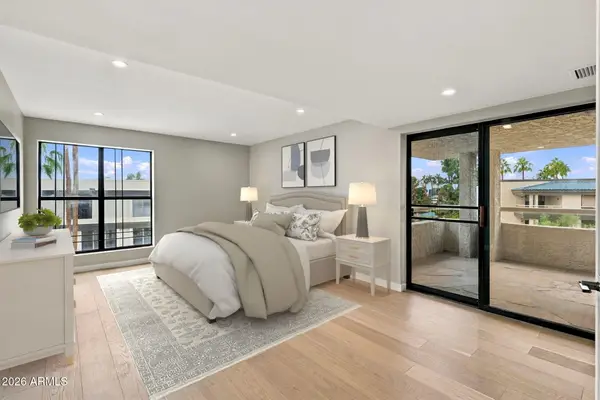 $699,000Coming Soon3 beds 2 baths
5132 N 31st Way #144, Phoenix, AZ 85016
MLS# 7107785Listed by: COLDWELL BANKER REALTY - New
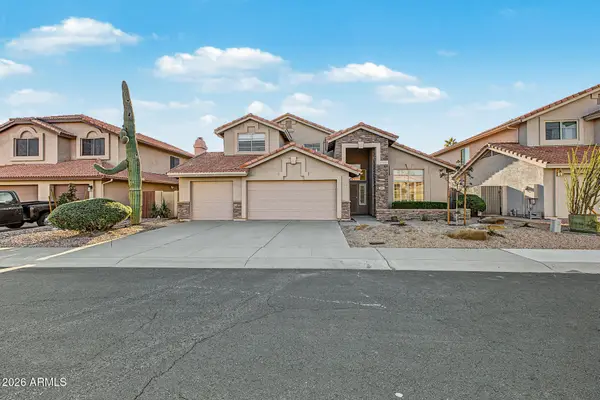 $635,000Active4 beds 3 baths
16814 S 37th Place, Phoenix, AZ 85048
MLS# 7108874Listed by: MY HOME GROUP REAL ESTATE - New
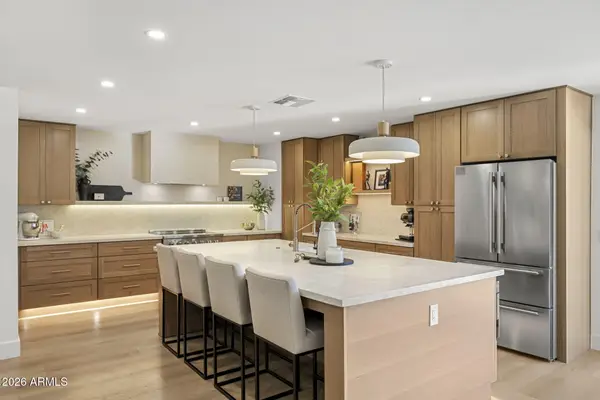 $1,575,000Active3 beds 3 baths
5129 E Voltaire Avenue, Scottsdale, AZ 85254
MLS# 7108880Listed by: COMPASS - New
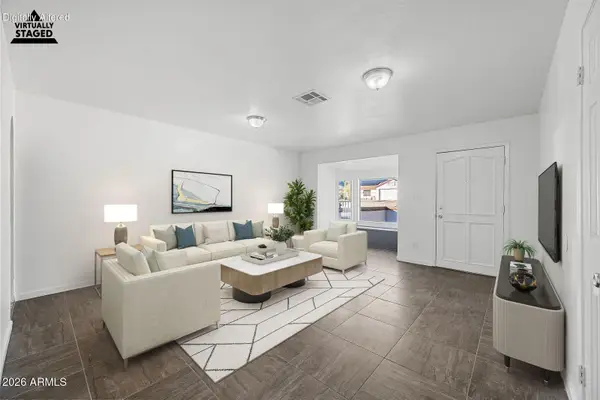 $415,000Active3 beds 2 baths
1339 E Desert Cove Avenue, Phoenix, AZ 85020
MLS# 7108885Listed by: TRADE REALTY LLC - New
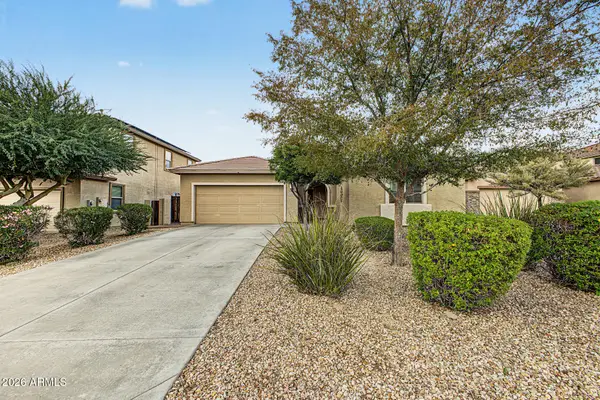 $549,900Active4 beds 2 baths
5436 W Quail Track Drive, Phoenix, AZ 85083
MLS# 7108889Listed by: UNIQUE LEGACY REALTY - New
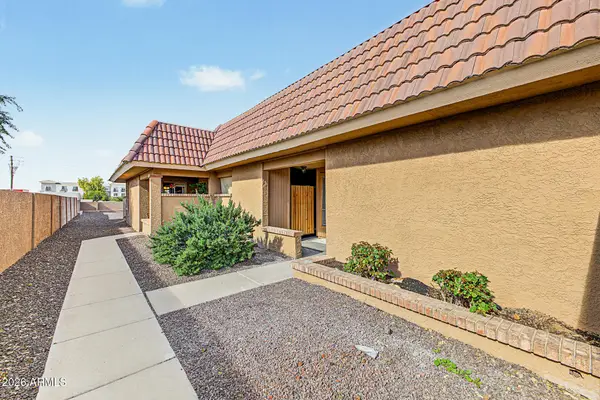 $239,500Active2 beds 2 baths
609 W Blackhawk Drive #7, Phoenix, AZ 85027
MLS# 7108891Listed by: KELLER WILLIAMS REALTY PHOENIX - New
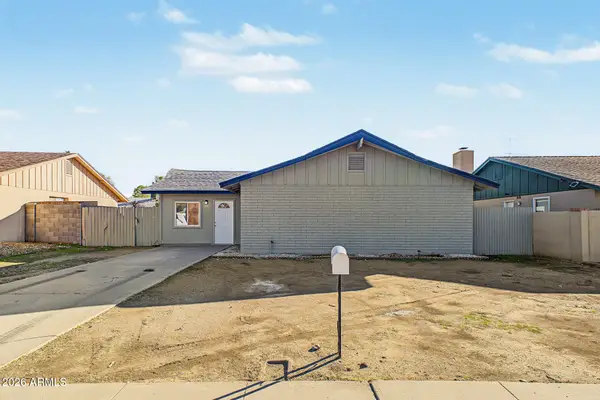 $390,000Active4 beds 2 baths
3825 W Altadena Avenue, Phoenix, AZ 85029
MLS# 7108894Listed by: PAK HOME REALTY - New
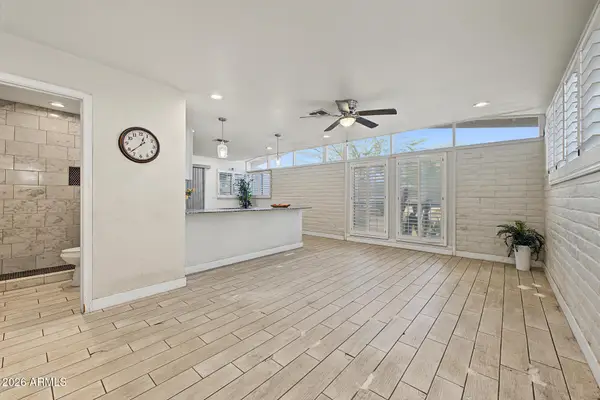 Listed by ERA$239,999Active2 beds 2 baths
14831 N Flamenco Drive, Phoenix, AZ 85053
MLS# 7108902Listed by: SUCCESS PROPERTY BROKERS - New
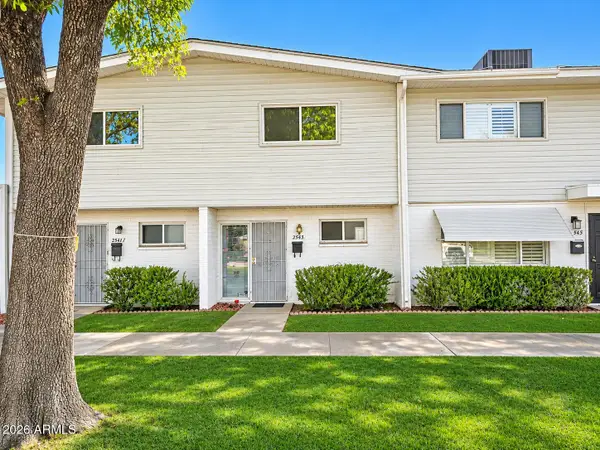 $75,000Active2 beds 2 baths
2543 W Berridge Lane #D2, Phoenix, AZ 85017
MLS# 7107710Listed by: EXP REALTY


Protect your home and budget from life's surprises with an Assurant Home Warranty, backed by a partner that supports you through every step of homeownership. Explore Plans.
© 2023 - 2026 ERA Franchise Systems LLC. All rights reserved. ERA Franchise Systems LLC fully supports the principles of the Fair Housing Act and the Equal Opportunity Act. ERA, ERA Real Estate powered, and their respective logos are registered service marks of ERA Franchise Systems LLC. Each office is independently owned and operated.