
40 W Frier Drive, Phoenix, AZ 85021
Local realty services provided by:ERA Brokers Consolidated
40 W Frier Drive,Phoenix, AZ 85021
$1,795,000
- 4 Beds
- 5 Baths
- - sq. ft.
- Single family
- Sold
Listed by: breena westfall, dallas peagler
Office: the brokery
MLS#:7003055
Source:ARMLS
Sorry, we are unable to map this address
Price summary
- Price:$1,795,000
About this home
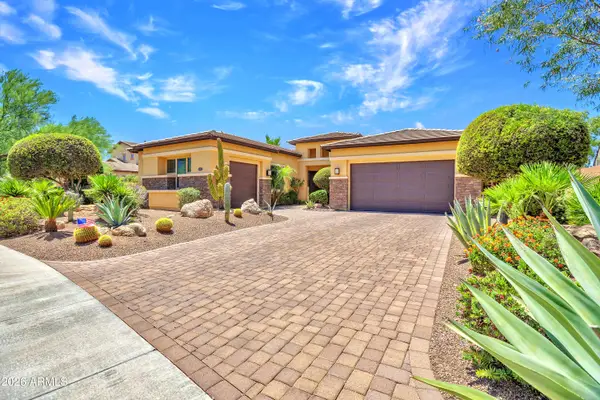
Prime newer construction in North Central Phoenix offering the perfect blend of modern design and functional living. This stunning 2019-built home showcases a dramatic great room floor plan with soaring 22-foot ceilings and seamless indoor-outdoor flow. The open-concept kitchen is designed for both everyday living and entertaining, featuring quartz countertops, Sub-Zero refrigerator, Wolf range, oversized center island, bar area, and a spacious walk-in pantry. The kitchen flows effortlessly into the great room and dining area, creating a light-filled, inviting space. The main level includes a private den and a luxurious primary suite complete with dual vanities, walk-in shower, soaking tub, expansive walk-in closet, and convenient washer/dryer hookup. Upstairs, a generous loft provides flexible living space ideal for a media room, home office, or playroom. Two additional bedrooms offer ensuite layouts, complemented by a third upstairs bathroom, hallway bathroom, and two private balconies.
The backyard is designed for Arizona living at its finest -- featuring a stone-paver patio, heated pool and spa, lush grassy area with a combination of turf and natural grass, and added privacy. All of this on a generous 15,815 SF lot in one of Phoenix's most sought-after corridors....
Contact an agent
Home facts
- Year built:2019
- Listing ID #:7003055
- Updated:May 23, 2026 at 07:03 AM
Rooms and interior
- Bedrooms:4
- Total bathrooms:5
- Flooring:Carpet, Tile, Wood
Heating and cooling
- Cooling:Ceiling Fan(s), Programmable Thermostat
- Heating:Natural Gas
- Central air:Yes
Structure and exterior
- Year built:2019
- Lot Features:Auto Timer H2O Front, Corner, Grass Back, Grass Front, North/South Exposure, Sprinklers In Front, Sprinklers In Rear, Synthetic Grass Back
- Construction Materials:Stucco
- Exterior Features:Balcony
Schools
- High school:Central High School
- Middle school:Madison Meadows School
- Elementary school:Madison Richard Simis School
Utilities
- Water:City Water
Finances and disclosures
- Price:$1,795,000
- Tax amount:$8,424 (2025)
Features and amenities
- Pool features:Play Pool
Parking
- Parking description:Tandem Garage
- Garage:Yes
- Garage spaces:3
 All information should be verified by the recipient and none is guaranteed as accurate by ARMLS. Copyright 2020 Arizona Regional Multiple Listing Service, Inc. All rights reserved.
New listings near 40 W Frier Drive
- New
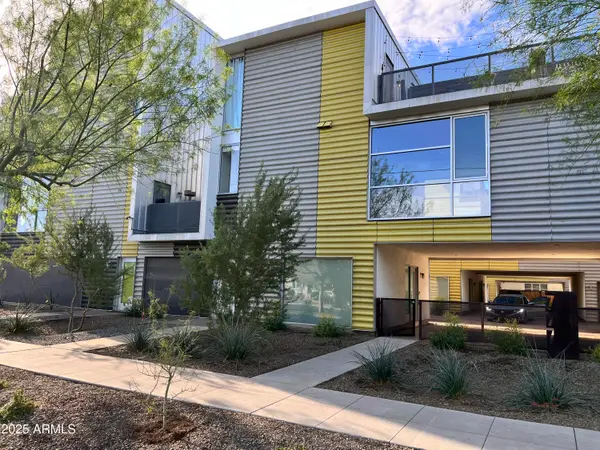 $449,000Active1 beds 3 baths1,946 sq. ft.
777 W Roosevelt Street #2, Phoenix, AZ 85007
MLS# 7032469Listed by: KELLER WILLIAMS REALTY PHOENIX - New
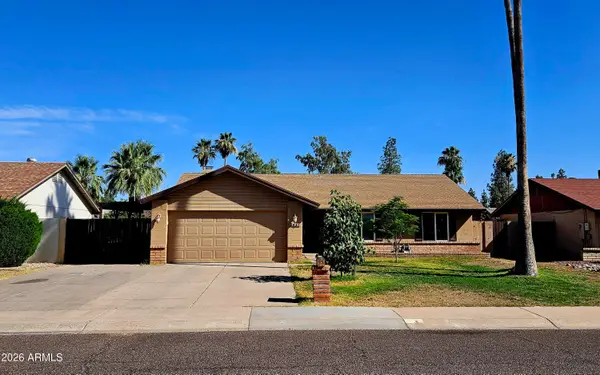 $380,000Active3 beds 2 baths1,390 sq. ft.
3437 W Helena Drive, Phoenix, AZ 85053
MLS# 7032473Listed by: DELEX REALTY - New
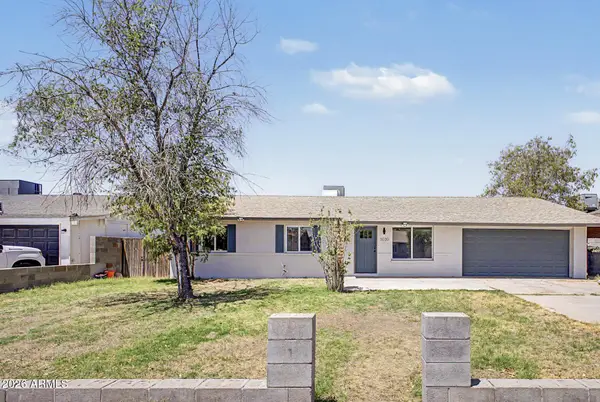 $399,900Active3 beds 2 baths1,695 sq. ft.
3030 N 64th Drive, Phoenix, AZ 85033
MLS# 7032475Listed by: VALOR REALTY - New
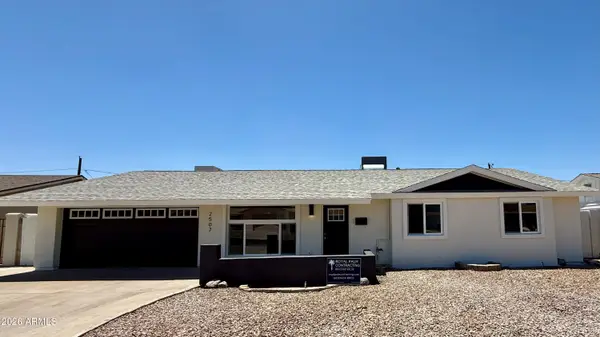 $589,000Active4 beds 2 baths2,121 sq. ft.
2507 W Corrine Drive, Phoenix, AZ 85029
MLS# 7032433Listed by: HOMESMART - New
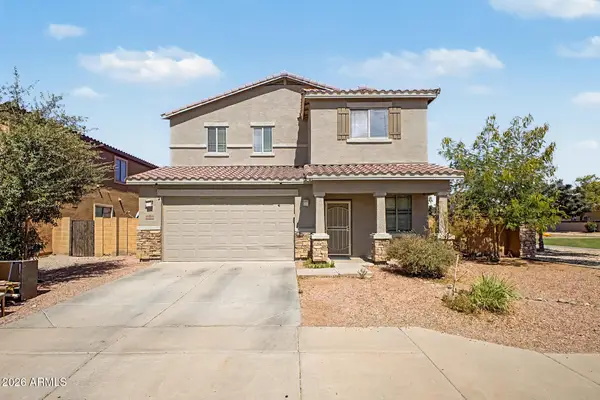 $450,000Active5 beds 3 baths2,827 sq. ft.
6824 S 68th Drive, Laveen, AZ 85339
MLS# 7032439Listed by: WEST USA REALTY - New
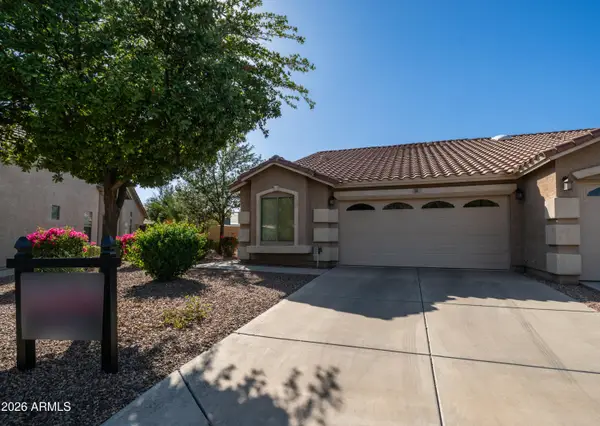 $365,000Active3 beds 2 baths1,195 sq. ft.
16620 S 48th Street #36, Phoenix, AZ 85048
MLS# 7032417Listed by: KELLER WILLIAMS REALTY SONORAN LIVING - New
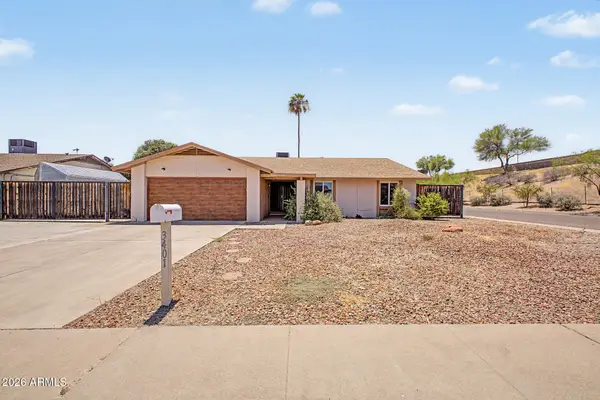 $538,000Active3 beds 2 baths1,918 sq. ft.
3401 E Dahlia Drive, Phoenix, AZ 85032
MLS# 7032294Listed by: REAL BROKER - New
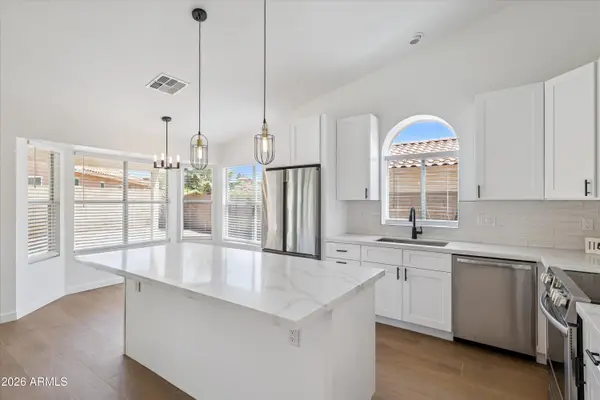 $620,000Active4 beds 2 baths1,817 sq. ft.
14854 S 46th Street, Phoenix, AZ 85044
MLS# 7032296Listed by: HOMESMART - New
 $1,199,000Active4 beds 3 baths2,853 sq. ft.
5220 E Barwick Drive, Cave Creek, AZ 85331
MLS# 7032301Listed by: HOMESMART - New
 $799,900Active3 beds 2 baths1,942 sq. ft.
4948 E Justica Street, Cave Creek, AZ 85331
MLS# 7032303Listed by: REAL BROKER


Protect your home and budget from life's surprises with an Assurant Home Warranty, backed by a partner that supports you through every step of homeownership. Explore Plans.
© 2023 - 2026 ERA Franchise Systems LLC. All rights reserved. ERA Franchise Systems LLC fully supports the principles of the Fair Housing Act and the Equal Opportunity Act. ERA, ERA Real Estate powered, and their respective logos are registered service marks of ERA Franchise Systems LLC. Each office is independently owned and operated.