
4035 E Osborn Road, Phoenix, AZ 85018
Local realty services provided by:Success Property Brokers ERA Powered
4035 E Osborn Road,Phoenix, AZ 85018
$2,325,000
- 4 Beds
- 4 Baths
- - sq. ft.
- Single family
- Sold
Listed by: kip shearer
Office: compass
MLS#:7042858
Source:ARMLS
Sorry, we are unable to map this address
Price summary
- Price:$2,325,000
About this home
Brand-new, all on one level, and finished like someone planned to stay. Set on an oversized 1/3-acre lot in the Arcadia Osborn pocket, this brand-new single-level home spans over 3500 sq ft: 4 bedrooms plus a dedicated office, 3.5 baths, an oversized 2-car garage, and a private pool. The 900+ sq ft primary suite is the showstopper: pool views, a designer's dream bathroom and a 200+ sq ft closet with custom built-ins and a center island. The kitchen stuns with stained oak cabinetry and a wraparound pantry tucked behind it. Features like custom steel-and-glass office doors, stained wood ceiling beams and decorative wall molding give the home real craftsmanship. Large secondary bedrooms with walk-in closets mean everyone gets ample space. Outside, all-new landscaping wraps the pool in travertine pavers and turf, with lush sod and plants in front and back. Minutes from LGO, Postino, and all the Arcadia hotspots.
Contact an agent
Home facts
- Year built:2026
- Subdivision & Development:EAST CITRUS ACRES PLAT B
- Listing ID #:7042858
- Updated:September 03, 2026 at 06:55 AM
Rooms and interior
- Bedrooms:4
- Total bathrooms:4
- Flooring:Wood
Heating and cooling
- Heating:Heat Pump
- Central air:Yes
Structure and exterior
- Year built:2026
- Lot Features:Auto Timer H2O Back, Auto Timer H2O Front, Grass Back, Grass Front, Gravel/Stone Back, Gravel/Stone Front, Synthetic Grass Back
- Construction Materials:Brick Veneer, Spray Foam Insulation
Schools
- High school:Arcadia High School
- Middle school:Ingleside Middle School
- Elementary school:Tavan Elementary School
Utilities
- Water:City Water
Finances and disclosures
- Price:$2,325,000
- Tax amount:$2,913 (2025)
Features and amenities
- Pool features:Variable Speed Pump
Parking
- Garage:Yes
- Garage spaces:2
 All information should be verified by the recipient and none is guaranteed as accurate by ARMLS. Copyright 2020 Arizona Regional Multiple Listing Service, Inc. All rights reserved. ARMLS Member Broker: Byron Short
New listings near 4035 E Osborn Road
- Coming Soon
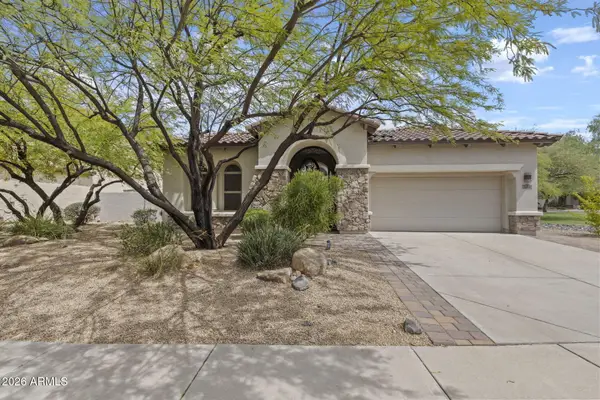 $788,000Coming Soon4 beds 4 baths2,639 sq. ft.
2008 W Gloria Lane, Phoenix, AZ 85085
MLS# 7073197Listed by: COLDWELL BANKER REALTY - New
 $405,000Active0.91 Acres
3844 E Melody Drive #22-23, Phoenix, AZ 85042
MLS# 7074992Listed by: SERHANT. - New
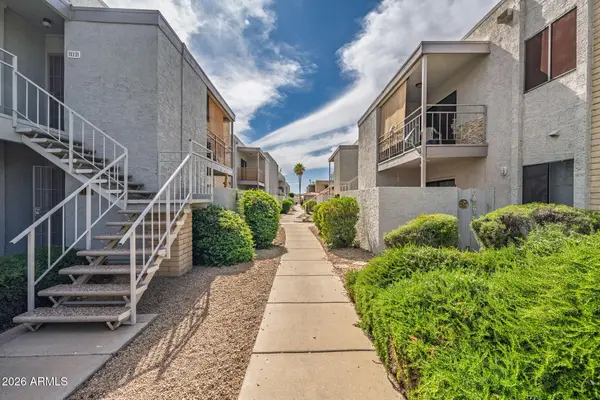 $205,000Active2 beds 2 baths1,134 sq. ft.
16635 N Cave Creek Road #215, Phoenix, AZ 85032
MLS# 7074982Listed by: STRATTON VANTAGE PROPERTY MANAGEMENT - New
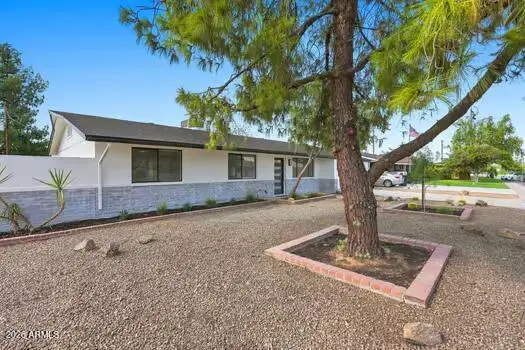 $429,000Active3 beds 2 baths1,563 sq. ft.
3821 W Desert Park Lane, Phoenix, AZ 85051
MLS# 7074966Listed by: MY HOME GROUP REAL ESTATE - New
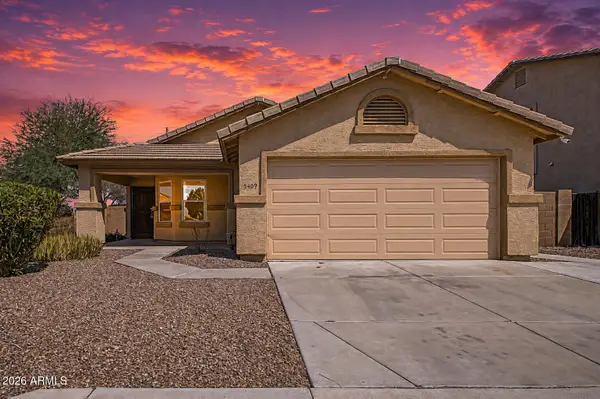 $399,500Active4 beds 2 baths1,642 sq. ft.
5409 S 15th Way Se, Phoenix, AZ 85040
MLS# 7074939Listed by: EXP REALTY - New
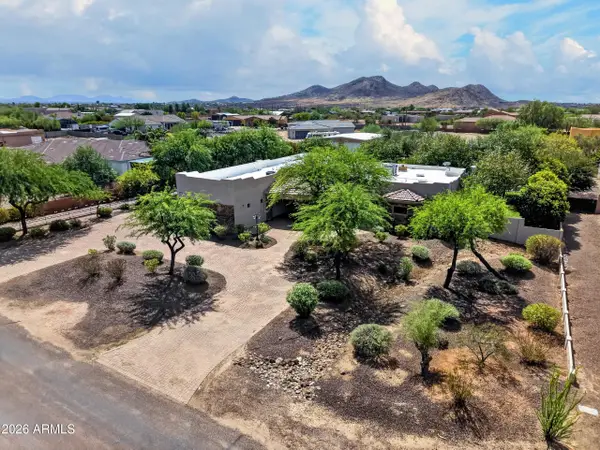 $1,595,000Active4 beds 3 baths2,946 sq. ft.
2613 W Irvine Road, Phoenix, AZ 85086
MLS# 7074942Listed by: HOMESMART - New
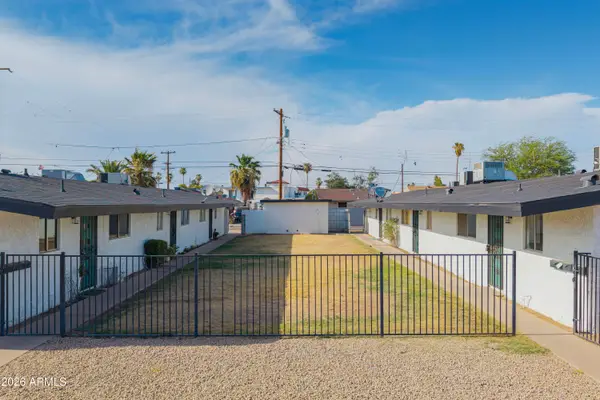 $465,000Active6 beds 3 baths
2140 W Heatherbrae Drive, Phoenix, AZ 85015
MLS# 7074943Listed by: ABI MULTIFAMILY - New
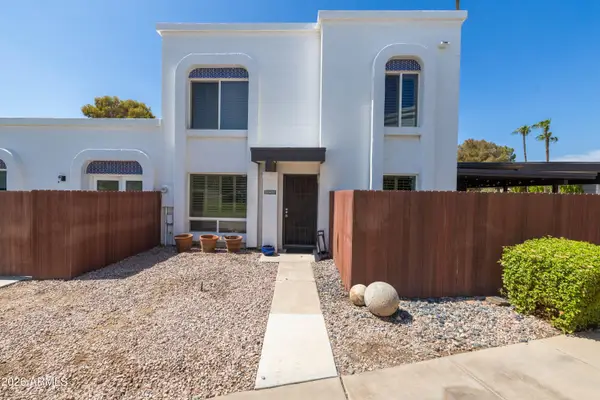 $299,000Active2 beds 2 baths1,248 sq. ft.
13210 N 3rd Way, Phoenix, AZ 85022
MLS# 7074946Listed by: BROKERS HUB REALTY, LLC - New
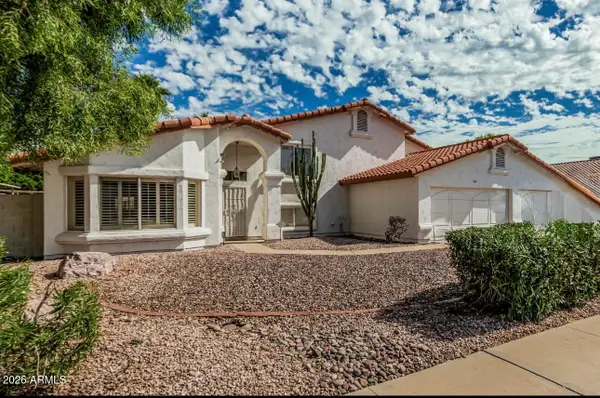 $997,000Active5 beds 3 baths3,345 sq. ft.
14811 N 44th Place, Phoenix, AZ 85032
MLS# 7074949Listed by: ZOOM REALTY - New
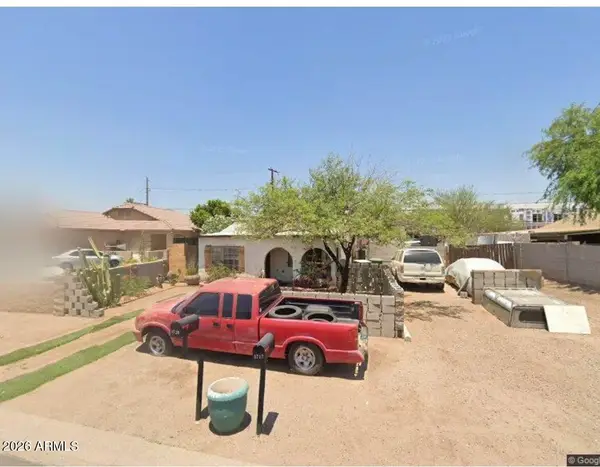 $210,000Active1 beds 1 baths771 sq. ft.
1720 E Illini Street, Phoenix, AZ 85040
MLS# 7074953Listed by: HOMESMART PREMIER


Protect your home and budget from life's surprises with an Assurant Home Warranty, backed by a partner that supports you through every step of homeownership. Explore Plans.
© 2023 - 2026 ERA Franchise Systems LLC. All rights reserved. ERA Franchise Systems LLC fully supports the principles of the Fair Housing Act and the Equal Opportunity Act. ERA, ERA Real Estate powered, and their respective logos are registered service marks of ERA Franchise Systems LLC. Each office is independently owned and operated.