
4035 W Surrey Avenue, Phoenix, AZ 85029
Local realty services provided by:ERA Four Feathers Realty, L.C.
4035 W Surrey Avenue,Phoenix, AZ 85029
$379,900
- 3 Beds
- 2 Baths
- 1,442 sq. ft.
- Single family
- Active
Listed by: kyle anderson, douglas hopkins
Office: my home group real estate
MLS#:7066074
Source:ARMLS
Price summary
- Price:$379,900
- Price per sq. ft.:$263.45
About this home
No HOA and move-in ready! This inviting home offers a comfortable floor plan, thoughtful updates, and easy-care outdoor living. Step inside to fresh paint and brand-new carpet, creating a clean and refreshed feel throughout.
The spacious living area features a cozy fireplace, making it the perfect place to gather, relax, and unwind. A well-designed layout provides flexibility for both everyday living and entertaining.
Major updates include a newer roof and AC, offering added peace of mind for the next owner. Outside, low-maintenance landscaping keeps yard care simple while still providing a welcoming outdoor space.
With no HOA, important recent updates, and a warm, functional floor plan, this home is a fantastic opportunity for buyers looking for comfort, value, and convenience.
Contact an agent
Home facts
- Year built:1980
- Subdivision & Development:WESTCLIFF PARK UNIT 2
- Listing ID #:7066074
- Updated:August 14, 2026 at 01:33 AM
Rooms and interior
- Bedrooms:3
- Total bathrooms:2
- Flooring:Carpet, Tile
- Living area:1,442 sq. ft.
Heating and cooling
- Cooling:Ceiling Fan(s)
- Heating:Electric
- Central air:Yes
Structure and exterior
- Year built:1980
- Building area:1,442 sq. ft.
- Lot area:0.2 Acres
- Lot Features:Gravel/Stone Back, Gravel/Stone Front, North/South Exposure, Synthetic Grass Back, Synthetic Grass Front
- Architectural Style:Ranch
- Construction Materials:Block, Painted, Stucco
- Exterior Features:Private Yard
Schools
- High school:Greenway High School
- Middle school:Desert Foothills Middle School
- Elementary school:Chaparral Elementary School
Utilities
- Water:City Water
Finances and disclosures
- Price:$379,900
- Price per sq. ft.:$263.45
- Tax amount:$1,592 (2025)
Features and amenities
- Laundry features:Washer/Dryer Hook-up Only
Parking
- Parking description:RV Gate
- Garage:Yes
- Garage spaces:2
 All information should be verified by the recipient and none is guaranteed as accurate by ARMLS. Copyright 2020 Arizona Regional Multiple Listing Service, Inc. All rights reserved.
New listings near 4035 W Surrey Avenue
- New
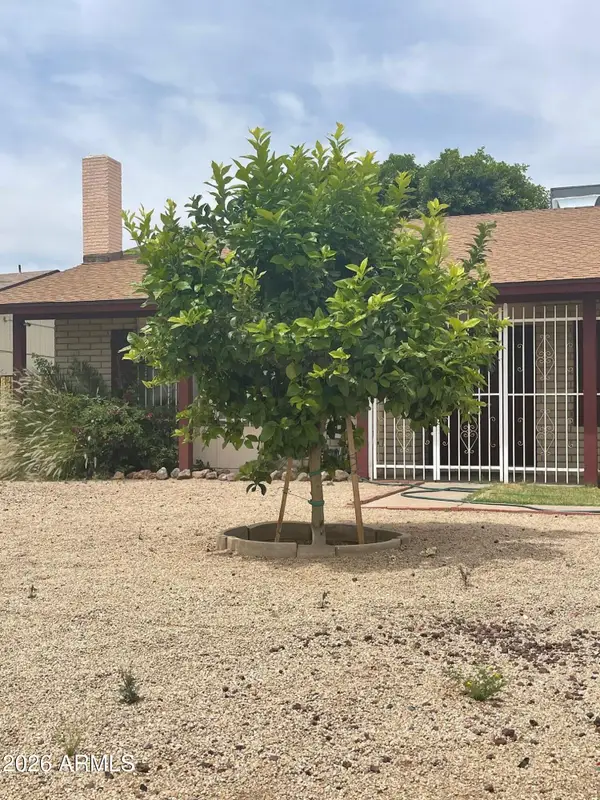 $349,800Active3 beds 2 baths1,892 sq. ft.
4850 N 63rd Lane, Phoenix, AZ 85033
MLS# 7066485Listed by: UNITED REAL ESTATE SPECIALISTS 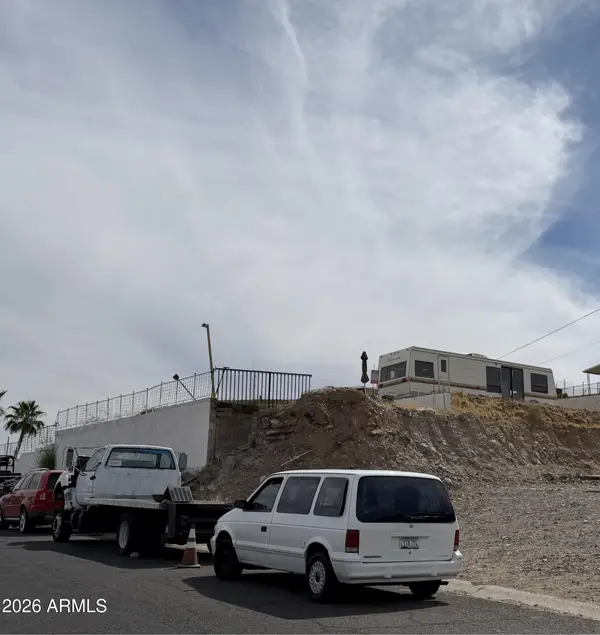 $127,000Active0.11 Acres
13050 N 19th Street #50, Phoenix, AZ 85022
MLS# 7020001Listed by: UNITED COUNTRYREAL ESTATE-ARIZONA PROPERTY & AUCTION- New
 $389,900Active2 beds 2 baths1,078 sq. ft.
2111 E Paradise Lane, Phoenix, AZ 85022
MLS# 7066369Listed by: EVERYPLACE - New
 $1,236,000Active3 beds 6 baths2,320 sq. ft.
5250 E Deer Valley Drive #143, Phoenix, AZ 85054
MLS# 7066375Listed by: STATESMAN SALES AND MARKETING, LLC - New
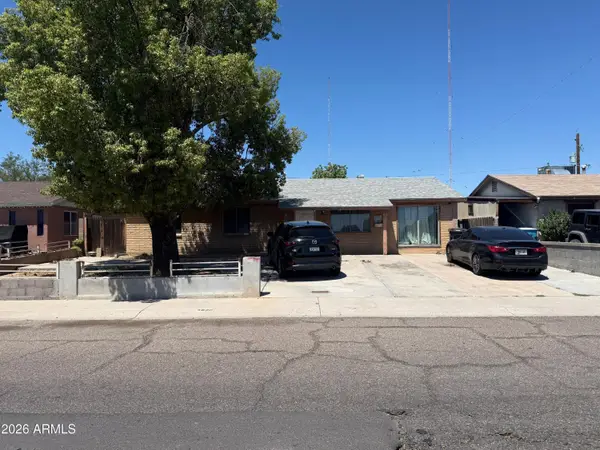 $325,000Active3 beds 2 baths1,528 sq. ft.
4820 N 73rd Avenue, Phoenix, AZ 85033
MLS# 7066394Listed by: ARIZONA ELITE PROPERTIES - New
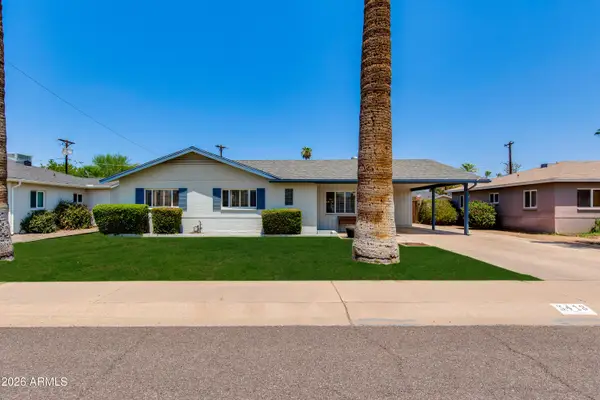 $750,000Active3 beds 2 baths1,582 sq. ft.
3418 E Roma Avenue, Phoenix, AZ 85018
MLS# 7066406Listed by: THE BROKERY - New
 $1,750,000Active3 beds 3 baths2,260 sq. ft.
324 W Monte Vista Road, Phoenix, AZ 85003
MLS# 7066432Listed by: COMPASS - New
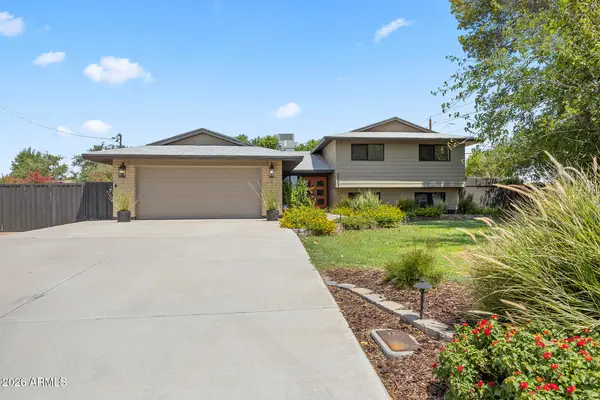 $849,999Active4 beds 4 baths2,360 sq. ft.
4308 W Tierra Buena Lane, Glendale, AZ 85306
MLS# 7066435Listed by: EVERYPLACE - New
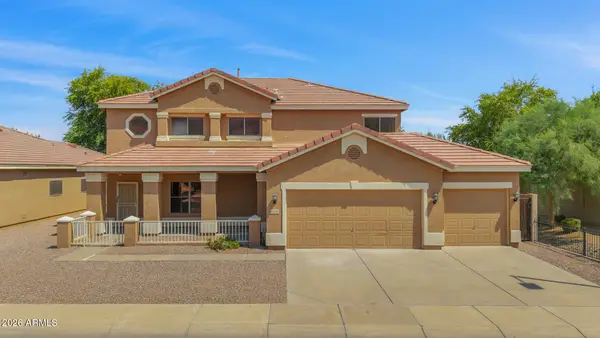 $600,000Active5 beds 3 baths3,079 sq. ft.
1226 E Gwen Street, Phoenix, AZ 85042
MLS# 7066438Listed by: COMPASS - New
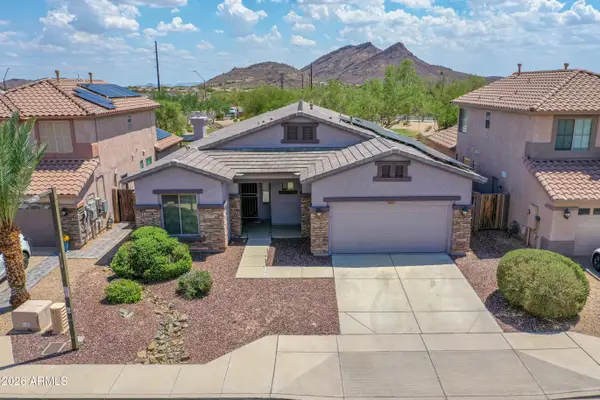 $519,000Active4 beds 3 baths2,091 sq. ft.
6423 W Silver Sage Lane, Phoenix, AZ 85083
MLS# 7066447Listed by: BERKSHIRE HATHAWAY HOMESERVICES ARIZONA PROPERTIES


Protect your home and budget from life's surprises with an Assurant Home Warranty, backed by a partner that supports you through every step of homeownership. Explore Plans.
© 2023 - 2026 ERA Franchise Systems LLC. All rights reserved. ERA Franchise Systems LLC fully supports the principles of the Fair Housing Act and the Equal Opportunity Act. ERA, ERA Real Estate powered, and their respective logos are registered service marks of ERA Franchise Systems LLC. Each office is independently owned and operated.