
4133 W Maldonado Road, Phoenix, AZ 85041
Local realty services provided by:HUNT Real Estate ERA
4133 W Maldonado Road,Phoenix, AZ 85041
$320,000
- 3 Beds
- 3 Baths
- - sq. ft.
- Single family
- Sold
Listed by: richard noeltner, keri sitrick
Office: service star realty
MLS#:7032595
Source:ARMLS
Sorry, we are unable to map this address
Price summary
- Price:$320,000
- Monthly HOA dues:$84
About this home
FINAL OPPORTUNITY TO PURCHASE BEFORE SEPTEMBER 1! This home will be withdrawn from the sales market and transitioned to a rental beginning September 1. Buyers who have been considering this home now have a limited window to make it theirs before it is no longer available for purchase. At $335,000, this 3-bedroom + loft, 2.5-bath home with a 2-car garage in Arlington Estates features 1,616 sq. ft. of functional living space. Inside, you'll find newer flooring, granite countertops, newer kitchen appliances, and comfortable living spaces throughout. Kitchen appliances, washer, and dryer are all included, making this a truly move-in-ready opportunity. The versatile upstairs loft provides additional space for a home office, playroom, second living area, or whatever best fits your needs. Step outside to a low-maintenance backyard featuring a built-in BBQ, perfect for entertaining and enjoying Arizona evenings without the upkeep of extensive landscaping. DON'T MISS YOUR CHANCE TO MAKE THIS HOME YOURS! With the property transitioning to the rental market after August 31, interested buyers are encouraged to submit an offer while the home is still being offered for sale....
Contact an agent
Home facts
- Year built:2004
- Subdivision & Development:ARLINGTON ESTATES PHASE 2
- Listing ID #:7032595
- Updated:October 23, 2026 at 06:38 AM
Rooms and interior
- Bedrooms:3
- Total bathrooms:3
- Flooring:Carpet, Linoleum, Tile
Heating and cooling
- Cooling:Ceiling Fan(s)
- Heating:Natural Gas
- Central air:Yes
Structure and exterior
- Year built:2004
- Lot Features:Gravel/Stone Back, Gravel/Stone Front, North/South Exposure, Synthetic Grass Front
- Construction Materials:Painted, Stucco
- Exterior Features:Built-in Barbecue
Schools
- High school:Cesar Chavez High School
- Middle school:Vista Del Sur Accelerated
- Elementary school:Laveen Elementary School
Finances and disclosures
- Price:$320,000
- Tax amount:$1,676 (2025)
Parking
- Garage:Yes
- Garage spaces:2
 All information should be verified by the recipient and none is guaranteed as accurate by ARMLS. Copyright 2020 Arizona Regional Multiple Listing Service, Inc. All rights reserved.
New listings near 4133 W Maldonado Road
- New
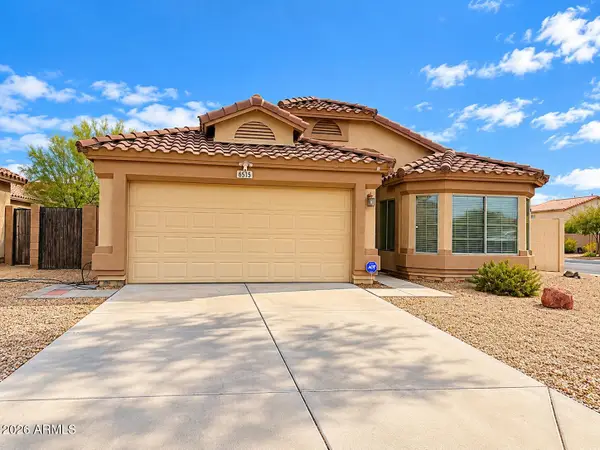 $339,900Active3 beds 3 baths
6515 W Crown King Road, Phoenix, AZ 85043
MLS# 7097119Listed by: REALTY ONE GROUP - New
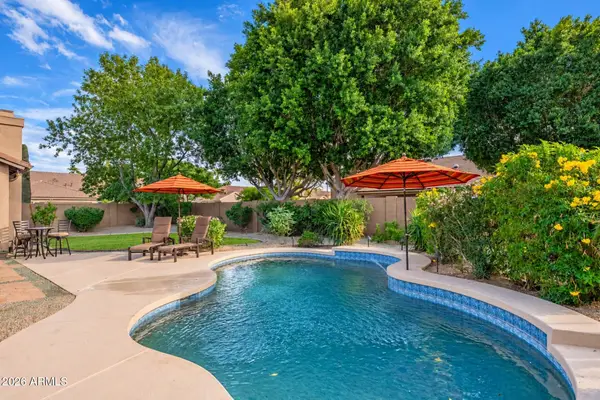 $1,439,500Active4 beds 3 baths
5253 E Villa Rita Drive, Scottsdale, AZ 85254
MLS# 7097120Listed by: HOMESMART - New
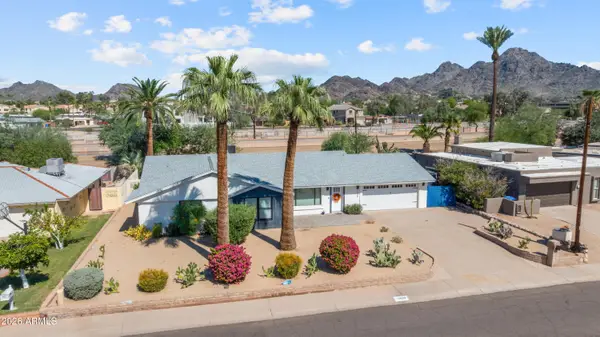 $850,000Active3 beds 3 baths
1248 E Gardenia Drive, Phoenix, AZ 85020
MLS# 7097122Listed by: EXP REALTY - New
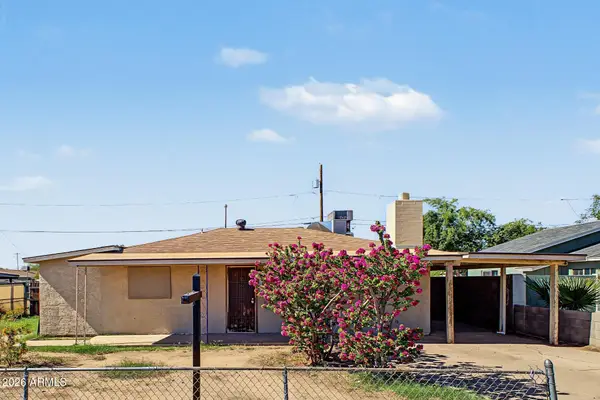 $225,000Active2 beds 1 baths
1816 N 37th Avenue, Phoenix, AZ 85009
MLS# 7097123Listed by: EVERYPLACE - New
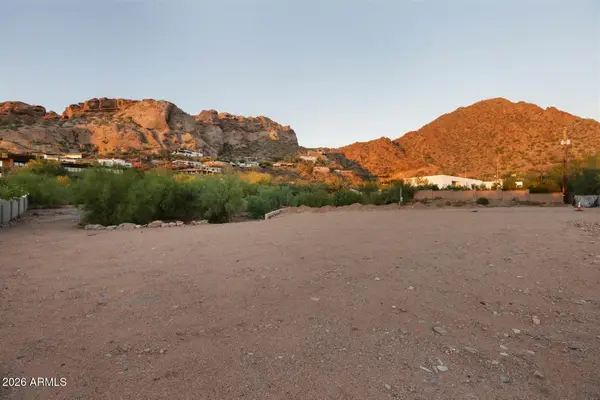 $3,950,000Active1.01 Acres
4853 E White Gates Drive #11, Phoenix, AZ 85018
MLS# 7097126Listed by: APEX RESIDENTIAL - New
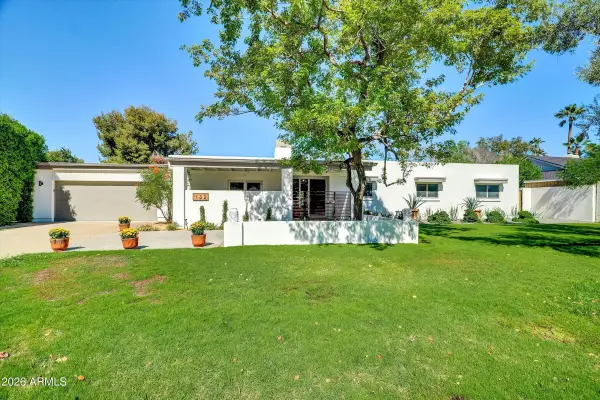 $1,050,000Active4 beds 3 baths
132 W Las Palmaritas Drive, Phoenix, AZ 85021
MLS# 7097128Listed by: HOMESMART - New
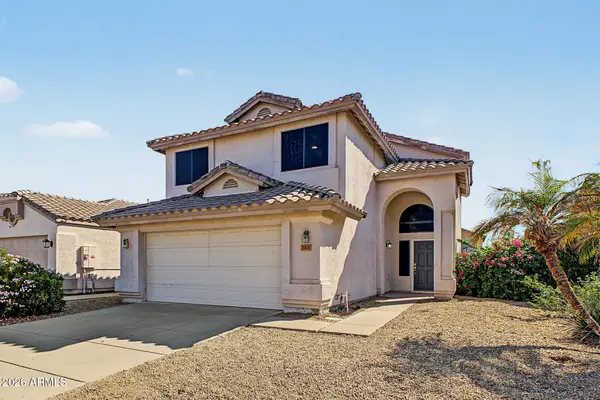 $470,000Active4 beds 3 baths
3811 W Runion Drive, Glendale, AZ 85308
MLS# 7097131Listed by: REVINRE - New
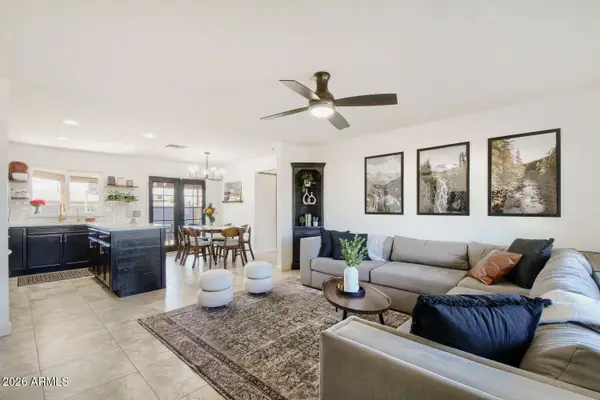 $375,000Active3 beds 3 baths
2241 W Michelle Drive, Phoenix, AZ 85023
MLS# 7097132Listed by: COMPASS - New
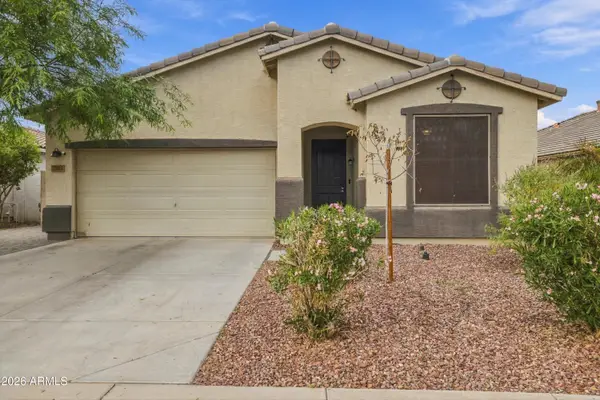 $425,000Active3 beds 2 baths
7202 W Southgate Avenue, Phoenix, AZ 85043
MLS# 7097143Listed by: HOMESMART - New
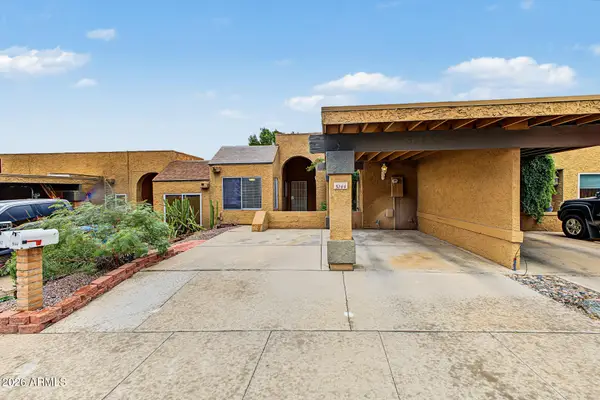 $293,000Active2 beds 2 baths
5144 E Holly Street, Phoenix, AZ 85008
MLS# 7097151Listed by: KELLER WILLIAMS REALTY PHOENIX


Protect your home and budget from life's surprises with an Assurant Home Warranty, backed by a partner that supports you through every step of homeownership. Explore Plans.
© 2023 - 2026 ERA Franchise Systems LLC. All rights reserved. ERA Franchise Systems LLC fully supports the principles of the Fair Housing Act and the Equal Opportunity Act. ERA, ERA Real Estate powered, and their respective logos are registered service marks of ERA Franchise Systems LLC. Each office is independently owned and operated.