
4163 E Silverwood Drive, Phoenix, AZ 85048
Local realty services provided by:HUNT Real Estate ERA
4163 E Silverwood Drive,Phoenix, AZ 85048
$400,000
- 3 Beds
- 2 Baths
- - sq. ft.
- Single family
- Sold
Listed by: angel r olvera jr., peggie jean herron-simmons
Office: realty marketing group
MLS#:7070937
Source:ARMLS
Sorry, we are unable to map this address
Price summary
- Price:$400,000
- Monthly HOA dues:$26.67
About this home
Priced to Sell * Single-Level 3BR 2BA * In Highly Desirable Area * Kitchen Remodeled in 2016 40'' Tall Cabinets w/Sliding Pull Out Drawers * Under Cabinet Lighting, Granite Counter Tops w/Full High Backsplash * Kitchen Island * Baths w/Granite Counters * Vanities Match Kitchen Cabinetry * Master Bedroom has Walk-In Closet * Master w/Direct Access to Backyard * Tile Throughout * Laminate In Bedrooms * New Interior & Exterior Paint 2027 * 16 Seer Heat Pump * Re-Plumbed in 2017-No Slab Plumbing * 80 Gallon Water Heater * Central Vacuum * Fireplace In Great Room * Cul-De Sac Lot * Close to Nightlife * Shopping * Restaurants * Freeway System...
Contact an agent
Home facts
- Year built:1992
- Subdivision & Development:REMINGTON TRACE LOT 110-217 TR A-F
- Listing ID #:7070937
- Updated:October 22, 2026 at 04:54 PM
Rooms and interior
- Bedrooms:3
- Total bathrooms:2
- Flooring:Laminate, Tile
Heating and cooling
- Cooling:Ceiling Fan(s), Heat Pump
- Heating:Electric, Heat Pump
- Central air:Yes
Structure and exterior
- Year built:1992
- Lot Features:Auto Timer H2O Front, Gravel/Stone Front, Natural Desert Front, North/South Exposure, Sprinklers In Front, Sprinklers In Rear
- Architectural Style:Ranch
- Construction Materials:Painted, Stucco
Schools
- High school:Desert Vista High School
- Middle school:Kyrene Akimel A-Al Middle School
- Elementary school:Kyrene del Milenio
Utilities
- Sewer:Sewer in & Connected
Finances and disclosures
- Price:$400,000
- Tax amount:$1,652 (2025)
Features and amenities
- Amenities:Skylight(s)
Parking
- Garage:Yes
- Garage spaces:2
 All information should be verified by the recipient and none is guaranteed as accurate by ARMLS. Copyright 2020 Arizona Regional Multiple Listing Service, Inc. All rights reserved.
New listings near 4163 E Silverwood Drive
- New
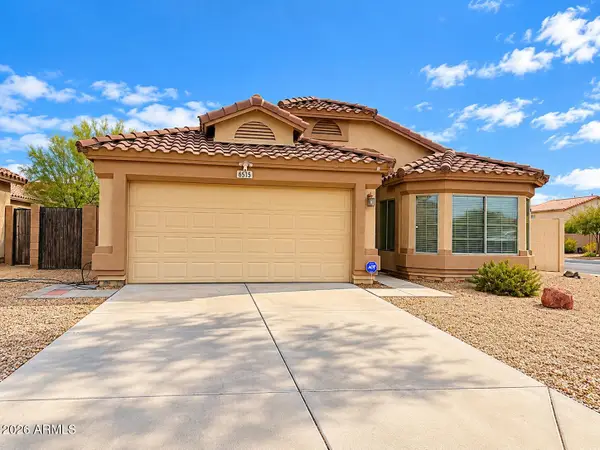 $339,900Active3 beds 3 baths
6515 W Crown King Road, Phoenix, AZ 85043
MLS# 7097119Listed by: REALTY ONE GROUP - New
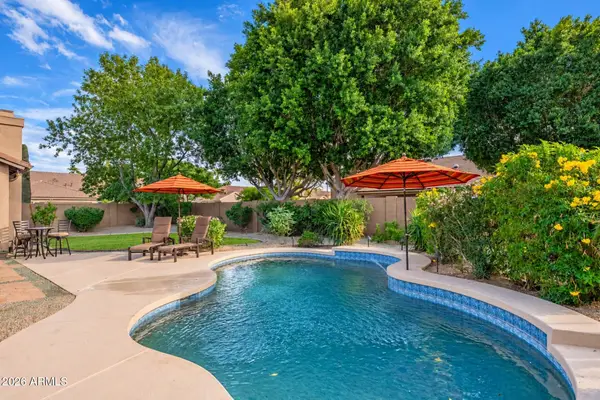 $1,439,500Active4 beds 3 baths
5253 E Villa Rita Drive, Scottsdale, AZ 85254
MLS# 7097120Listed by: HOMESMART - New
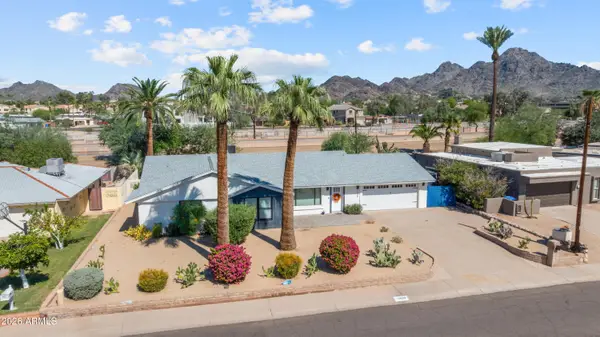 $850,000Active3 beds 3 baths
1248 E Gardenia Drive, Phoenix, AZ 85020
MLS# 7097122Listed by: EXP REALTY - New
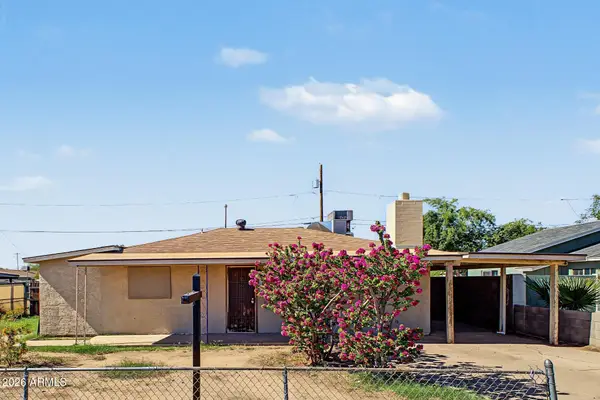 $225,000Active2 beds 1 baths
1816 N 37th Avenue, Phoenix, AZ 85009
MLS# 7097123Listed by: EVERYPLACE - New
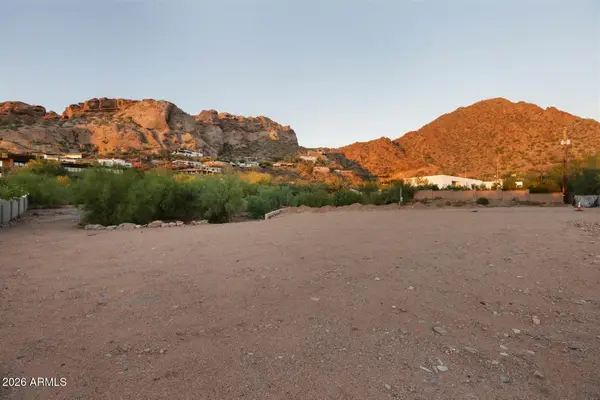 $3,950,000Active1.01 Acres
4853 E White Gates Drive #11, Phoenix, AZ 85018
MLS# 7097126Listed by: APEX RESIDENTIAL - New
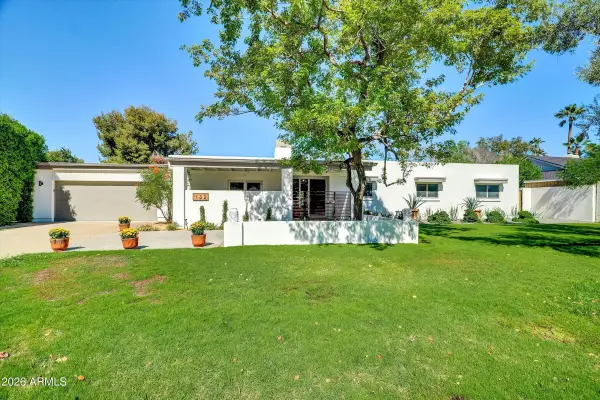 $1,050,000Active4 beds 3 baths
132 W Las Palmaritas Drive, Phoenix, AZ 85021
MLS# 7097128Listed by: HOMESMART - New
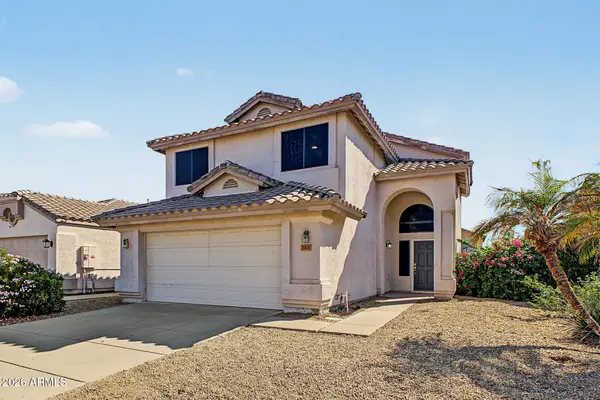 $470,000Active4 beds 3 baths
3811 W Runion Drive, Glendale, AZ 85308
MLS# 7097131Listed by: REVINRE - New
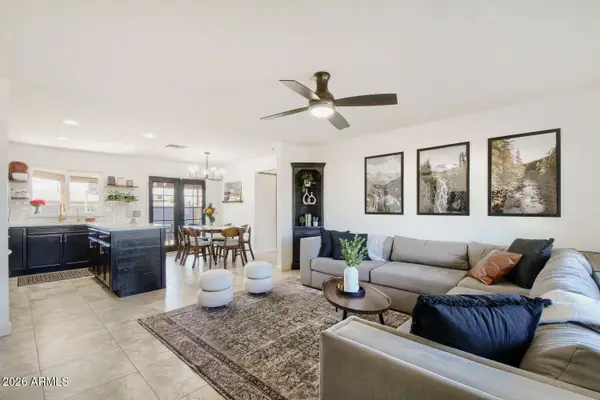 $375,000Active3 beds 3 baths
2241 W Michelle Drive, Phoenix, AZ 85023
MLS# 7097132Listed by: COMPASS - New
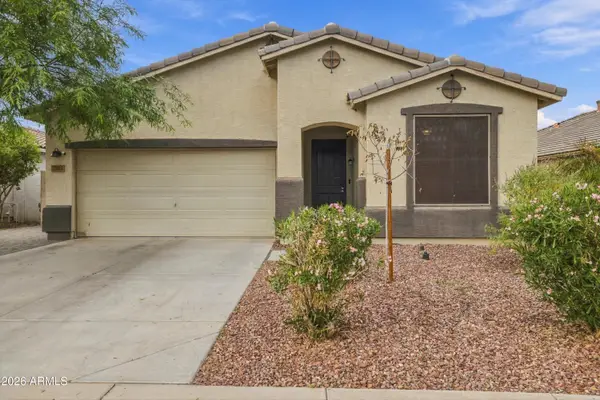 $425,000Active3 beds 2 baths
7202 W Southgate Avenue, Phoenix, AZ 85043
MLS# 7097143Listed by: HOMESMART - New
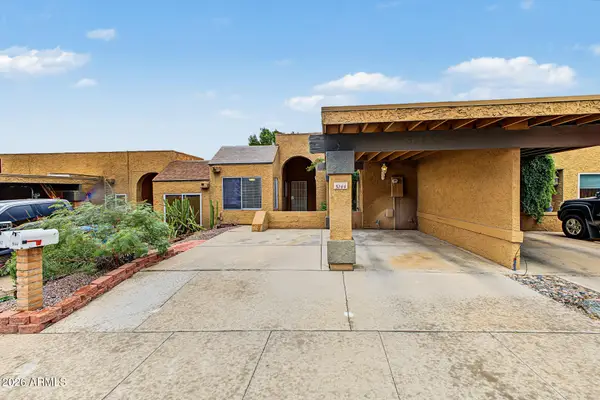 $293,000Active2 beds 2 baths
5144 E Holly Street, Phoenix, AZ 85008
MLS# 7097151Listed by: KELLER WILLIAMS REALTY PHOENIX


Protect your home and budget from life's surprises with an Assurant Home Warranty, backed by a partner that supports you through every step of homeownership. Explore Plans.
© 2023 - 2026 ERA Franchise Systems LLC. All rights reserved. ERA Franchise Systems LLC fully supports the principles of the Fair Housing Act and the Equal Opportunity Act. ERA, ERA Real Estate powered, and their respective logos are registered service marks of ERA Franchise Systems LLC. Each office is independently owned and operated.