
4202 N 33rd Street, Phoenix, AZ 85018
Local realty services provided by:ERA Four Feathers Realty, L.C.
4202 N 33rd Street,Phoenix, AZ 85018
$3,250,000
- 5 Beds
- 5 Baths
- - sq. ft.
- Single family
- Active
Listed by: kirk linehan, bridget landry
Office: apex residential
MLS#:7089379
Source:ARMLS
Price summary
- Price:$3,250,000
About this home
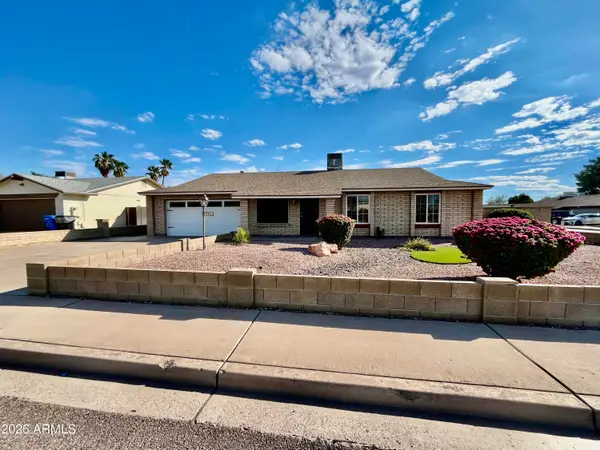
Set on nearly three-quarters of an acre, this exceptional residence has been completely reimagined with a sophisticated blend of modern design, timeless character, and elevated finishes throughout. The main residence offers 4 spacious ensuite bedrooms plus a beautifully appointed private office, creating a floor plan that is both refined and highly functional.
Expansive living spaces are filled with natural light, while a dramatic 20-foot sliding glass door creates a seamless transition to the covered patio, fire pit, and resort-style backyard. At the heart of the home, the chef's kitchen features Thermador appliances, designer fixtures, custom finishes, and generous space for gathering and entertaining.
Outside, the expansive grounds are fully landscaped and centered around a diving poo offering exceptional privacy and space to entertain. An 816-square-foot guest house, included in the total square footage, features a full kitchen and bathroom--ideal for extended guests, a private retreat, or additional living space.
Completing the property is an included rear parcel offering incredible flexibility and the perfect opportunity for a future sport or pickleball court. A rare offering that combines luxury, space, privacy, and versatility in one beautifully redesigned estate....
Contact an agent
Home facts
- Year built:1950
- Subdivision & Development:WHITCOMBS ROUNDUP RANCHOS
- Listing ID #:7089379
- Updated:October 07, 2026 at 05:39 AM
Rooms and interior
- Bedrooms:5
- Total bathrooms:5
- Flooring:Tile, Wood
Heating and cooling
- Cooling:Ceiling Fan(s), Programmable Thermostat
- Heating:Electric
- Central air:Yes
Structure and exterior
- Year built:1950
- Lot area:0.63 Acres
- Lot Features:Auto Timer H2O Back, Auto Timer H2O Front, Grass Back, Grass Front
- Construction Materials:Block, Painted, Stucco
- Exterior Features:Built-in Barbecue, Private Yard
Schools
- High school:Camelback High School
- Middle school:Biltmore Preparatory Academy
- Elementary school:Biltmore Preparatory Academy
Finances and disclosures
- Price:$3,250,000
- Tax amount:$13,605 (2025)
Features and amenities
- Pool features:Diving Pool
Parking
- Garage:Yes
- Garage spaces:2
 All information should be verified by the recipient and none is guaranteed as accurate by ARMLS. Copyright 2020 Arizona Regional Multiple Listing Service, Inc. All rights reserved.
New listings near 4202 N 33rd Street
- New
 $510,000Active3 beds 2 baths
19614 N 36th Street, Phoenix, AZ 85050
MLS# 7090303Listed by: HOMESMART - New
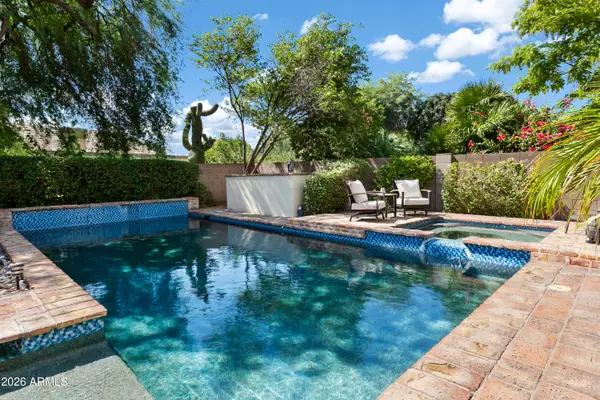 $1,200,000Active5 beds 3 baths
6737 E Evans Drive, Scottsdale, AZ 85254
MLS# 7090313Listed by: RUSS LYON SOTHEBY'S INTERNATIONAL REALTY - New
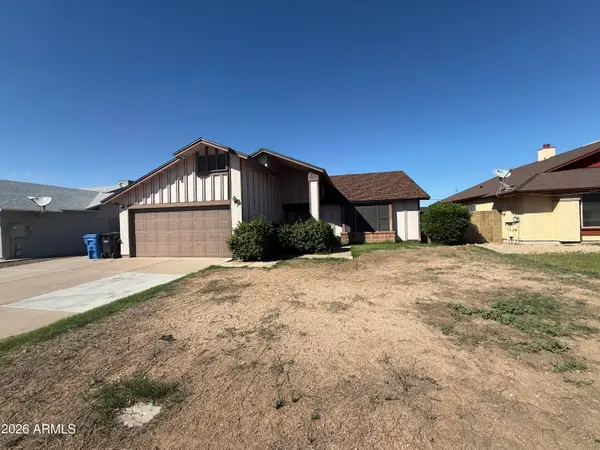 $280,000Active3 beds 2 baths
1844 E Alta Vista Road, Phoenix, AZ 85042
MLS# 7090269Listed by: OBADIAH REALTY - New
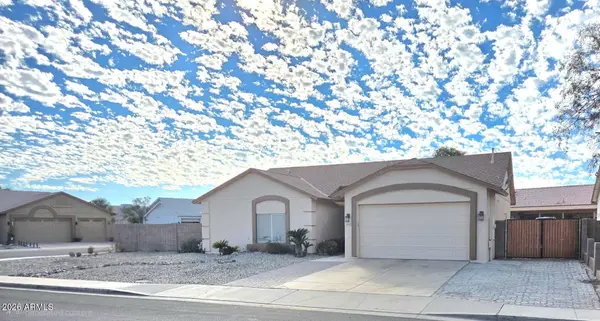 $399,999Active3 beds 2 baths
5418 N 102nd Avenue, Glendale, AZ 85307
MLS# 7090257Listed by: LOCALITY REAL ESTATE - New
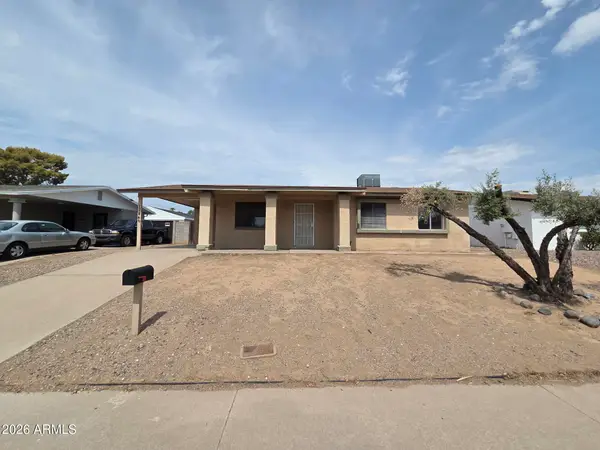 $235,000Active3 beds 2 baths
17446 N 8th Avenue, Phoenix, AZ 85023
MLS# 7090261Listed by: LISTED SIMPLY - New
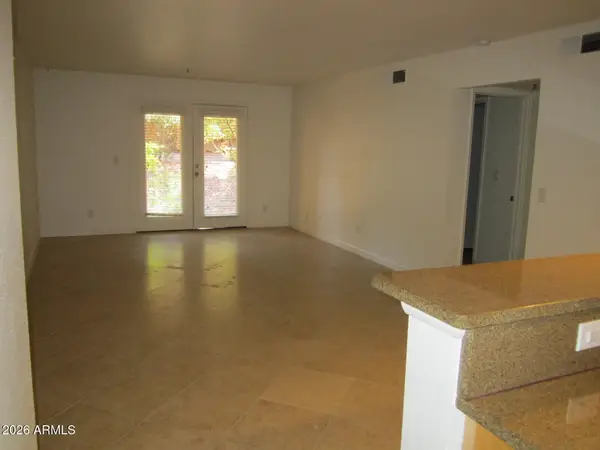 $299,000Active2 beds 2 baths
4704 E Paradise Village Parkway N #141, Phoenix, AZ 85032
MLS# 7090235Listed by: HOMESMART - New
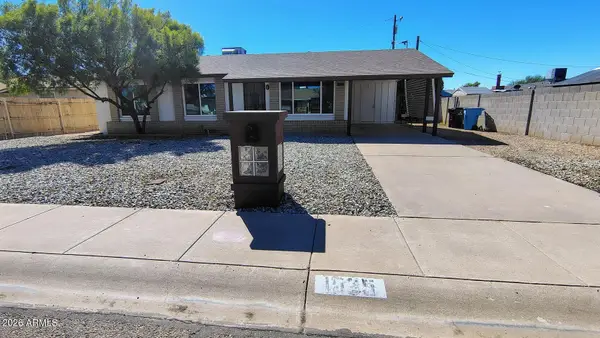 $345,000Active3 beds 2 baths
1525 W Hartford Avenue, Phoenix, AZ 85023
MLS# 7090237Listed by: EXP REALTY - New
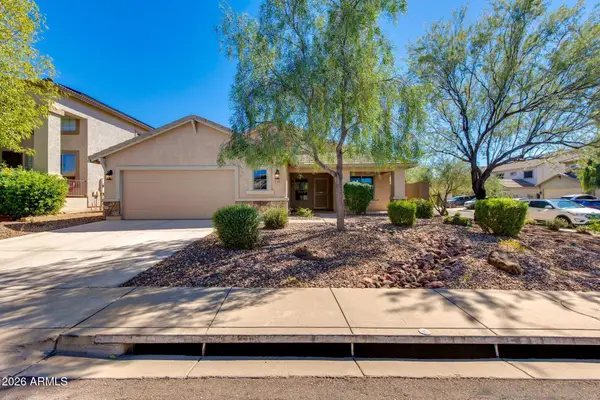 $515,000Active4 beds 2 baths
4433 W Phalen Drive, Phoenix, AZ 85087
MLS# 7090244Listed by: THE BROKERY - New
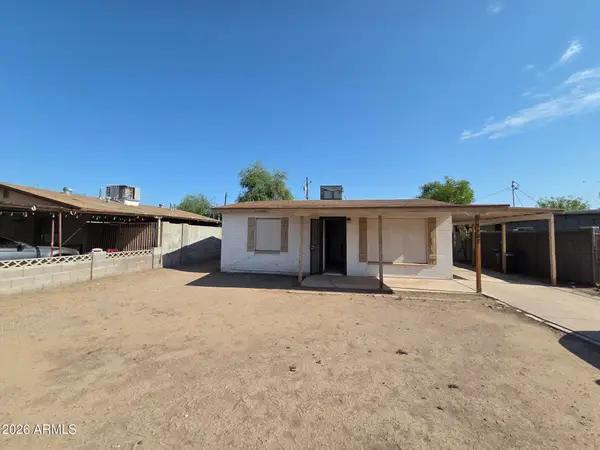 $99,000Active2 beds 1 baths
3038 W Coronado Road, Phoenix, AZ 85009
MLS# 7090252Listed by: LISTED SIMPLY - New
 $405,000Active3 beds 2 baths
3661 W Campo Bello Drive, Glendale, AZ 85308
MLS# 7090254Listed by: WEST USA REALTY


Protect your home and budget from life's surprises with an Assurant Home Warranty, backed by a partner that supports you through every step of homeownership. Explore Plans.
© 2023 - 2026 ERA Franchise Systems LLC. All rights reserved. ERA Franchise Systems LLC fully supports the principles of the Fair Housing Act and the Equal Opportunity Act. ERA, ERA Real Estate powered, and their respective logos are registered service marks of ERA Franchise Systems LLC. Each office is independently owned and operated.