
42122 N 46th Drive, Phoenix, AZ 85086
Local realty services provided by:Success Property Brokers ERA Powered
Listed by: bodie hull
Office: homesmart
MLS#:7051861
Source:ARMLS
Price summary
- Price:$489,900
- Monthly HOA dues:$100.33
About this home
NEW PRICE! Move-in ready Anthem Parkside home offering space, upgrades, and an RV gate in this desirable master-planned community. Enjoy luxury vinyl plank flooring, abundant natural light, oversized laundry room, and spacious kitchen with oak cabinetry, built-in appliances, oversized island, and breakfast bar. Numerous recent upgrades include newer A/C systems, appliances, paint, and more. Private primary suite features sitting area, outdoor access, dual vanities, and walk-in closet. Bonus room ideal for office, gym, or den. Covered patio and large backyard offer room to relax and entertain. Enjoy Anthem's pools, pickleball, fitness center, parks, and trails. Convenient to I-17, shopping, dining, & the growing TSMC employment corridor. Come experience why so many love calling Anthem home!
Contact an agent
Home facts
- Year built:2006
- Subdivision & Development:ANTHEM WEST UNIT 1
- Listing ID #:7051861
- Updated:October 18, 2026 at 02:59 PM
Rooms and interior
- Bedrooms:3
- Total bathrooms:2
- Flooring:Carpet, Laminate, Tile
Heating and cooling
- Heating:Natural Gas
- Central air:Yes
Structure and exterior
- Year built:2006
- Lot area:0.21 Acres
- Lot Features:East/West Exposure, Gravel/Stone Back, Gravel/Stone Front
- Architectural Style:Ranch
- Construction Materials:Painted, Stucco
Schools
- High school:Boulder Creek High School
- Middle school:Canyon Springs STEM Academy
- Elementary school:Canyon Springs STEM Academy
Finances and disclosures
- Price:$489,900
- Tax amount:$2,066 (2025)
Features and amenities
- Laundry features:Gas Dryer Hookup
Parking
- Garage:Yes
- Garage spaces:2
 All information should be verified by the recipient and none is guaranteed as accurate by ARMLS. Copyright 2020 Arizona Regional Multiple Listing Service, Inc. All rights reserved. ARMLS Member Broker: Byron Short
New listings near 42122 N 46th Drive
- New
 $600,000Active6 beds 4 baths
1825 W Hadley Street, Phoenix, AZ 85007
MLS# 7092240Listed by: RE/MAX FINE PROPERTIES - New
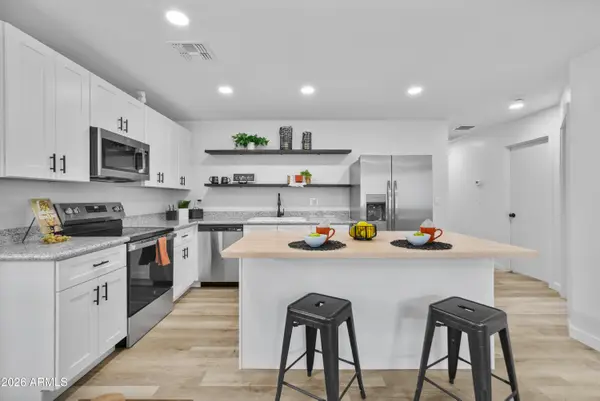 $7,200,000Active72 beds 48 baths
1821 W Hadley Street, Phoenix, AZ 85007
MLS# 7094017Listed by: RE/MAX FINE PROPERTIES - New
 $600,000Active6 beds 4 baths
1829 W Hadley Street, Phoenix, AZ 85007
MLS# 7092237Listed by: RE/MAX FINE PROPERTIES - New
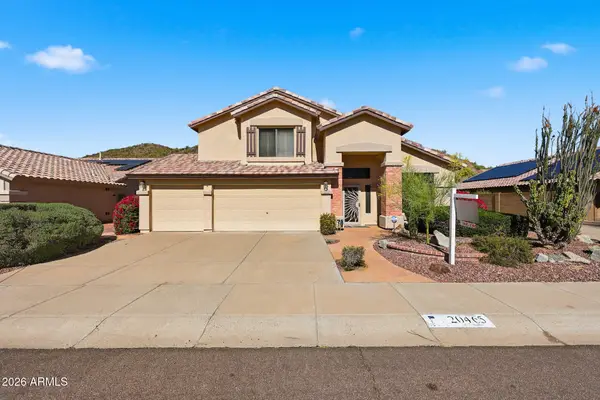 $700,000Active3 beds 3 baths
20465 N 17th Way, Phoenix, AZ 85024
MLS# 7095536Listed by: HOMESMART - New
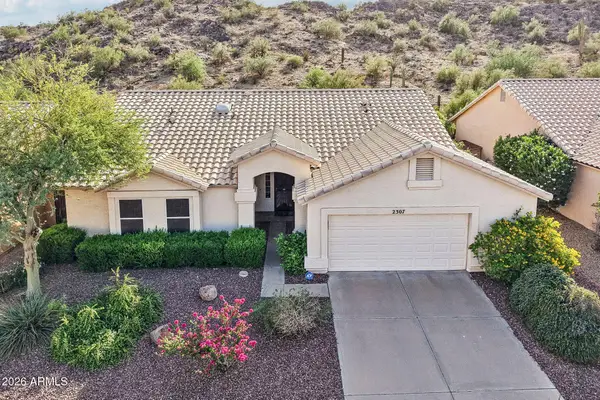 $549,900Active3 beds 2 baths
2307 E Taxidea Way, Phoenix, AZ 85048
MLS# 7095533Listed by: EXP REALTY - New
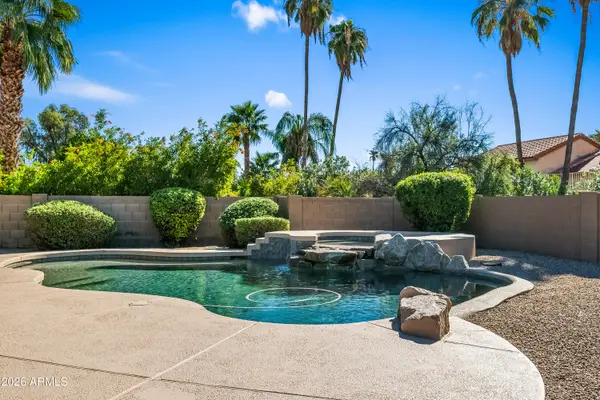 $850,000Active3 beds 2 baths
6041 E Betty Elyse Lane, Scottsdale, AZ 85254
MLS# 7095520Listed by: BERKSHIRE HATHAWAY HOMESERVICES ARIZONA PROPERTIES - New
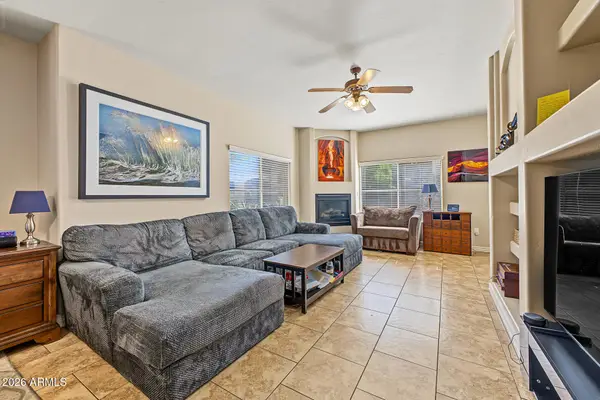 $499,900Active2 beds 2 baths
5450 E Deer Valley Drive #1222, Phoenix, AZ 85054
MLS# 7095493Listed by: REALTY ONE GROUP - New
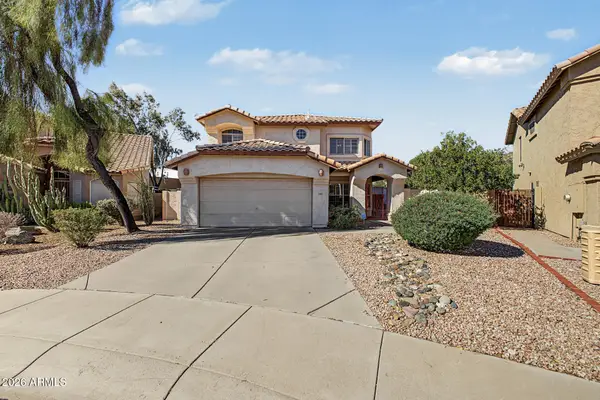 $650,000Active3 beds 3 baths
3320 E Long Lake Road, Phoenix, AZ 85048
MLS# 7095494Listed by: PROSMART REALTY - New
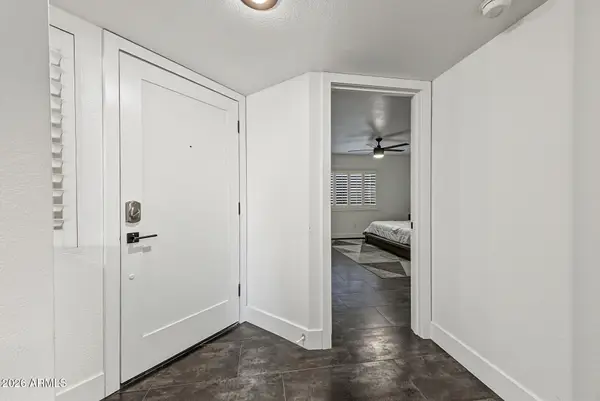 $409,000Active2 beds 2 baths
5104 N 32nd Street #324, Phoenix, AZ 85018
MLS# 7095499Listed by: EMBER + STONE REALTY - New
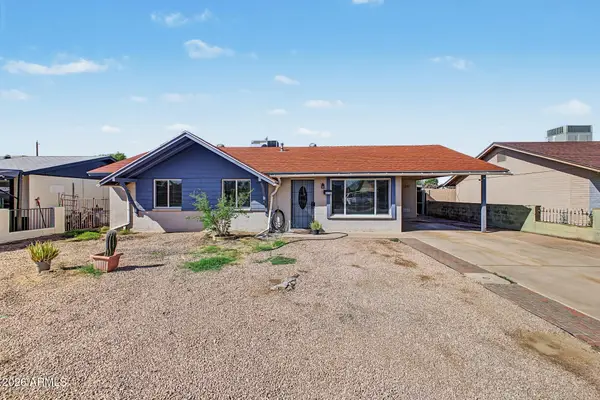 $299,000Active3 beds 2 baths
2212 N 47th Drive, Phoenix, AZ 85035
MLS# 7095500Listed by: A.Z. & ASSOCIATES


Protect your home and budget from life's surprises with an Assurant Home Warranty, backed by a partner that supports you through every step of homeownership. Explore Plans.
© 2023 - 2026 ERA Franchise Systems LLC. All rights reserved. ERA Franchise Systems LLC fully supports the principles of the Fair Housing Act and the Equal Opportunity Act. ERA, ERA Real Estate powered, and their respective logos are registered service marks of ERA Franchise Systems LLC. Each office is independently owned and operated.