
4231 E Catalina Drive, Phoenix, AZ 85018
Local realty services provided by:Success Property Brokers ERA Powered
4231 E Catalina Drive,Phoenix, AZ 85018
$899,000
- 3 Beds
- 2 Baths
- 1,768 sq. ft.
- Single family
- Pending
Listed by: kelly utsler
Office: villas west
MLS#:7052212
Source:ARMLS
Price summary
- Price:$899,000
- Price per sq. ft.:$508.48
About this home
Completely remodeled inside and out, this stunning Arcadia Lite home offers 3 bedrooms plus a bonus room with its own HVAC-ideal for a home office/gym or flex space. Enhanced with custom architectural details that add character and style, including decorative moulding, custom breakfast nook benches, and an Arizona room featuring a custom media wall, shiplap ceiling and wood beams. Over $250,000 has been invested in the landscaping, including premium turf, custom pavers, cottage roses, mature olive trees, a modern pool (2020), putting green, outdoor shower, covered patio, and lush privacy landscaping. Other highlights include marble countertops, stainless steel appliances, wood-look tile, a faux fireplace, new roof and HVAC (2019) and whole-house water filtration (2024) and prime location.
Contact an agent
Home facts
- Year built:1953
- Subdivision & Development:RANCHO VENTURA TR 17
- Listing ID #:7052212
- Updated:August 24, 2026 at 09:20 AM
Rooms and interior
- Bedrooms:3
- Total bathrooms:2
- Rooms Total:5
- Flooring:Carpet, Tile
- Living area:1,768 sq. ft.
Heating and cooling
- Cooling:Heat Pump
- Heating:Heat Pump
Structure and exterior
- Year built:1953
- Building area:1,768 sq. ft.
- Lot area:0.23 Acres
- Lot Features:Alley, Desert Back, Desert Front, North/South Exposure, Synthetic Grass Back, Synthetic Grass Front
- Construction Materials:Brick
- Exterior Features:Storage
Schools
- High school:Arcadia High School
- Middle school:Ingleside Middle School
- Elementary school:Tavan Elementary School
Utilities
- Water:City Water
Finances and disclosures
- Price:$899,000
- Price per sq. ft.:$508.48
- Tax amount:$2,159 (2025)
Parking
- Carport spaces:1
 All information should be verified by the recipient and none is guaranteed as accurate by ARMLS. Copyright 2020 Arizona Regional Multiple Listing Service, Inc. All rights reserved. ARMLS Member Broker: Byron Short
New listings near 4231 E Catalina Drive
- New
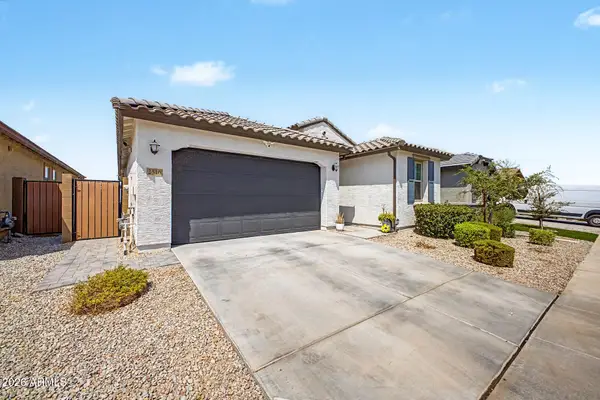 $450,000Active5 beds 3 baths1,949 sq. ft.
2516 W Hidalgo Avenue, Phoenix, AZ 85041
MLS# 7070496Listed by: EXP REALTY - New
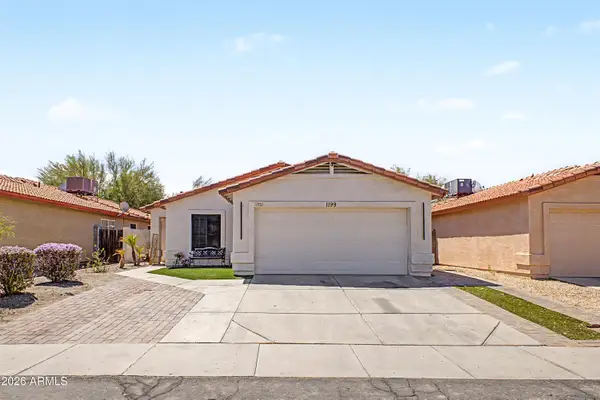 $364,900Active4 beds 2 baths1,703 sq. ft.
4545 N 67th Avenue #1199, Phoenix, AZ 85033
MLS# 7070479Listed by: RAN REALTY & PROPERTY MANAGEMENT - New
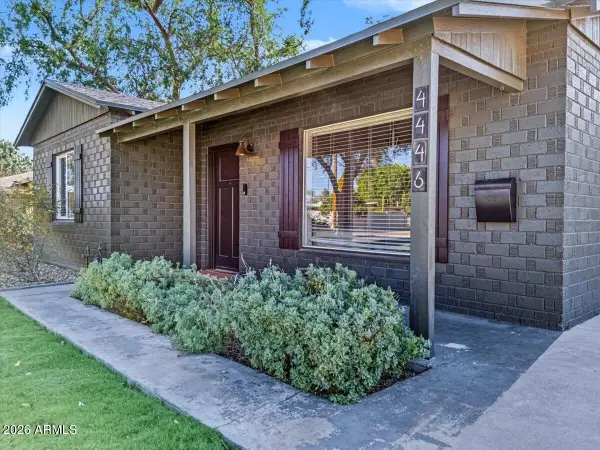 $750,000Active3 beds 2 baths1,288 sq. ft.
4446 N 33rd Place, Phoenix, AZ 85018
MLS# 7070448Listed by: THE AVE COLLECTIVE - New
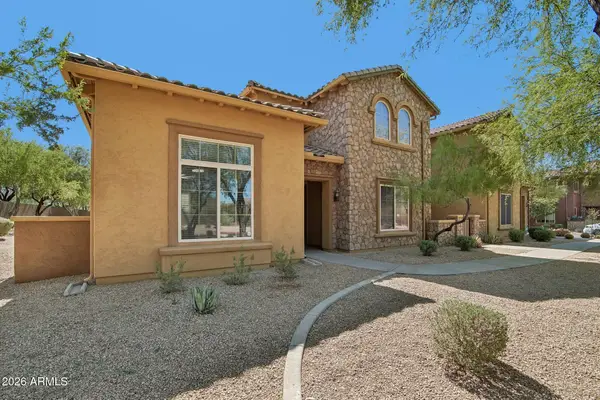 $649,500Active4 beds 3 baths2,400 sq. ft.
3866 E Cat Balue Drive, Phoenix, AZ 85050
MLS# 7070450Listed by: MOMENTUM BROKERS LLC - New
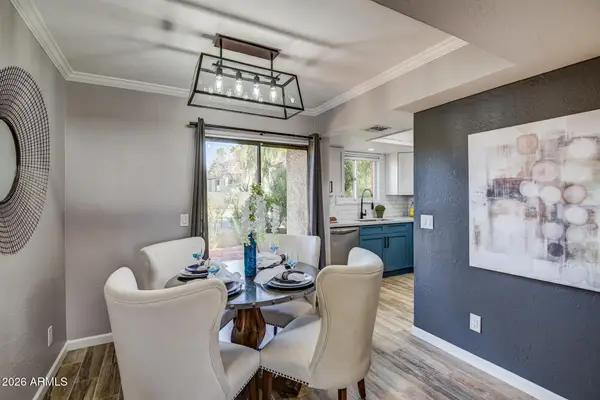 $324,000Active2 beds 3 baths1,096 sq. ft.
3434 N 11th Street #1, Phoenix, AZ 85014
MLS# 7069824Listed by: HOMESMART - New
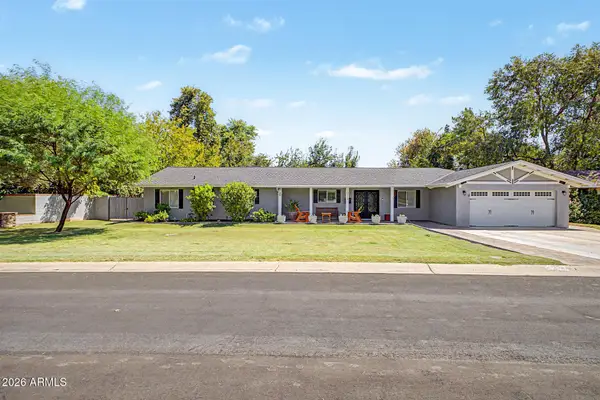 $1,479,000Active5 beds 5 baths3,599 sq. ft.
1011 W Palo Verde Drive, Phoenix, AZ 85013
MLS# 7067140Listed by: ATTORNEYS REALTY - New
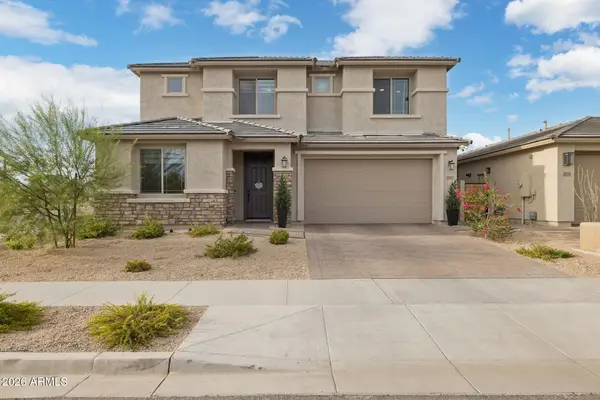 $949,000Active5 beds 4 baths3,567 sq. ft.
2042 W Desert Forest Trail, Phoenix, AZ 85085
MLS# 7070407Listed by: HOMESMART - New
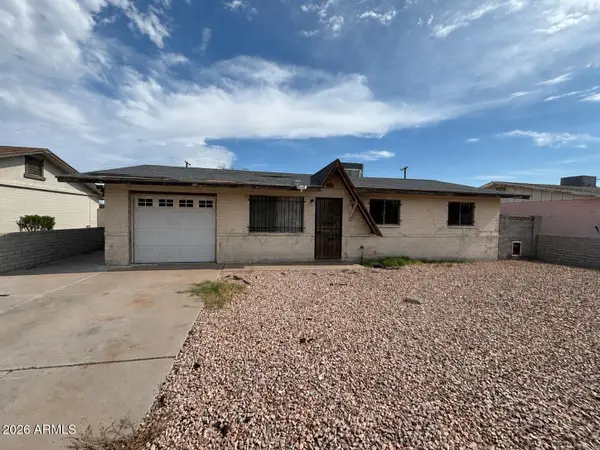 $275,000Active3 beds 2 baths1,807 sq. ft.
2108 E Alta Vista Road, Phoenix, AZ 85042
MLS# 7070411Listed by: EXP REALTY - New
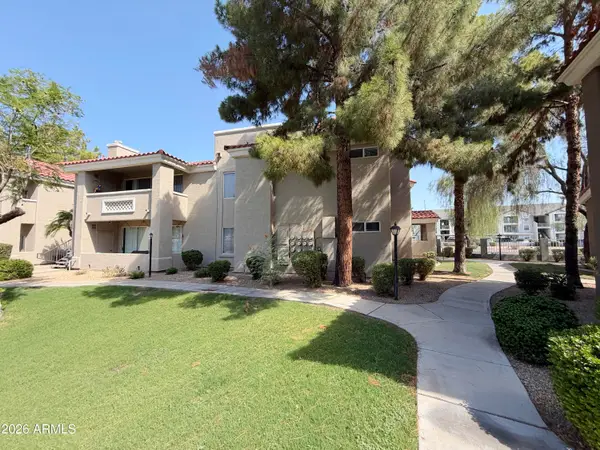 $309,900Active3 beds 2 baths1,215 sq. ft.
2929 W Yorkshire Drive #1122, Phoenix, AZ 85027
MLS# 7070416Listed by: WEST USA REALTY - New
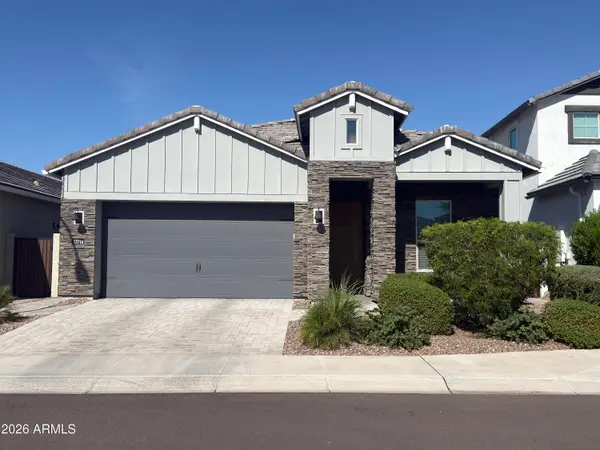 $849,500Active4 beds 2 baths1,912 sq. ft.
17716 N 51st Street, Scottsdale, AZ 85254
MLS# 7070420Listed by: REFRESH REAL ESTATE GROUP, LLC


Protect your home and budget from life's surprises with an Assurant Home Warranty, backed by a partner that supports you through every step of homeownership. Explore Plans.
© 2023 - 2026 ERA Franchise Systems LLC. All rights reserved. ERA Franchise Systems LLC fully supports the principles of the Fair Housing Act and the Equal Opportunity Act. ERA, ERA Real Estate powered, and their respective logos are registered service marks of ERA Franchise Systems LLC. Each office is independently owned and operated.