
4317 N 19th Drive, Phoenix, AZ 85015
Local realty services provided by:ERA Brokers Consolidated
4317 N 19th Drive,Phoenix, AZ 85015
$200,000
- 2 Beds
- 4 Baths
- 977 sq. ft.
- Townhouse
- Active
Listed by: gregory r janis
Office: redfin corporation
MLS#:7034174
Source:ARMLS
Price summary
- Price:$200,000
- Price per sq. ft.:$204.71
- Monthly HOA dues:$6.67
About this home
Move-in ready and ideally located, this charming Phoenix townhome offers comfort, convenience and a private, fenced backyard perfect for relaxing or entertaining. Featuring 975 square feet with a desirable split floor plan, the home includes 2 spacious bedrooms, 2 full bathrooms, tile flooring throughout and a dedicated laundry room. The bright and open living room flows seamlessly into the dining area and lovely kitchen, creating an inviting space for entertaining as well as everyday living. The spacious primary suite offers an en suite bathroom for added privacy along with direct access to the backyard. Centrally located near schools, shopping, EZ freeway access and just minutes from the Grand Canal Trail. This home is being sold As-Is.
Contact an agent
Home facts
- Year built:1973
- Listing ID #:7034174
- Updated:May 28, 2026 at 07:41 PM
Rooms and interior
- Bedrooms:2
- Total bathrooms:4
- Flooring:Laminate, Tile
- Living area:977 sq. ft.
Heating and cooling
- Cooling:Programmable Thermostat
- Heating:Electric
- Central air:Yes
Structure and exterior
- Year built:1973
- Building area:977 sq. ft.
- Lot area:0.05 Acres
- Lot Features:East/West Exposure
- Construction Materials:Painted, Stucco
Schools
- High school:Central High School
- Middle school:Choice Learning Academy
- Elementary school:Westwood Elementary School
Utilities
- Water:City Water
Finances and disclosures
- Price:$200,000
- Price per sq. ft.:$204.71
- Tax amount:$540 (2025)
Parking
- Carport spaces:2
 All information should be verified by the recipient and none is guaranteed as accurate by ARMLS. Copyright 2020 Arizona Regional Multiple Listing Service, Inc. All rights reserved.
New listings near 4317 N 19th Drive
- New
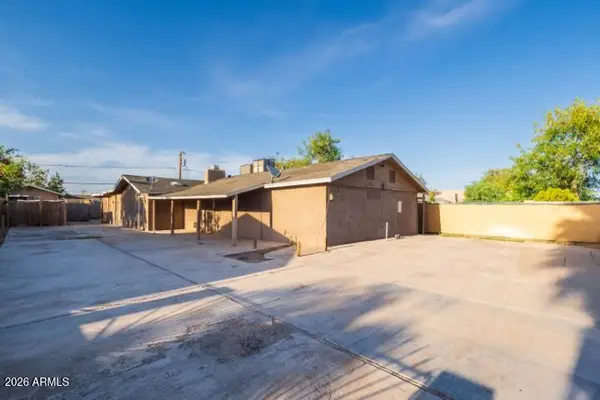 $219,900Active6 beds 3 baths1,892 sq. ft.
1312 W Sunland Avenue, Phoenix, AZ 85041
MLS# 7034195Listed by: EXP REALTY - New
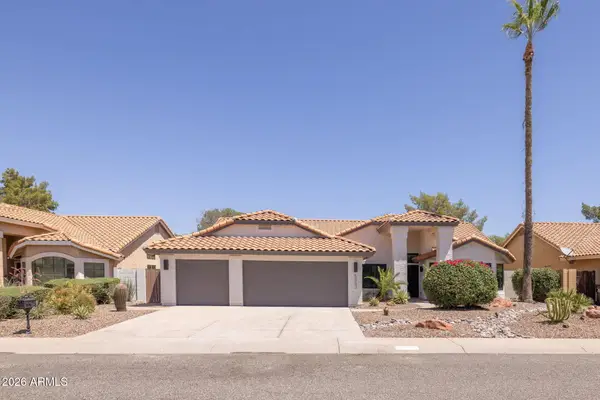 $1,275,000Active4 beds 2 baths2,318 sq. ft.
5002 E Karen Drive, Scottsdale, AZ 85254
MLS# 7034209Listed by: REAL BROKER - New
 $305,000Active2 beds 2 baths1,015 sq. ft.
837 E Peoria Avenue #2, Phoenix, AZ 85020
MLS# 7034142Listed by: COMPASS - New
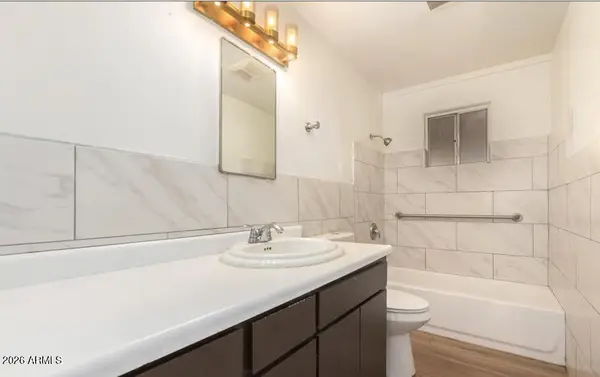 $300,000Active3 beds 2 baths1,115 sq. ft.
4008 W Nancy Lane, Phoenix, AZ 85041
MLS# 7034161Listed by: WEST USA REALTY - New
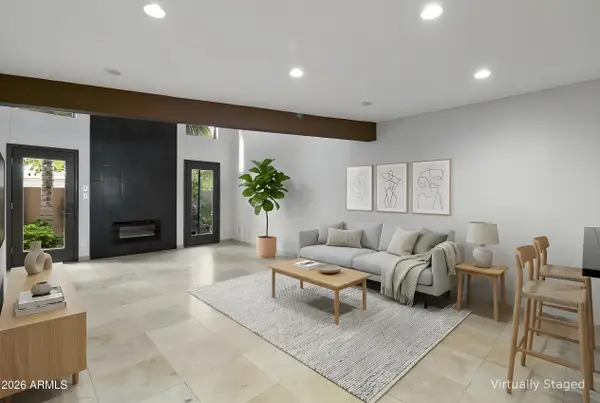 $505,000Active2 beds 2 baths1,879 sq. ft.
5812 N 12th Street #17, Phoenix, AZ 85014
MLS# 7034163Listed by: SERVICE STAR REALTY - New
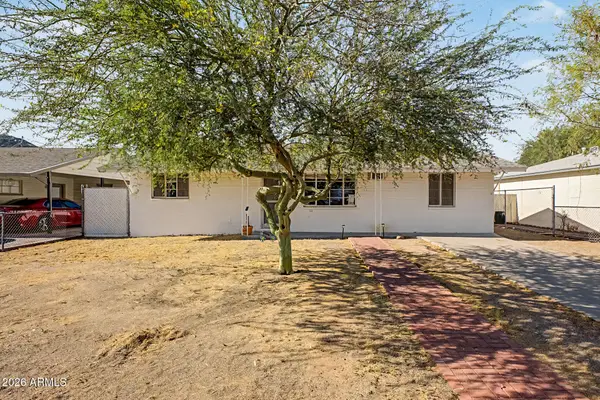 $275,000Active3 beds 2 baths1,140 sq. ft.
906 E Cinnabar Avenue, Phoenix, AZ 85020
MLS# 7034169Listed by: DPR REALTY LLC - New
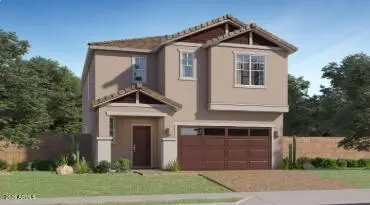 $513,640Active6 beds 3 baths2,546 sq. ft.
9730 W Weldon Avenue, Phoenix, AZ 85037
MLS# 7034173Listed by: LENNAR SALES CORP - New
 $355,000Active3 beds 2 baths1,280 sq. ft.
1634 N 64th Lane, Phoenix, AZ 85035
MLS# 7034178Listed by: REAL BROKER - New
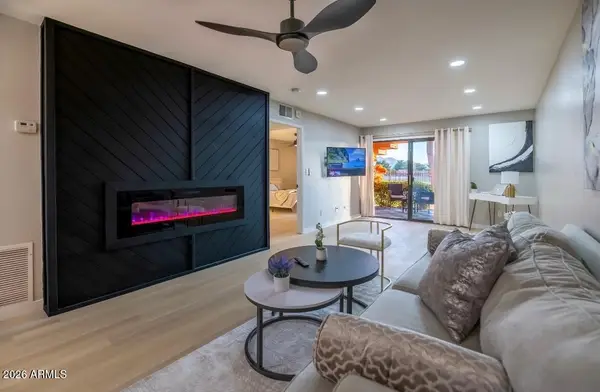 $299,000Active1 beds 1 baths850 sq. ft.
4303 E Cactus Road #128, Phoenix, AZ 85032
MLS# 7034083Listed by: REAL BROKER


Protect your home and budget from life's surprises with an Assurant Home Warranty, backed by a partner that supports you through every step of homeownership. Explore Plans.
© 2023 - 2026 ERA Franchise Systems LLC. All rights reserved. ERA Franchise Systems LLC fully supports the principles of the Fair Housing Act and the Equal Opportunity Act. ERA, ERA Real Estate powered, and their respective logos are registered service marks of ERA Franchise Systems LLC. Each office is independently owned and operated.