
4446 N 33rd Place, Phoenix, AZ 85018
Local realty services provided by:ERA Brokers Consolidated
Listed by: laura l. jewett
Office: the ave collective
MLS#:7104869
Source:ARMLS
Price summary
- Price:$699,900
About this home
Arcadia Lite charm meets detached guest casita versatility with exceptional off-street parking! Tucked into one of Phoenix's most vibrant pockets, this turnkey property offers incredible flexibility for modern living. The classic 1950s bungalow main residence features 2 bedrooms, 1 bath, polished concrete floors, and a bright kitchen with granite counters and a beautiful dedicated coffee bar that adds both style and function.
Just across the covered patio sits the separate 1-bedroom, 1-bath guest casita (approx. 364 sq. ft.) featuring vaulted ceilings and a huge walk-in closet - ideal as an executive home office, multigenerational space, guest suite, private primary retreat, or potential income producing rental opportunity.
The backyard is designed for Arizona living, with mature... landscaping and an expansive covered patio with sunshades - perfect for alfresco dining, entertaining or relaxing year-round. This inviting outdoor space truly functions as an extension of the home and adds to the property's overall livability.
The home captures the charm of a true bungalow with classic brick construction and a quaint front porch, plus a rare bonus for the neighborhood: an extended parking area and driveway, one-car carport and RV gate providing room for multiple vehicles without relying on street parking or constantly shuffling cars.
Added peace of mind comes from a long list of thoughtful improvements, including an upgraded 200-amp electrical panel, underground power lines -meaning no overhead lines crossing the backyard - gas service, an added indoor laundry area with washer and dryer included, a security system, ample storage throughout and a backyard storage shed. A 5-zone landscape watering system also helps simplify care of the mature landscaping. These are just some of the practical upgrades that enhance the comfort, functionality and everyday livability of the property.
With NO HOA and a prime location near La Grande Orange, Original Chop Shop, Hillstone and Tarbells "Arizona's only Iron Chef!", the Camelback Corridor, Biltmore, Arcadia dining and shopping, Old Town Scottsdale and a quick Uber to Sky Harbor, the lifestyle is hard to beat. Imagine walking down the street for your morning coffee, grabbing a casual bite nearby, or heading around the corner for an evening glass of wine - all without having to get in the car. This is the kind of neighborhood where daily conveniences, favorite local spots and some of the Valley's best dining and shopping are woven into everyday life. Enjoy the character and versatility of the existing home today while also appreciating the long-term potential of a neighborhood experiencing continued renovation and stunning new construction.
This is a property that truly needs to be experienced in person to appreciate all it has to offer!...
Contact an agent
Home facts
- Year built:1950
- Subdivision & Development:CAMELBACK WAY
- Listing ID #:7104869
- Updated:November 11, 2026 at 08:55 PM
Rooms and interior
- Bedrooms:3
- Total bathrooms:2
- Flooring:Concrete, Tile
Heating and cooling
- Cooling:Ceiling Fan(s), Heat Pump, Programmable Thermostat
- Heating:Heat Pump, Natural Gas
Structure and exterior
- Year built:1950
- Lot area:0.18 Acres
- Lot Features:Auto Timer H2O Back, Auto Timer H2O Front, Corner, Grass Back, Grass Front, Sprinklers In Front, Sprinklers In Rear
- Construction Materials:Brick, Painted
Schools
- High school:Camelback High School
- Middle school:Biltmore Preparatory Academy
- Elementary school:Biltmore Preparatory Academy
Utilities
- Sewer:Sewer in & Connected
Finances and disclosures
- Price:$699,900
- Tax amount:$3,012 (2025)
Parking
- Carport spaces:1
 All information should be verified by the recipient and none is guaranteed as accurate by ARMLS. Copyright 2020 Arizona Regional Multiple Listing Service, Inc. All rights reserved.
New listings near 4446 N 33rd Place
- Coming Soon
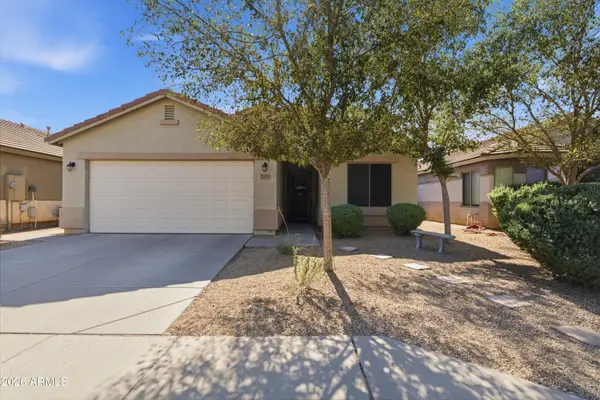 $385,000Coming Soon4 beds 2 baths
7217 W Fawn Drive, Laveen, AZ 85339
MLS# 7097915Listed by: COLDWELL BANKER REALTY - New
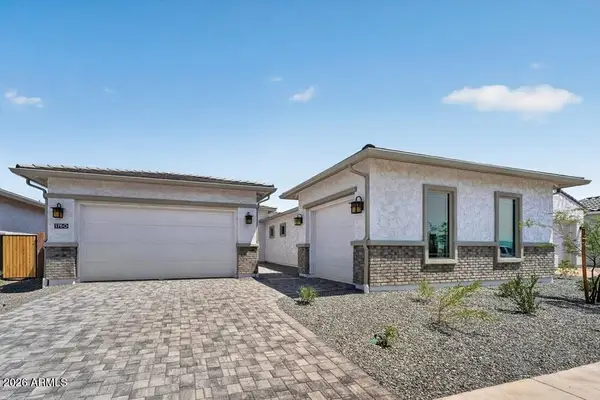 $849,990Active3 beds 4 baths
1750 E Duane Lane, Phoenix, AZ 85085
MLS# 7105146Listed by: TAYLOR MORRISON (MLS ONLY) - New
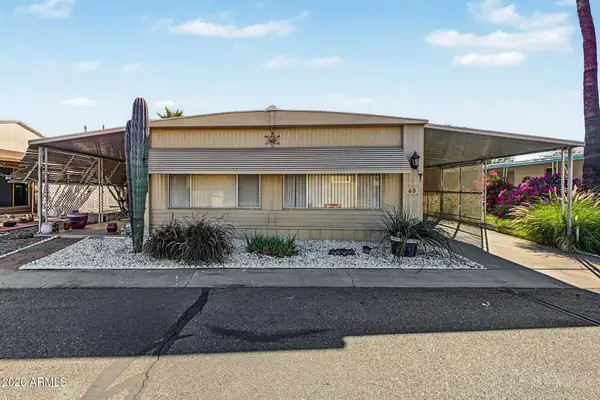 $26,000Active3 beds 2 baths
16225 N Cave Creek Road #63, Phoenix, AZ 85032
MLS# 7105155Listed by: CENTURY 21 NORTHWEST - New
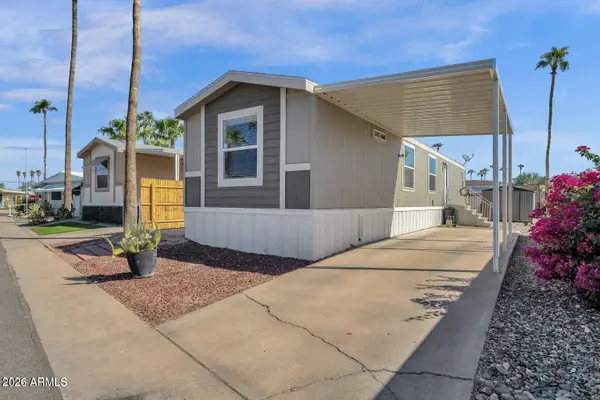 $62,800Active2 beds 2 baths
16225 N Cave Creek Road #31, Phoenix, AZ 85032
MLS# 7105174Listed by: WEST USA REALTY - New
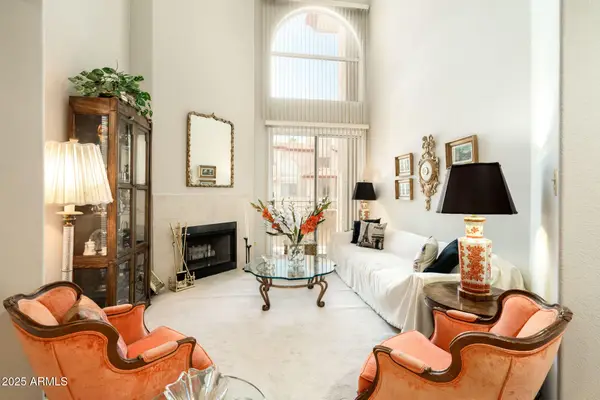 $265,000Active2 beds 2 baths
10410 N Cave Creek Road #2035, Phoenix, AZ 85020
MLS# 7105197Listed by: RUSS LYON SOTHEBY'S INTERNATIONAL REALTY - New
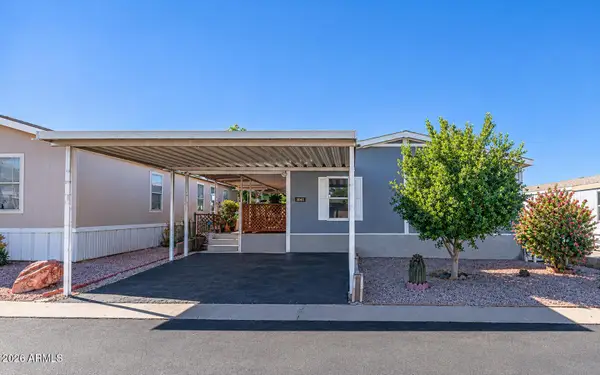 $85,000Active3 beds 2 baths
8218 S 7th Street #101, Phoenix, AZ 85042
MLS# 7105198Listed by: EXP REALTY - New
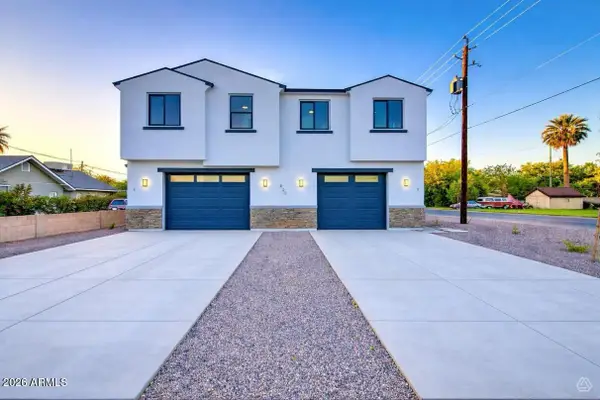 $1,175,500Active6 beds 4 baths
920 E Pasadena Avenue, Phoenix, AZ 85014
MLS# 7105219Listed by: BALBOA REALTY, LLC - New
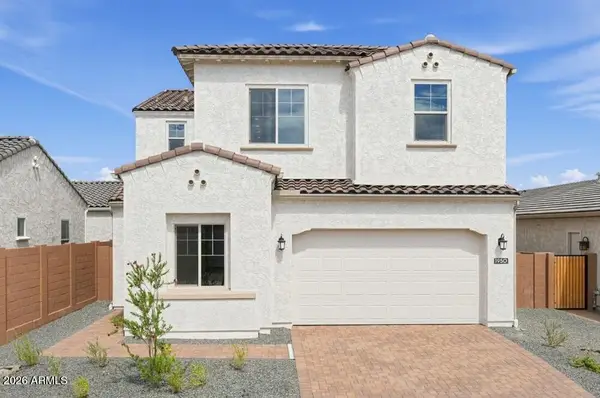 $885,990Active5 beds 3 baths
1950 E Duane Lane, Phoenix, AZ 85085
MLS# 7105224Listed by: TAYLOR MORRISON (MLS ONLY) - New
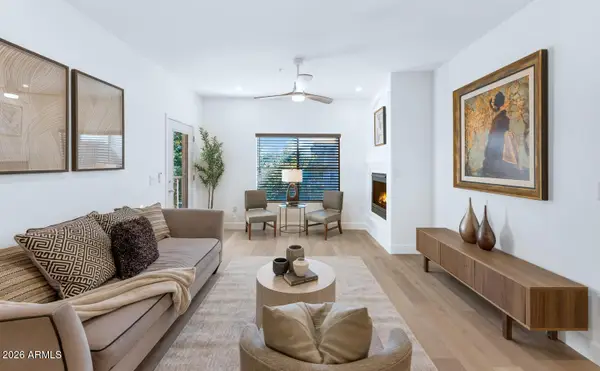 $559,000Active2 beds 2 baths
5450 E Deer Valley Drive #4007, Phoenix, AZ 85054
MLS# 7105228Listed by: THE BROKERY - New
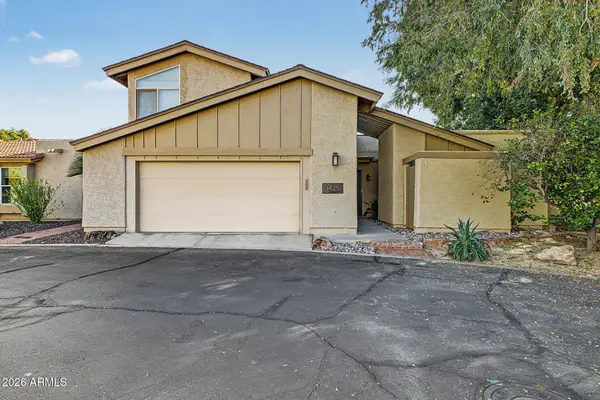 $750,000Active3 beds 3 baths
1425 E Gardenia Drive, Phoenix, AZ 85020
MLS# 7105237Listed by: EXP REALTY


Protect your home and budget from life's surprises with an Assurant Home Warranty, backed by a partner that supports you through every step of homeownership. Explore Plans.
© 2023 - 2026 ERA Franchise Systems LLC. All rights reserved. ERA Franchise Systems LLC fully supports the principles of the Fair Housing Act and the Equal Opportunity Act. ERA, ERA Real Estate powered, and their respective logos are registered service marks of ERA Franchise Systems LLC. Each office is independently owned and operated.