
4605 W Honeysuckle Drive, Phoenix, AZ 85083
Local realty services provided by:HUNT Real Estate ERA
4605 W Honeysuckle Drive,Phoenix, AZ 85083
$2,250,000
- 4 Beds
- 6 Baths
- - sq. ft.
- Single family
- Active
Listed by: adriana opris
Office: russ lyon sotheby's international realty
MLS#:7099907
Source:ARMLS
Price summary
- Price:$2,250,000
- Monthly HOA dues:$58.33
About this home
Tucked along a private, gated cul-de-sac street in North Phoenix, this custom residence brings together thoughtful design, privacy, and the best of Arizona living. A welcoming front courtyard, mature olive trees, and beautifully landscaped grounds create a memorable first impression, complemented by the surrounding desert mountains and nearby hiking trails.
Inside, soaring ceilings, exposed wood beams, expansive windows, and striking black-framed doors create a beautiful balance of warmth and modern design. The thoughtfully designed kitchen features an oversized island, custom cabinetry, an induction cooktop, built-in appliances, and a walk-in pantry. Open living and dining spaces, anchored by a fireplace and custom built-ins, flow seamlessly to the outdoors through expansive sliding glass doors, making the home equally inviting for everyday living and entertaining.
The split floor plan offers four bedrooms, each with its own en-suite bathroom, providing a sense of privacy throughout. The primary suite offers a private retreat with a walk-in closet, dual vanities, and a freestanding soaking tub.
Outdoors, a sparkling pool, spa, and covered patio create an inviting setting for relaxation and entertaining, complete with a dedicated pool bathroom. A three-car tandem garage, mudroom, and RV gate add practical convenience.
A distinctive North Phoenix residence where thoughtful design, privacy, and effortless indoor-outdoor living come together....
Contact an agent
Home facts
- Year built:2024
- Subdivision & Development:INDIAN GARDENS
- Listing ID #:7099907
- Updated:November 21, 2026 at 04:56 PM
Rooms and interior
- Bedrooms:4
- Total bathrooms:6
- Full bathrooms:5
- Half bathrooms:1
- Flooring:Tile, Wood
Heating and cooling
- Cooling:Programmable Thermostat
- Heating:Electric
- Central air:Yes
Structure and exterior
- Year built:2024
- Lot area:0.42 Acres
- Lot Features:Auto Timer H2O Back, Auto Timer H2O Front, Cul-De-Sac, Grass Back, Grass Front, Gravel/Stone Back, Gravel/Stone Front, North/South Exposure
- Architectural Style:Contemporary
- Construction Materials:Painted, Spray Foam Insulation, Stone, Stucco
Schools
- High school:Sandra Day O'Connor High School
- Middle school:Stetson Hills School
- Elementary school:Stetson Hills School
Finances and disclosures
- Price:$2,250,000
- Tax amount:$5,736 (2025)
Parking
- Parking description:Attached Garage Cabinets, Over Height Garage, Separate Storage Areas(s), Tandem
- Garage:Yes
- Garage spaces:3
 All information should be verified by the recipient and none is guaranteed as accurate by ARMLS. Copyright 2020 Arizona Regional Multiple Listing Service, Inc. All rights reserved.
New listings near 4605 W Honeysuckle Drive
- Coming Soon
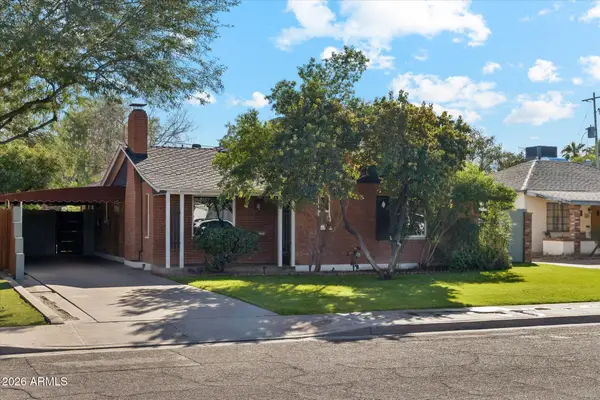 $994,875Coming Soon3 beds 2 baths
533 W Lewis Avenue, Phoenix, AZ 85003
MLS# 7108771Listed by: COLDWELL BANKER REALTY - Coming Soon
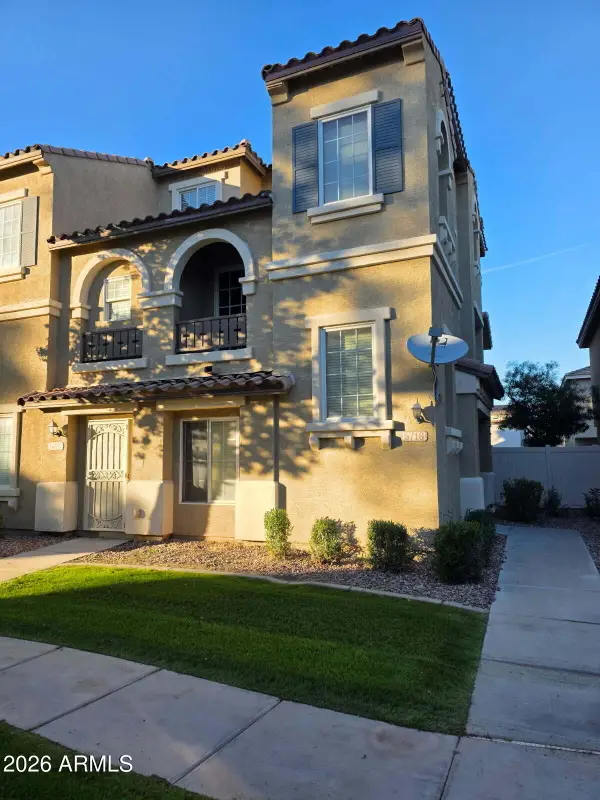 $325,000Coming Soon2 beds 3 baths
5716 S 21st Place, Phoenix, AZ 85040
MLS# 7107838Listed by: COLDWELL BANKER REALTY - New
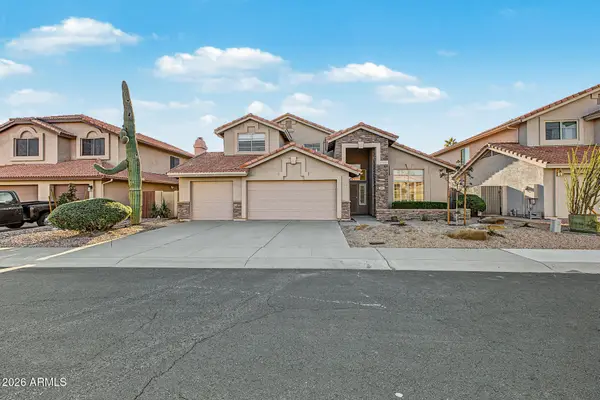 $635,000Active4 beds 3 baths
16814 S 37th Place, Phoenix, AZ 85048
MLS# 7108874Listed by: MY HOME GROUP REAL ESTATE - New
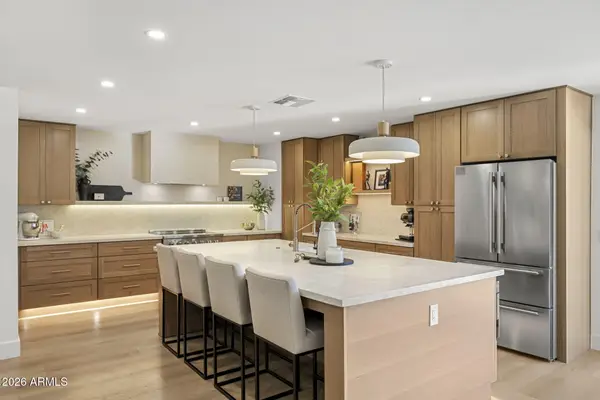 $1,575,000Active3 beds 3 baths
5129 E Voltaire Avenue, Scottsdale, AZ 85254
MLS# 7108880Listed by: COMPASS - New
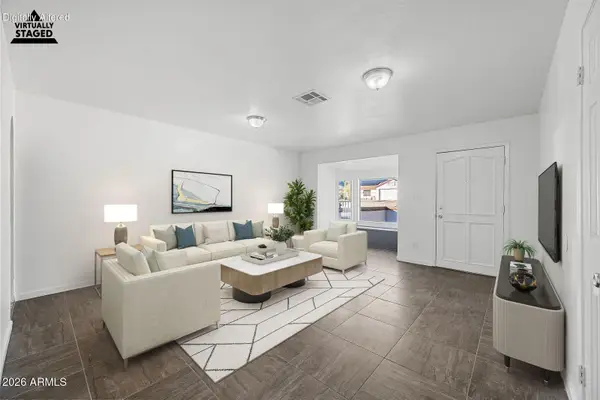 $415,000Active3 beds 2 baths
1339 E Desert Cove Avenue, Phoenix, AZ 85020
MLS# 7108885Listed by: TRADE REALTY LLC - New
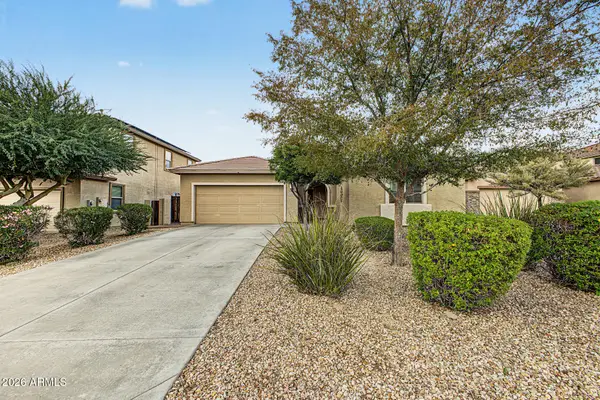 $549,900Active4 beds 2 baths
5436 W Quail Track Drive, Phoenix, AZ 85083
MLS# 7108889Listed by: UNIQUE LEGACY REALTY - New
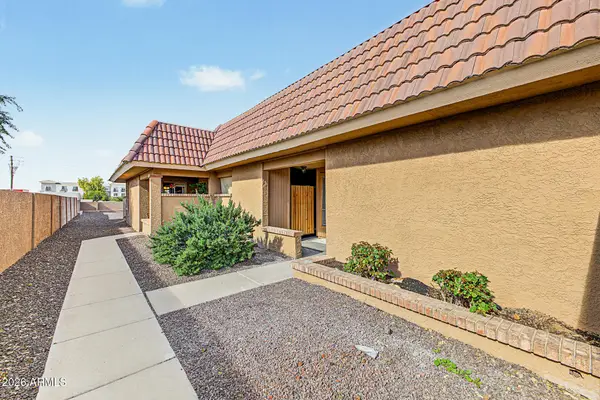 $239,500Active2 beds 2 baths
609 W Blackhawk Drive #7, Phoenix, AZ 85027
MLS# 7108891Listed by: KELLER WILLIAMS REALTY PHOENIX - New
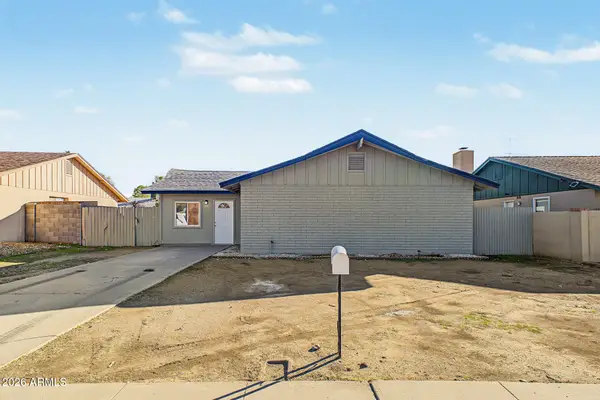 $390,000Active4 beds 2 baths
3825 W Altadena Avenue, Phoenix, AZ 85029
MLS# 7108894Listed by: PAK HOME REALTY - New
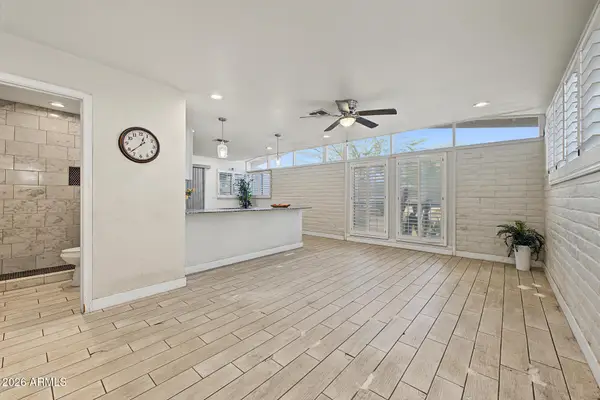 Listed by ERA$239,999Active2 beds 2 baths
14831 N Flamenco Drive, Phoenix, AZ 85053
MLS# 7108902Listed by: SUCCESS PROPERTY BROKERS - New
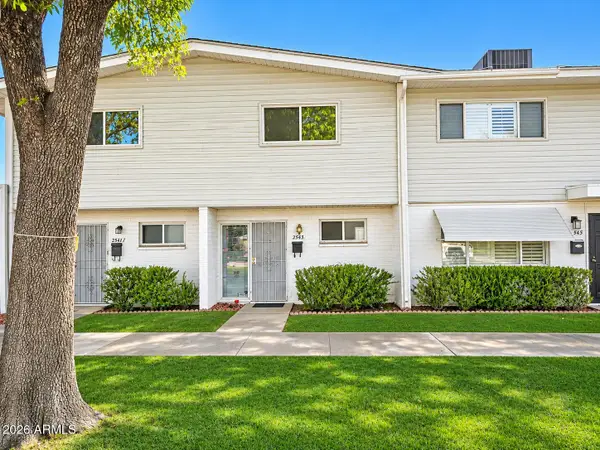 $75,000Active2 beds 2 baths
2543 W Berridge Lane #D2, Phoenix, AZ 85017
MLS# 7107710Listed by: EXP REALTY


Protect your home and budget from life's surprises with an Assurant Home Warranty, backed by a partner that supports you through every step of homeownership. Explore Plans.
© 2023 - 2026 ERA Franchise Systems LLC. All rights reserved. ERA Franchise Systems LLC fully supports the principles of the Fair Housing Act and the Equal Opportunity Act. ERA, ERA Real Estate powered, and their respective logos are registered service marks of ERA Franchise Systems LLC. Each office is independently owned and operated.