
4725 E Osborn Road, Phoenix, AZ 85018
Local realty services provided by:ERA Brokers Consolidated
4725 E Osborn Road,Phoenix, AZ 85018
$2,999,000
- 4 Beds
- 5 Baths
- 4,100 sq. ft.
- Single family
- Active
Listed by: alison guelker, suzanne guelkerAlison@GuelkerGroup.com
Office: local luxury christie's international real estate
MLS#:7018645
Source:ARMLS
Price summary
- Price:$2,999,000
- Price per sq. ft.:$731.46
About this home
A rare opportunity is taking shape in the highly sought-after Arcadia Osborn neighborhood. Estimated for completion in 2026, this new construction residence offers the chance to own a thoughtfully designed, custom-caliber home in one of Arcadia's most desirable pockets. Set on an expansive 11,439-square-foot lot, the property is designed to deliver both generous living space and privacy--an increasingly rare find in this prime location. The home will span approximately 4,100 square feet and feature four bedrooms, a dedicated office or den, and four-and-a-half bathrooms. The floor plan emphasizes functionality and flow, with open-concept living areas, spacious rooms, and a layout ideal for both entertaining and everyday living.
At the center of the home, an expansive great room connects seamlessly to a chef's kitchen complete with an oversized island, high-end appliances, and designer finishes. Large windows and sliding glass doors enhance the indoor-outdoor connection, filling the home with natural light and opening to the backyard for effortless Arizona living. Offered during the early stages of construction, buyers will have the opportunity to personalize select finishes, including cabinetry, countertops, flooring, and paint--creating a home tailored to their vision. Ideally located near the Crosscut Canal Greenbelt and just minutes from Arcadia's top dining, shopping, golf, and Sky Harbor Airport, this residence combines quality construction, flexibility, and a premier location...
Contact an agent
Home facts
- Year built:2026
- Subdivision & Development:EL CORONADO ESTATES AMD
- Listing ID #:7018645
- Updated:August 10, 2026 at 03:05 PM
Rooms and interior
- Bedrooms:4
- Total bathrooms:5
- Living area:4,100 sq. ft.
Heating and cooling
- Cooling:Ceiling Fan(s), ENERGY STAR Qualified Equipment
- Heating:Ceiling, Natural Gas
- Central air:Yes
Structure and exterior
- Year built:2026
- Building area:4,100 sq. ft.
- Lot area:0.26 Acres
- Lot Features:Dirt Back, Gravel/Stone Front
- Construction Materials:Brick Veneer, Painted
Schools
- High school:Arcadia High School
- Middle school:Ingleside Middle School
- Elementary school:Tavan Elementary School
Utilities
- Water:City Water
Finances and disclosures
- Price:$2,999,000
- Price per sq. ft.:$731.46
- Tax amount:$3,347 (2025)
Features and amenities
- Laundry features:Gas Dryer Hookup, Washer/Dryer Hook-up Only
Parking
- Garage:Yes
- Garage spaces:3
 All information should be verified by the recipient and none is guaranteed as accurate by ARMLS. Copyright 2020 Arizona Regional Multiple Listing Service, Inc. All rights reserved.
New listings near 4725 E Osborn Road
- New
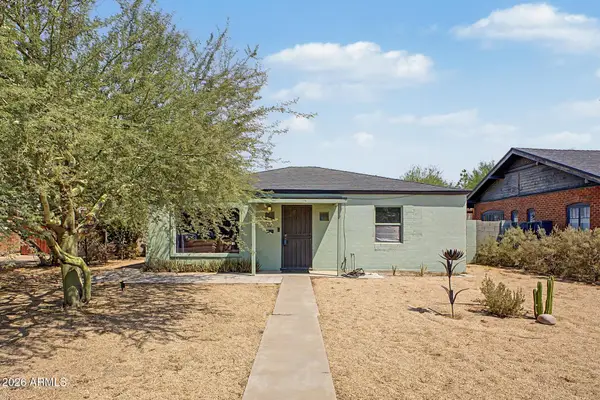 $449,000Active3 beds 3 baths1,672 sq. ft.
1106 E Palm Lane, Phoenix, AZ 85006
MLS# 7064682Listed by: REALTY ONE GROUP - New
 $711,000Active5 beds 3 baths
830 S 15th Avenue, Phoenix, AZ 85007
MLS# 7064669Listed by: FATHOM REALTY - New
 $375,000Active3 beds 2 baths1,454 sq. ft.
1513 E Grove Street, Phoenix, AZ 85040
MLS# 7064670Listed by: REALTY ONE GROUP - New
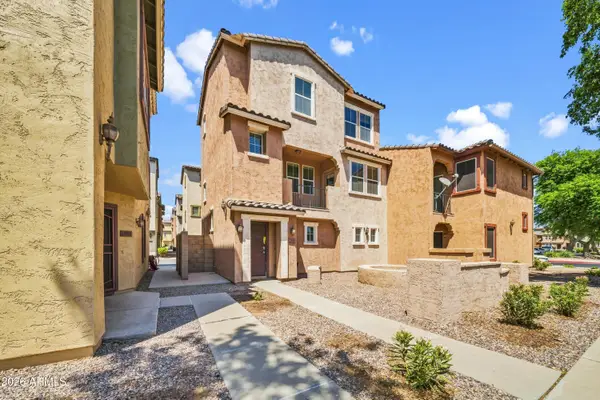 $259,999Active2 beds 3 baths1,284 sq. ft.
2012 N 78th Glen, Phoenix, AZ 85035
MLS# 7064646Listed by: A.Z. & ASSOCIATES - New
 $575,000Active2 beds 3 baths1,837 sq. ft.
10005 N 1st Drive, Phoenix, AZ 85021
MLS# 7064650Listed by: DELEX REALTY - New
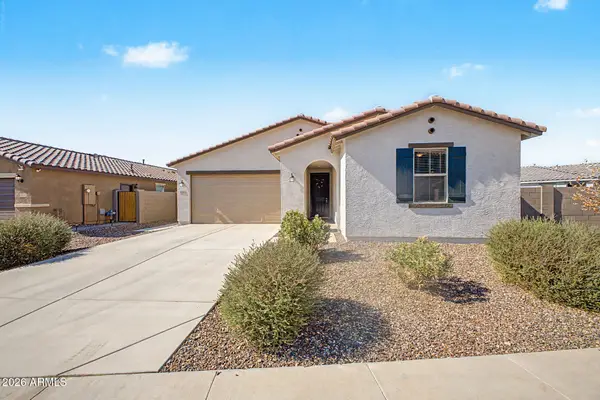 $429,900Active4 beds 2 baths1,763 sq. ft.
2856 W Monte Way, Laveen, AZ 85339
MLS# 7064627Listed by: OLSON GOUGH - New
 $400,000Active3 beds 2 baths1,529 sq. ft.
3519 W Questa Drive, Glendale, AZ 85310
MLS# 7064628Listed by: HOMESMART - New
 $499,999Active4 beds 3 baths1,716 sq. ft.
12240 N 26th Drive, Phoenix, AZ 85029
MLS# 7064604Listed by: REALTY ONE GROUP - New
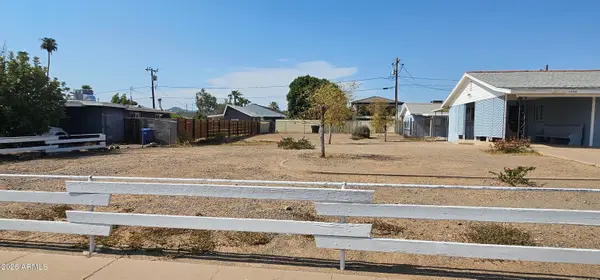 $320,000Active0.19 Acres
1240 E Hayward Avenue #8, Phoenix, AZ 85020
MLS# 7064611Listed by: ARRT OF REAL ESTATE - New
 $435,000Active3 beds 2 baths1,543 sq. ft.
3081 E Cannon Drive, Phoenix, AZ 85028
MLS# 7064617Listed by: COPPER STREET REALTY, LLC


Protect your home and budget from life's surprises with an Assurant Home Warranty, backed by a partner that supports you through every step of homeownership. Explore Plans.
© 2023 - 2026 ERA Franchise Systems LLC. All rights reserved. ERA Franchise Systems LLC fully supports the principles of the Fair Housing Act and the Equal Opportunity Act. ERA, ERA Real Estate powered, and their respective logos are registered service marks of ERA Franchise Systems LLC. Each office is independently owned and operated.