
4805 S 35th Drive, Phoenix, AZ 85041
Local realty services provided by:ERA Brokers Consolidated
4805 S 35th Drive,Phoenix, AZ 85041
$315,000
- 3 Beds
- 1 Baths
- 1,292 sq. ft.
- Single family
- Active
Listed by: rebecca pinon
Office: a.z. & associates
MLS#:7062510
Source:ARMLS
Price summary
- Price:$315,000
- Price per sq. ft.:$243.81
About this home
This newly remodeled property, located near parks, is waiting for you! Be welcomed by a spacious front yard with an extended driveway. Inside, discover the relaxing living room featuring wood-look flooring, recessed lighting, & plenty of windows. The dining room precedes the kitchen, which has been completely renewed with plenty of crowned cabinets, delightful tile backsplash, durable quartz counters, & built-in stainless steel appliances. All bedrooms enjoy sliding door closets & the bathroom showcases a fully tiled shower. Don't forget about the backyard that provides a nice space for gatherings. Don't miss it!
Contact an agent
Home facts
- Year built:1952
- Subdivision & Development:ARRINGTON PLACE
- Listing ID #:7062510
- Updated:August 05, 2026 at 03:28 AM
Rooms and interior
- Bedrooms:3
- Total bathrooms:1
- Flooring:Vinyl
- Living area:1,292 sq. ft.
Heating and cooling
- Cooling:Evaporative Cooling
Structure and exterior
- Year built:1952
- Building area:1,292 sq. ft.
- Lot area:0.15 Acres
- Lot Features:East/West Exposure, Gravel/Stone Back, Gravel/Stone Front
- Architectural Style:Ranch
- Construction Materials:Brick Veneer, Painted, Stucco
- Exterior Features:Private Yard
Schools
- High school:Cesar Chavez High School
- Middle school:Maurice C. Cash Elementary School
- Elementary school:Maurice C. Cash Elementary School
Utilities
- Water:City Water
Finances and disclosures
- Price:$315,000
- Price per sq. ft.:$243.81
- Tax amount:$444 (2025)
Features and amenities
- Laundry features:Washer/Dryer Hook-up Only
 All information should be verified by the recipient and none is guaranteed as accurate by ARMLS. Copyright 2020 Arizona Regional Multiple Listing Service, Inc. All rights reserved.
New listings near 4805 S 35th Drive
- New
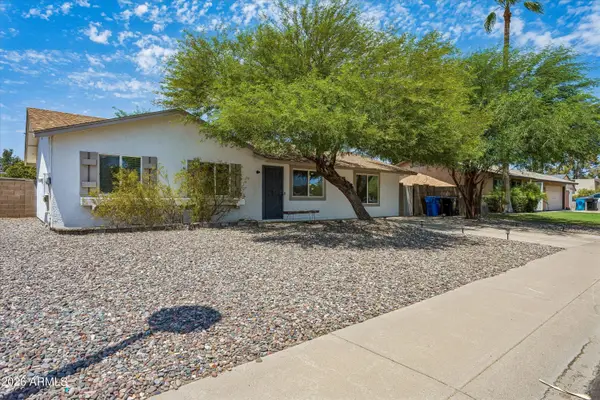 $455,000Active3 beds 2 baths1,431 sq. ft.
18232 N 26th Place, Phoenix, AZ 85032
MLS# 7062525Listed by: CANYON ROCK REALTY, LLC - New
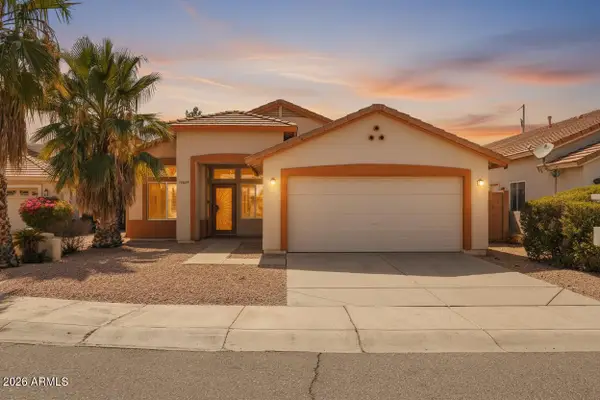 $489,900Active4 beds 2 baths1,789 sq. ft.
17644 N 17th Street, Phoenix, AZ 85022
MLS# 7062529Listed by: EXP REALTY - New
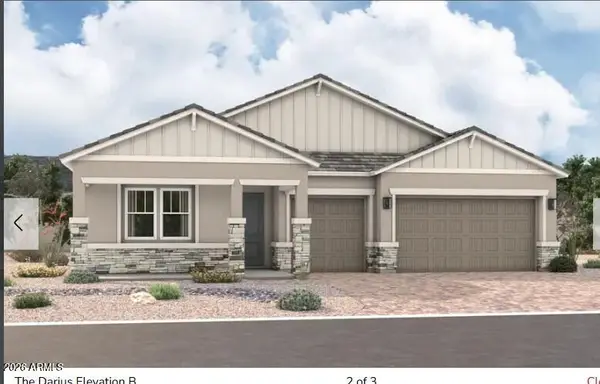 $673,849Active4 beds 4 baths2,840 sq. ft.
8658 S 16th Lane, Phoenix, AZ 85041
MLS# 7062491Listed by: RICHMOND AMERICAN HOMES - New
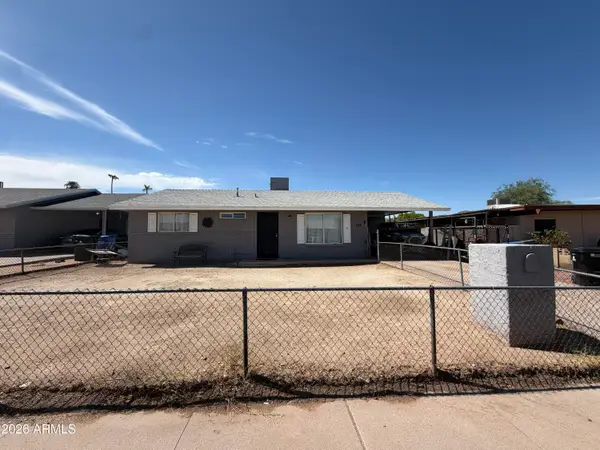 $315,000Active3 beds 1 baths936 sq. ft.
127 W Caldwell Street, Phoenix, AZ 85041
MLS# 7062508Listed by: HOMEPROS - New
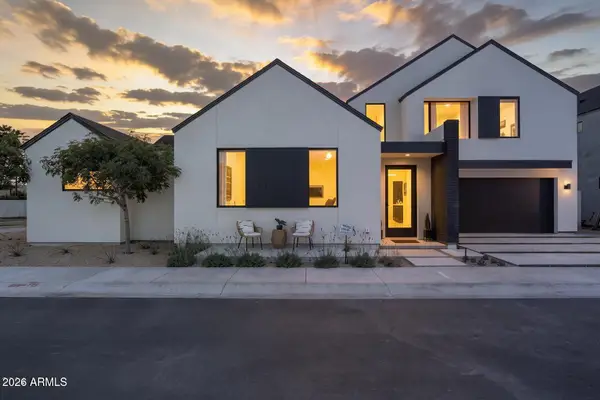 $1,399,000Active4 beds 4 baths2,696 sq. ft.
6324 N 10th Drive, Phoenix, AZ 85013
MLS# 7062518Listed by: COMPASS - New
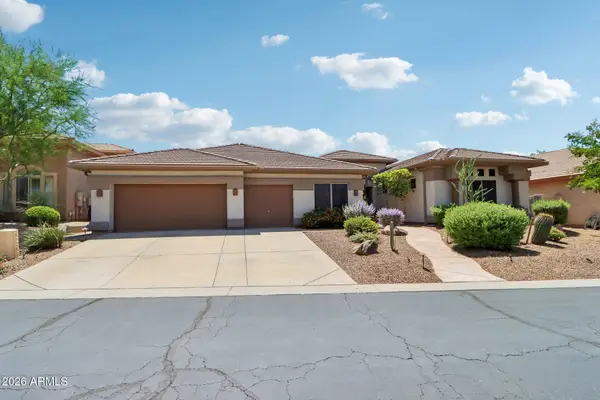 $1,030,000Active3 beds 3 baths3,022 sq. ft.
5317 E Forest Pleasant Place, Cave Creek, AZ 85331
MLS# 7062475Listed by: SERHANT. - New
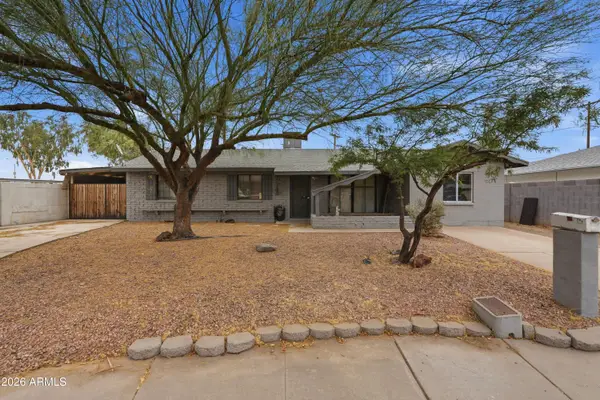 $339,900Active3 beds 2 baths1,638 sq. ft.
9253 N 18th Drive, Phoenix, AZ 85021
MLS# 7062416Listed by: ECHO REAL ESTATE - New
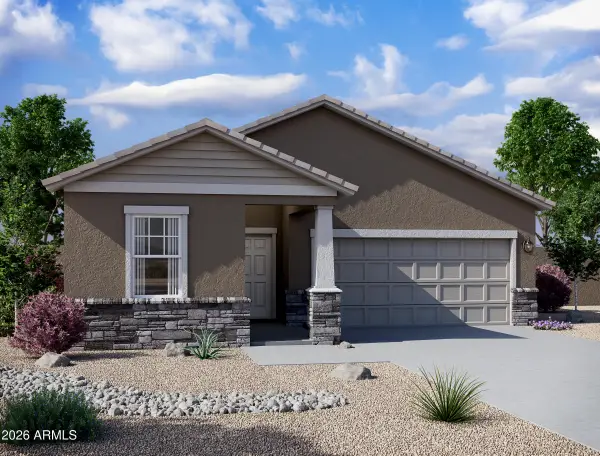 $449,990Active3 beds 2 baths1,662 sq. ft.
10214 W Devonshire Avenue, Phoenix, AZ 85037
MLS# 7062429Listed by: COMPASS - New
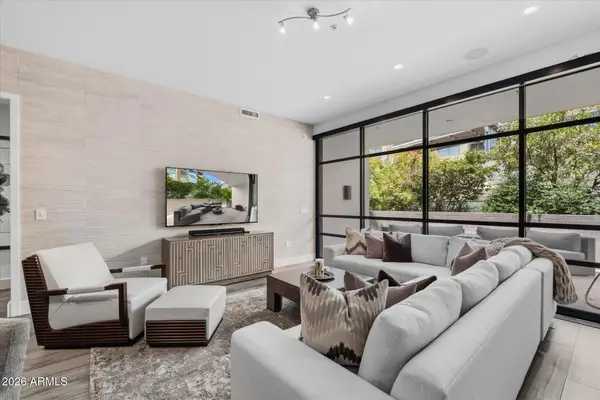 $1,380,000Active2 beds 2 baths1,487 sq. ft.
15215 N Kierland Boulevard #314, Scottsdale, AZ 85254
MLS# 7062431Listed by: KELLER WILLIAMS ARIZONA REALTY


Protect your home and budget from life's surprises with an Assurant Home Warranty, backed by a partner that supports you through every step of homeownership. Explore Plans.
© 2023 - 2026 ERA Franchise Systems LLC. All rights reserved. ERA Franchise Systems LLC fully supports the principles of the Fair Housing Act and the Equal Opportunity Act. ERA, ERA Real Estate powered, and their respective logos are registered service marks of ERA Franchise Systems LLC. Each office is independently owned and operated.