
512 W Moon Valley Drive, Phoenix, AZ 85023
Local realty services provided by:ERA Brokers Consolidated
512 W Moon Valley Drive,Phoenix, AZ 85023
$1,125,000
- 5 Beds
- 3 Baths
- 3,081 sq. ft.
- Single family
- Pending
Listed by: alice blakely, denise l sharp
Office: the brokery
MLS#:7045264
Source:ARMLS
Price summary
- Price:$1,125,000
- Price per sq. ft.:$365.14
About this home
If you've been dreaming of golf course views, here's your chance! This beautifully updated 3,000+ sq. ft. single-level home on the 16th fairway offers an incredible combination of privacy, space, and location. With no neighbor behind or on one side, enjoy a secluded setting just steps from the Moon Valley Country Club. The split-bedroom floor plan features walk-in closets in every bedroom, while spacious living areas flow effortlessly to a stunning backyard with a sparkling pool, fruit trees, and those peaceful golf course views. A hard-to-find 3-car garage, large storage room, 2024 roof, remodeled kitchen, and other upgrades add exceptional value. Move-in ready, meticulously maintained, and with an unbeatable location, this is an can't-miss opportunity!
Contact an agent
Home facts
- Year built:1971
- Subdivision & Development:MOON VALLEY LOTS 1-128 146-339 TR A-E
- Listing ID #:7045264
- Updated:August 22, 2026 at 03:37 PM
Rooms and interior
- Bedrooms:5
- Total bathrooms:3
- Flooring:Laminate, Tile, Vinyl
- Living area:3,081 sq. ft.
Heating and cooling
- Cooling:Ceiling Fan(s)
- Heating:Natural Gas
- Central air:Yes
Structure and exterior
- Year built:1971
- Building area:3,081 sq. ft.
- Lot area:0.38 Acres
- Lot Features:Corner, Desert Front, Grass Back, North/South Exposure, On Golf Course, Sprinklers In Front, Sprinklers In Rear
- Architectural Style:Ranch
- Construction Materials:Painted, Slump Block
- Exterior Features:Private Yard
Schools
- High school:Thunderbird High School
- Middle school:Mountain Sky Middle School
- Elementary school:Washington Elementary School
Utilities
- Water:City Water
Finances and disclosures
- Price:$1,125,000
- Price per sq. ft.:$365.14
- Tax amount:$6,816 (2025)
Features and amenities
- Laundry features:Washer/Dryer Hook-up Only
- Amenities:Skylight(s)
- Pool features:Diving Pool
Parking
- Parking description:Extended Length Garage, Separate Storage Areas(s), Side Vehicle Entry
- Garage:Yes
- Garage spaces:3
 All information should be verified by the recipient and none is guaranteed as accurate by ARMLS. Copyright 2020 Arizona Regional Multiple Listing Service, Inc. All rights reserved.
New listings near 512 W Moon Valley Drive
- New
 $528,900Active3 beds 2 baths1,400 sq. ft.
20648 N 8th Street, Phoenix, AZ 85024
MLS# 7070135Listed by: WEST USA REALTY - New
 $995,000Active4 beds 3 baths2,368 sq. ft.
1322 E Catalina Drive, Phoenix, AZ 85014
MLS# 7070136Listed by: GRAYSON REAL ESTATE - New
 $675,000Active4 beds 3 baths2,719 sq. ft.
2429 W Hayduk Road, Phoenix, AZ 85041
MLS# 7070143Listed by: REALTY OF AMERICA LLC - New
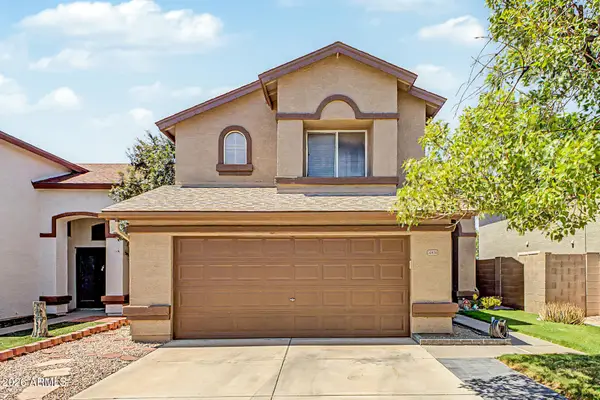 $460,000Active3 beds 3 baths1,853 sq. ft.
20838 N 2nd Avenue, Phoenix, AZ 85027
MLS# 7070148Listed by: CITIEA - New
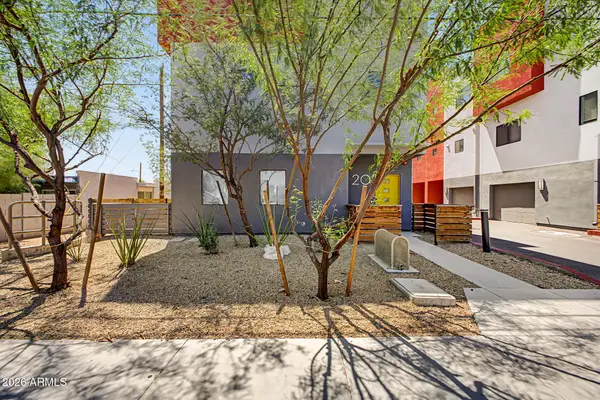 $349,900Active2 beds 4 baths1,493 sq. ft.
1617 W Colter Street #20, Phoenix, AZ 85015
MLS# 7070167Listed by: OCCASIO REALTY - New
 $350,000Active3 beds 2 baths1,289 sq. ft.
6224 W Berkeley Road, Phoenix, AZ 85035
MLS# 7070132Listed by: WEST USA REALTY - New
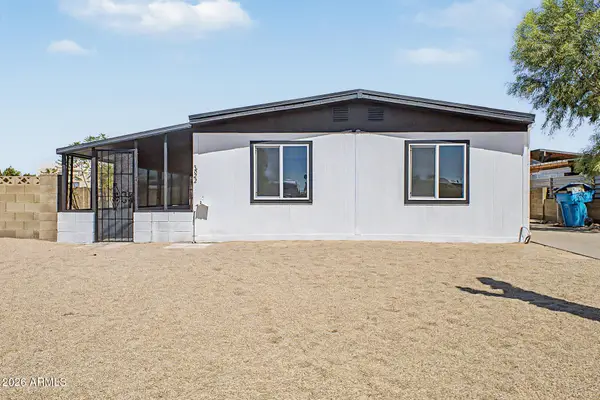 $349,900Active3 beds 2 baths1,536 sq. ft.
3622 W Abraham Lane, Glendale, AZ 85308
MLS# 7070121Listed by: MY HOME GROUP REAL ESTATE - New
 $309,999Active4 beds 2 baths1,575 sq. ft.
1621 N 37th Drive, Phoenix, AZ 85009
MLS# 7070090Listed by: AZ DREAM HOMES - New
 $455,000Active3 beds 2 baths1,253 sq. ft.
6609 N 20th Avenue, Phoenix, AZ 85015
MLS# 7070096Listed by: VARSITY REALTY - New
 $150,000Active2 beds 2 baths874 sq. ft.
11666 N 28th Drive #129, Phoenix, AZ 85029
MLS# 7070097Listed by: HOMESMART


Protect your home and budget from life's surprises with an Assurant Home Warranty, backed by a partner that supports you through every step of homeownership. Explore Plans.
© 2023 - 2026 ERA Franchise Systems LLC. All rights reserved. ERA Franchise Systems LLC fully supports the principles of the Fair Housing Act and the Equal Opportunity Act. ERA, ERA Real Estate powered, and their respective logos are registered service marks of ERA Franchise Systems LLC. Each office is independently owned and operated.