
6609 N 20th Avenue, Phoenix, AZ 85015
Local realty services provided by:Success Property Brokers ERA Powered
6609 N 20th Avenue,Phoenix, AZ 85015
$440,000
- 3 Beds
- 2 Baths
- - sq. ft.
- Single family
- Active
Listed by: devin kirby johnson
Office: varsity realty
MLS#:7070096
Source:ARMLS
Price summary
- Price:$440,000
About this home
Beautifully remodeled and move-in ready! This cozy home has been thoughtfully updated throughout with new flooring, cabinets, countertops, bathrooms, contemporary finishes and lighting. Major upgrades include a new electrical panel, plumbing, HVAC system and ductwork, garage door and opener, plus new attic insulation. Enjoy the spacious covered patio, new paver flooring, and fully renovated pool featuring a new pump, filter, cool decking and modern lighting. The east-west orientation provides excellent evening shade in the backyard, perfect for relaxing or enjoying the pool. Low-maintenance landscaping, no HOA, and a central location near the I-17, light rail, shopping and dining make this a must-see! Owner Agent.
Contact an agent
Home facts
- Year built:1957
- Subdivision & Development:CAVALIER FREEWAY 3 LOT 154-218
- Listing ID #:7070096
- Updated:October 06, 2026 at 03:12 PM
Rooms and interior
- Bedrooms:3
- Total bathrooms:2
Heating and cooling
- Heating:Heat Pump
- Central air:Yes
Structure and exterior
- Year built:1957
- Lot area:0.14 Acres
- Lot Features:Gravel/Stone Back, Gravel/Stone Front
- Construction Materials:Brick, Painted
Schools
- High school:Glendale Union High School District Online Learning Academy
- Middle school:Maryland Elementary School
- Elementary school:Washington Elementary School
Finances and disclosures
- Price:$440,000
- Tax amount:$1,645 (2025)
Features and amenities
- Laundry features:Washer/Dryer Hook-up Only
Parking
- Garage:Yes
- Garage spaces:1
 All information should be verified by the recipient and none is guaranteed as accurate by ARMLS. Copyright 2020 Arizona Regional Multiple Listing Service, Inc. All rights reserved. ARMLS Member Broker: Byron Short
New listings near 6609 N 20th Avenue
- New
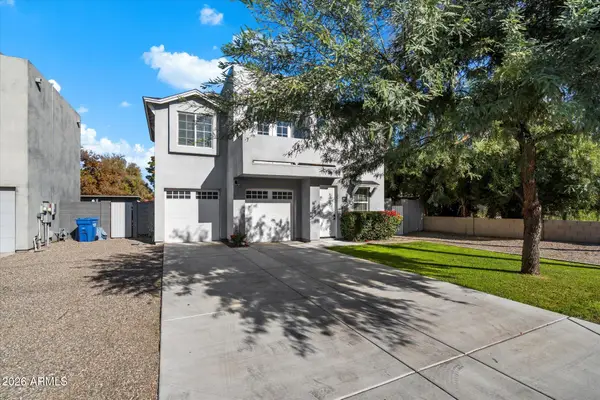 $850,000Active4 beds 3 baths
4024 E Oak Street, Phoenix, AZ 85008
MLS# 7089886Listed by: RUSS LYON SOTHEBY'S INTERNATIONAL REALTY - New
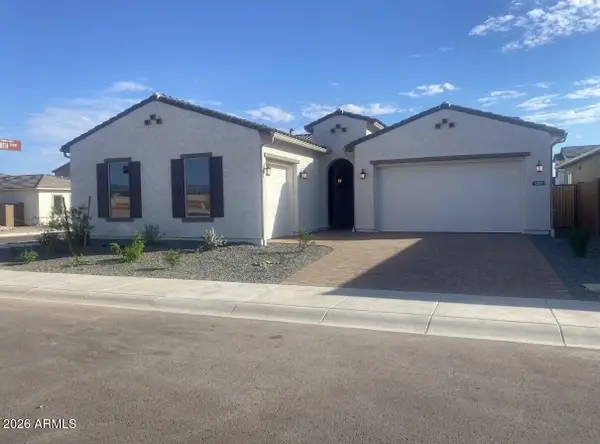 $930,000Active4 beds 4 baths
1751 E Nadine Way, Phoenix, AZ 85085
MLS# 7089910Listed by: TAYLOR MORRISON (MLS ONLY) - New
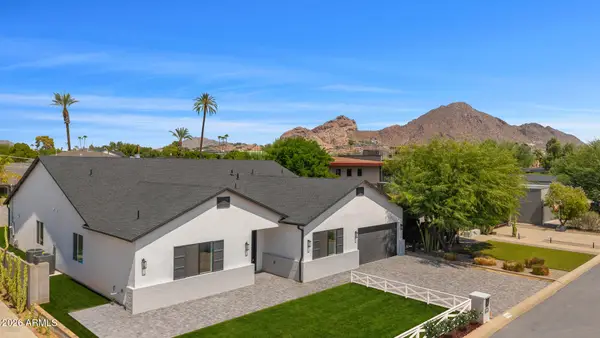 $3,250,000Active5 beds 5 baths
4048 E Minnezona Avenue, Phoenix, AZ 85018
MLS# 7089918Listed by: COMPASS - New
 $419,900Active3 beds 2 baths
4762 W Villa Maria Drive, Glendale, AZ 85308
MLS# 7089922Listed by: MY HOME GROUP REAL ESTATE - New
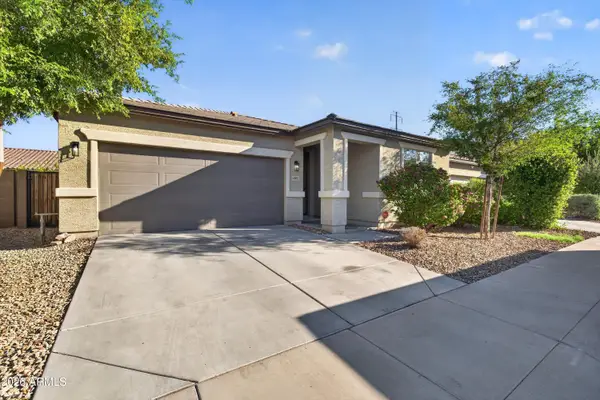 $369,900Active3 beds 2 baths
4802 W St Anne Avenue, Laveen, AZ 85339
MLS# 7089929Listed by: JAMAL ABDALLAH - New
 $480,000Active4 beds 2 baths
23802 N 39th Lane, Glendale, AZ 85310
MLS# 7089850Listed by: HOMESMART - New
 $419,900Active4 beds 2 baths
4218 W Grisworld Road, Phoenix, AZ 85051
MLS# 7089853Listed by: MY HOME GROUP REAL ESTATE - New
 $375,000Active3 beds 2 baths
7102 N 17th Drive, Phoenix, AZ 85021
MLS# 7089787Listed by: R.O.I. PROPERTIES - New
 $340,000Active4 beds 3 baths
3876 N 30th Street, Phoenix, AZ 85016
MLS# 7089788Listed by: THE BROKERY - New
 $1,150,000Active4 beds 4 baths
4052 E Via Caballo Blanco --, Cave Creek, AZ 85331
MLS# 7089789Listed by: OUR COMMUNITY REAL ESTATE LLC


Protect your home and budget from life's surprises with an Assurant Home Warranty, backed by a partner that supports you through every step of homeownership. Explore Plans.
© 2023 - 2026 ERA Franchise Systems LLC. All rights reserved. ERA Franchise Systems LLC fully supports the principles of the Fair Housing Act and the Equal Opportunity Act. ERA, ERA Real Estate powered, and their respective logos are registered service marks of ERA Franchise Systems LLC. Each office is independently owned and operated.