
5201 W Wilshire Drive, Phoenix, AZ 85035
Local realty services provided by:HUNT Real Estate ERA
5201 W Wilshire Drive,Phoenix, AZ 85035
$365,000
- 4 Beds
- 2 Baths
- - sq. ft.
- Single family
- Sold
Listed by: lisette m medina
Office: keller williams, professional partners
MLS#:7054529
Source:ARMLS
Sorry, we are unable to map this address
Price summary
- Price:$365,000
About this home
Beautiful 4-bedroom, 2-bath home offering modern finishes and an open layout! Step inside to a bright and inviting living space with abundant natural light and a cozy white brick fireplace that serves as the focal point of the main living area. The kitchen showcases white shaker-style cabinetry, granite countertops, and an open flow into the dining and living areas, making it ideal for both entertaining and everyday living. The primary suite features an updated en-suite bathroom, while three additional bedrooms provide flexibility for family, guests, or a home office. Outside, the large backyard with an RV gate offers endless possibilities to create your ideal outdoor retreat. The roof was replaced in 2023, and the water heater in 2026, offering added peace of mind.
Contact an agent
Home facts
- Year built:1963
- Subdivision & Development:HOMESTEAD TERRACE 3
- Listing ID #:7054529
- Updated:September 02, 2026 at 07:07 AM
Rooms and interior
- Bedrooms:4
- Total bathrooms:2
- Flooring:Carpet, Tile
Heating and cooling
- Heating:Electric
- Central air:Yes
Structure and exterior
- Year built:1963
- Lot Features:Dirt Front, Grass Back, Sprinklers In Rear
- Construction Materials:Block, Painted
- Exterior Features:Storage
Schools
- High school:Maryvale High School
- Middle school:Charles W. Harris School
- Elementary school:Cartwright School
Utilities
- Water:City Water
Finances and disclosures
- Price:$365,000
- Tax amount:$858 (2025)
Parking
- Parking description:RV Gate
- Carport spaces:2
 All information should be verified by the recipient and none is guaranteed as accurate by ARMLS. Copyright 2020 Arizona Regional Multiple Listing Service, Inc. All rights reserved.
New listings near 5201 W Wilshire Drive
- Coming Soon
 $1,600,000Coming Soon4 beds 5 baths3,796 sq. ft.
36511 N 32nd Avenue, Phoenix, AZ 85086
MLS# 7062855Listed by: COLDWELL BANKER REALTY - New
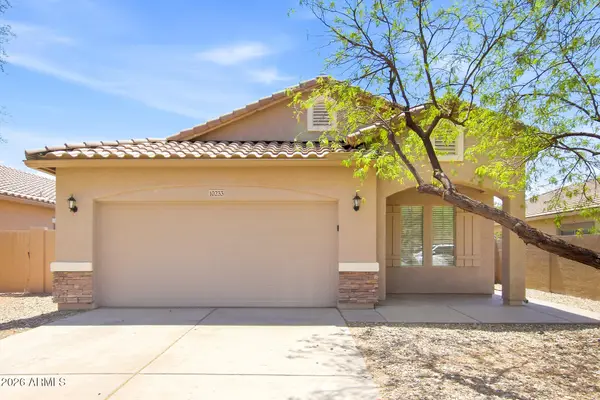 $379,000Active3 beds 2 baths1,749 sq. ft.
10233 W Parkway Drive, Tolleson, AZ 85353
MLS# 7074414Listed by: EVERYSTATE, INC - New
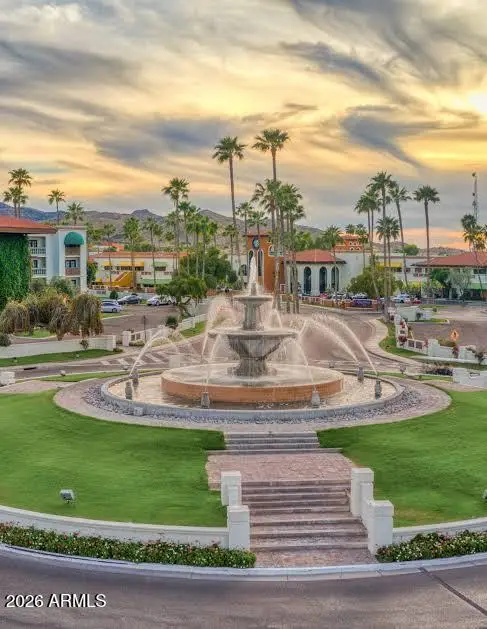 $599,000Active2 beds 2 baths1,259 sq. ft.
8000 S Arizona Grand Parkway #427, Phoenix, AZ 85044
MLS# 7074416Listed by: KELLER WILLIAMS INTEGRITY FIRST REALTY - New
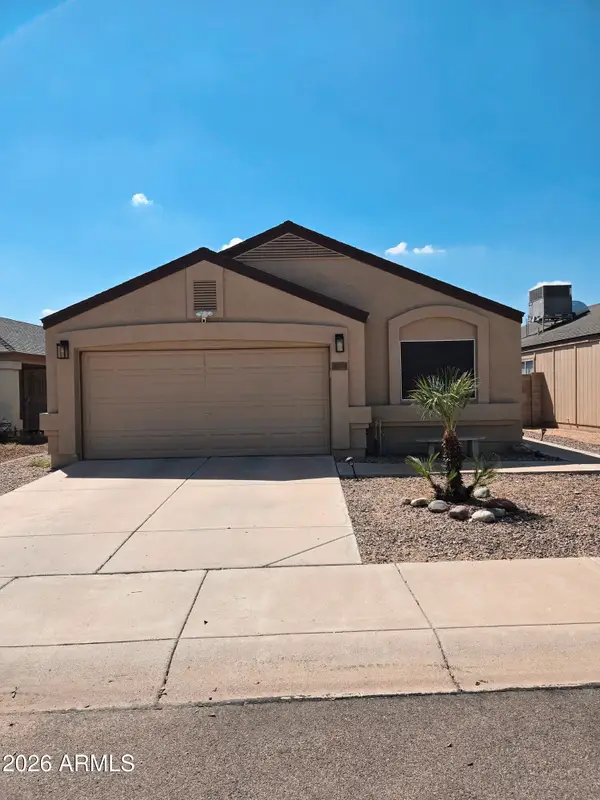 $410,000Active3 beds 2 baths1,451 sq. ft.
20806 N 29th Drive, Phoenix, AZ 85027
MLS# 7074428Listed by: HOMESMART - New
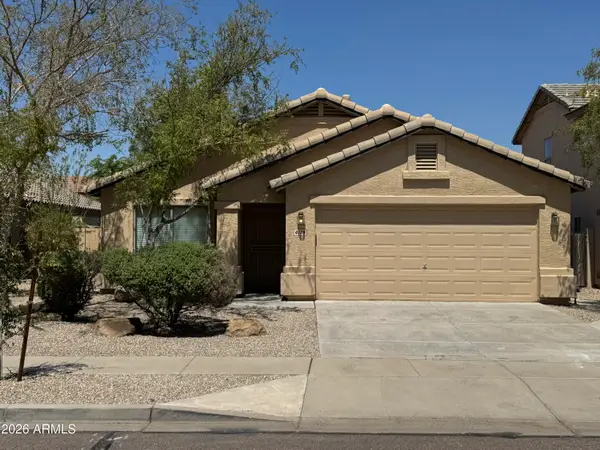 $385,000Active4 beds 2 baths1,762 sq. ft.
4728 W Harwell Road, Laveen, AZ 85339
MLS# 7074448Listed by: COLDWELL BANKER REALTY - New
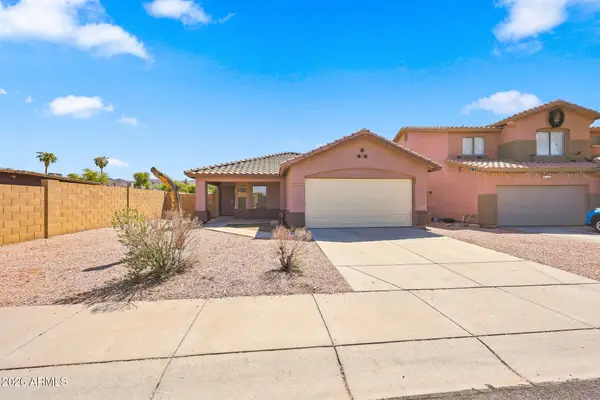 $399,700Active3 beds 2 baths1,668 sq. ft.
321 W Harwell Road, Phoenix, AZ 85041
MLS# 7074392Listed by: WEST USA REALTY - New
 $299,000Active1 beds 1 baths720 sq. ft.
805 N 4th Avenue #1008, Phoenix, AZ 85003
MLS# 7074395Listed by: ENGEL & VOELKERS SCOTTSDALE - New
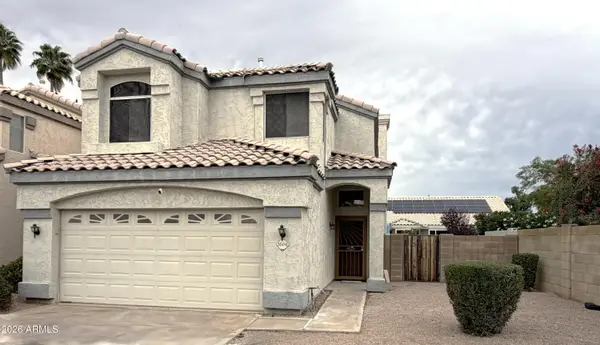 $499,000Active3 beds 3 baths1,824 sq. ft.
3506 E Rockwood Drive, Phoenix, AZ 85050
MLS# 7074399Listed by: THE HOUSING PROFESSIONALS 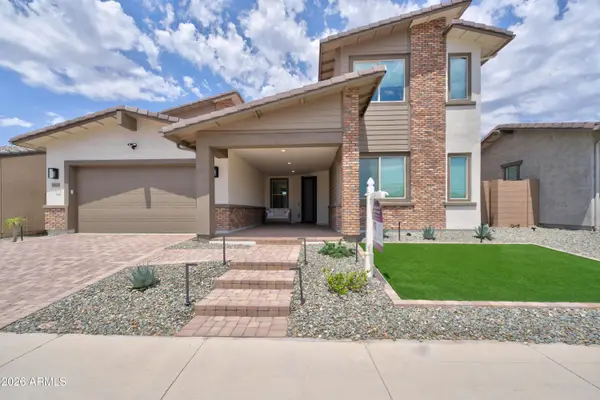 $1,125,000Active5 beds 4 baths4,070 sq. ft.
44620 N 44th Drive, Phoenix, AZ 85087
MLS# 7058252Listed by: BERKSHIRE HATHAWAY HOMESERVICES ARIZONA PROPERTIES- New
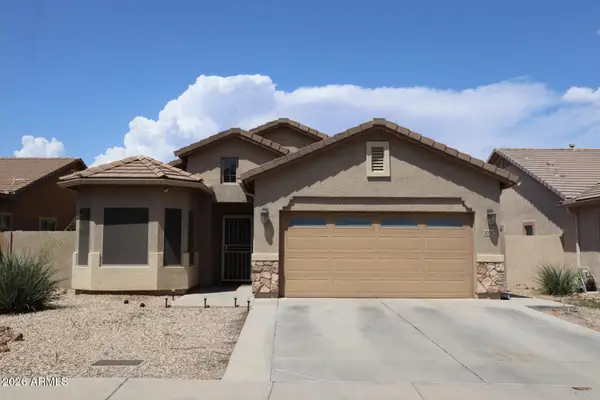 $425,000Active3 beds 2 baths1,504 sq. ft.
10142 W Wier Avenue, Tolleson, AZ 85353
MLS# 7074377Listed by: BARRETT REAL ESTATE


Protect your home and budget from life's surprises with an Assurant Home Warranty, backed by a partner that supports you through every step of homeownership. Explore Plans.
© 2023 - 2026 ERA Franchise Systems LLC. All rights reserved. ERA Franchise Systems LLC fully supports the principles of the Fair Housing Act and the Equal Opportunity Act. ERA, ERA Real Estate powered, and their respective logos are registered service marks of ERA Franchise Systems LLC. Each office is independently owned and operated.