
5250 E Deer Valley Drive #146, Phoenix, AZ 85054
Local realty services provided by:ERA Brokers Consolidated
Listed by: cassie hendricks
Office: forest realty group
MLS#:7106267
Source:ARMLS
Price summary
- Price:$1,175,000
- Monthly HOA dues:$250
About this home
Skip the builder wait and premium! Move-in-ready, ground-level 2023 Statesman ''Dior'' at guard-gated The Luxe at Desert Ridge, single-level with no interior steps. Split 2BR + den, high ceilings, floor-to-ceiling tile gas fireplace, and chef's kitchen with quartz, large island, multiple ovens, and reverse osmosis. Washer and dryer included. Oversized patio with built-in BBQ. Two gated underground parking stalls, large storage room, and elevator access. Olympic-length lap pool, heated spa, sauna, gym, yoga studio, theater, and clubhouse. HOA covers internet, water, sewer, gas, trash, and roof. Next to JW Marriott; minutes to Desert Ridge, High Street, CityNorth, the 101/51, and Sky Harbor. Phoenix address, Scottsdale lifestyle. WHY THIS ONE OVER NEW CONSTRUCTION
This 2023 Statesman "Dior" sits on the ground level with golf course views, and once the community's second resort-style pool is complete, you'll have views of that too. The sellers have already added reverse osmosis, and the washer and dryer are included, so there's nothing left to buy or install after closing. Ground-level homes with golf course views are some of the most sought-after at The Luxe.
THE HOME
Single-level living with an open floor plan, high ceilings, recessed lighting, and a neutral palette throughout. A floor-to-ceiling designer tile gas fireplace anchors the great room. The split floor plan puts the primary suite and second bedroom on opposite sides for privacy, and the separate den works as a home office, guest space, or flex room. Hallways are 36 inches or wider.
The chef's kitchen features upper and lower cabinetry, quartz countertops, a large island with breakfast bar, gas cooktop, built-in electric ovens, built-in microwave, dishwasher, refrigerator, and reverse osmosis. A laundry room with sink, washer, and dryer is included.
The primary suite offers a double-vanity ensuite with tile surround shower, private toilet room, and a generous walk-in closet. The second bedroom also has its own walk-in closet. Dual-pane low-E tinted windows, a programmable thermostat, and smart home technology round out the interior.
OUTDOOR LIVING
Step out to an oversized covered patio with a built-in gas BBQ and desert landscaping, perfect for relaxing or entertaining, with golf course views and views of the second resort-style pool now under construction.
PARKING AND STORAGE
Two assigned stalls in gated underground parking, plus a large private storage room. Elevators run from the parking level to every floor.
RESORT-STYLE AMENITIES
The Luxe is guard-gated and offers an Olympic-length lap pool, heated spa, and a second resort-style pool under construction. The clubhouse includes a chef's kitchen, theater room, private conference center, and private dining room for dinner parties. Stay active in the large fitness center with top-of-the-line equipment, infrared sauna, and yoga studio, or on the biking and walking paths.
TRUE LOCK-AND-LEAVE LIVING
HOA dues cover internet, smart technology, water with a centralized softener system, sewer, gas, trash and recycling, pest control, roof repair and replacement, exterior maintenance, front yard and street maintenance, common area maintenance, and a blanket insurance policy. Ideal as a full-time residence, second home, or seasonal getaway.
LOCATION
Next door to the JW Marriott Phoenix Desert Ridge Resort and minutes to Desert Ridge Marketplace and High Street for shopping, dining, and entertainment. CityNorth is being redeveloped nearby, bringing new growth, retail, and dining to the area. Quick access to the 101 and 51 freeways makes for an easy drive to Sky Harbor Airport, Scottsdale, and the WM Phoenix Open. Paradise Valley Unified School District. A Phoenix address with a Scottsdale lifestyle....
Contact an agent
Home facts
- Year built:2023
- Subdivision & Development:TOSCANA AT DESERT RIDGE CONDOMINIUM 5TH AMD
- Listing ID #:7106267
- Updated:November 21, 2026 at 04:56 PM
Rooms and interior
- Bedrooms:2
- Total bathrooms:3
- Full bathrooms:2
- Half bathrooms:1
- Rooms Total:7
Heating and cooling
- Cooling:Ceiling Fan(s), Programmable Thermostat
- Heating:Electric
- Central air:Yes
Structure and exterior
- Year built:2023
- Lot area:0.04 Acres
- Lot Features:Desert Back, Desert Front
- Construction Materials:Painted, Stucco
Schools
- High school:Paradise Valley High School
- Middle school:Explorer Middle School
- Elementary school:Desert Trails Elementary School
Finances and disclosures
- Price:$1,175,000
- Tax amount:$3,458 (2025)
Features and amenities
- Smart home:Yes
Parking
- Garage:Yes
- Garage spaces:2
 All information should be verified by the recipient and none is guaranteed as accurate by ARMLS. Copyright 2020 Arizona Regional Multiple Listing Service, Inc. All rights reserved.
New listings near 5250 E Deer Valley Drive #146
- Coming Soon
 $325,000Coming Soon2 beds 3 baths
5716 S 21st Place, Phoenix, AZ 85040
MLS# 7107838Listed by: COLDWELL BANKER REALTY - Coming Soon
 $699,000Coming Soon3 beds 2 baths
5132 N 31st Way #144, Phoenix, AZ 85016
MLS# 7107785Listed by: COLDWELL BANKER REALTY - New
 $635,000Active4 beds 3 baths
16814 S 37th Place, Phoenix, AZ 85048
MLS# 7108874Listed by: MY HOME GROUP REAL ESTATE - New
 $1,575,000Active3 beds 3 baths
5129 E Voltaire Avenue, Scottsdale, AZ 85254
MLS# 7108880Listed by: COMPASS - New
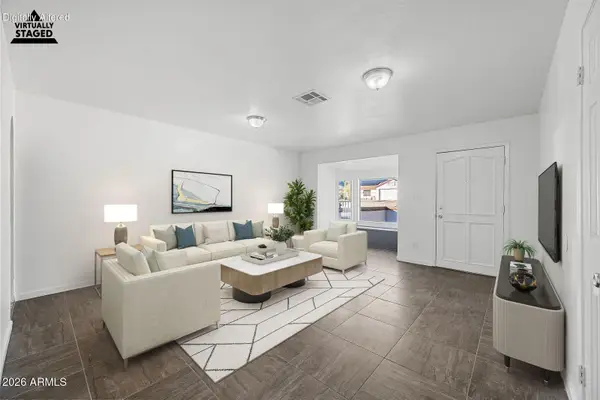 $415,000Active3 beds 2 baths
1339 E Desert Cove Avenue, Phoenix, AZ 85020
MLS# 7108885Listed by: TRADE REALTY LLC - New
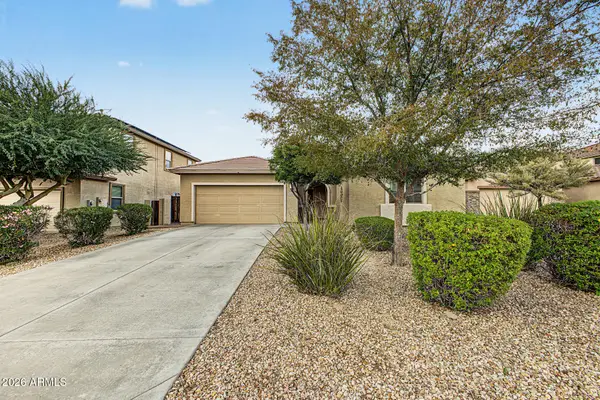 $549,900Active4 beds 2 baths
5436 W Quail Track Drive, Phoenix, AZ 85083
MLS# 7108889Listed by: UNIQUE LEGACY REALTY - New
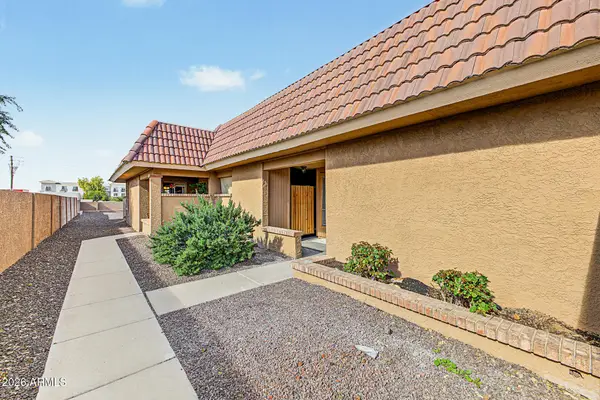 $239,500Active2 beds 2 baths
609 W Blackhawk Drive #7, Phoenix, AZ 85027
MLS# 7108891Listed by: KELLER WILLIAMS REALTY PHOENIX - New
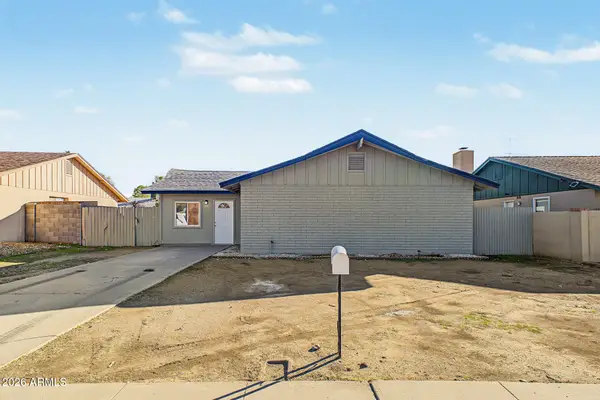 $390,000Active4 beds 2 baths
3825 W Altadena Avenue, Phoenix, AZ 85029
MLS# 7108894Listed by: PAK HOME REALTY - New
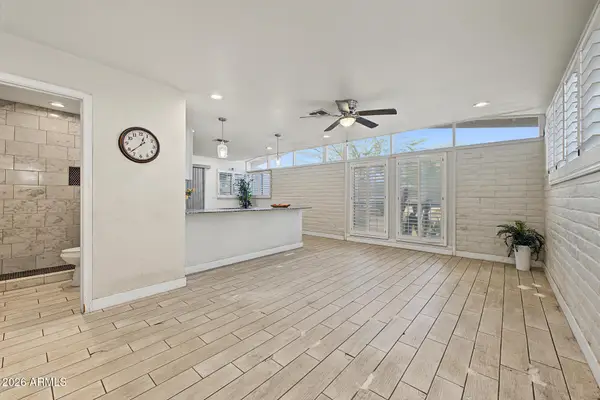 Listed by ERA$239,999Active2 beds 2 baths
14831 N Flamenco Drive, Phoenix, AZ 85053
MLS# 7108902Listed by: SUCCESS PROPERTY BROKERS - New
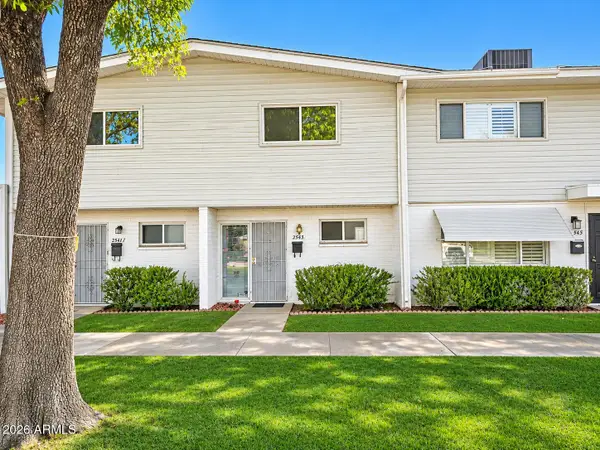 $75,000Active2 beds 2 baths
2543 W Berridge Lane #D2, Phoenix, AZ 85017
MLS# 7107710Listed by: EXP REALTY


Protect your home and budget from life's surprises with an Assurant Home Warranty, backed by a partner that supports you through every step of homeownership. Explore Plans.
© 2023 - 2026 ERA Franchise Systems LLC. All rights reserved. ERA Franchise Systems LLC fully supports the principles of the Fair Housing Act and the Equal Opportunity Act. ERA, ERA Real Estate powered, and their respective logos are registered service marks of ERA Franchise Systems LLC. Each office is independently owned and operated.