
5301 E Mitchell Drive, Phoenix, AZ 85018
Local realty services provided by:Success Property Brokers ERA Powered
5301 E Mitchell Drive,Phoenix, AZ 85018
$2,745,000
- 5 Beds
- 4 Baths
- - sq. ft.
- Single family
- Pending
Listed by: brian frey
Office: retsy
MLS#:7095986
Source:ARMLS
Price summary
- Price:$2,745,000
About this home
Welcome to 5301 E Mitchell Drive, a beautifully reimagined Arcadia Osborn property offering the perfect blend of modern style, versatile living, and exceptional outdoor entertaining. Completely remodeled and enhanced with fresh landscaping, this unique property features a spacious 2,873-square-foot main residence and a separate 930-square-foot guest house, creating an outstanding opportunity for multigenerational living, hosting guests, or enjoying additional private space.
Contact an agent
Home facts
- Year built:1960
- Subdivision & Development:OSBORN EAST ESTATES
- Listing ID #:7095986
- Updated:November 19, 2026 at 04:20 PM
Rooms and interior
- Bedrooms:5
- Total bathrooms:4
- Full bathrooms:4
- Flooring:Tile, Wood
Heating and cooling
- Heating:Natural Gas
- Central air:Yes
Structure and exterior
- Year built:1960
- Lot area:0.38 Acres
- Lot Features:Auto Timer H2O Front, Grass Back, Grass Front, Gravel/Stone Back, Gravel/Stone Front, Irrigation Back, Sprinklers In Front
- Architectural Style:Contemporary
- Construction Materials:Block, Brick Veneer
- Exterior Features:Built-in Barbecue
Schools
- High school:Arcadia High School
- Middle school:Ingleside Middle School
- Elementary school:Tavan Elementary School
Finances and disclosures
- Price:$2,745,000
- Tax amount:$4,777 (2025)
Features and amenities
- Pool features:Diving Pool
Parking
- Parking description:Attached Garage Cabinets, Tandem
- Garage:Yes
- Garage spaces:3
 All information should be verified by the recipient and none is guaranteed as accurate by ARMLS. Copyright 2020 Arizona Regional Multiple Listing Service, Inc. All rights reserved. ARMLS Member Broker: Byron Short
New listings near 5301 E Mitchell Drive
- Coming Soon
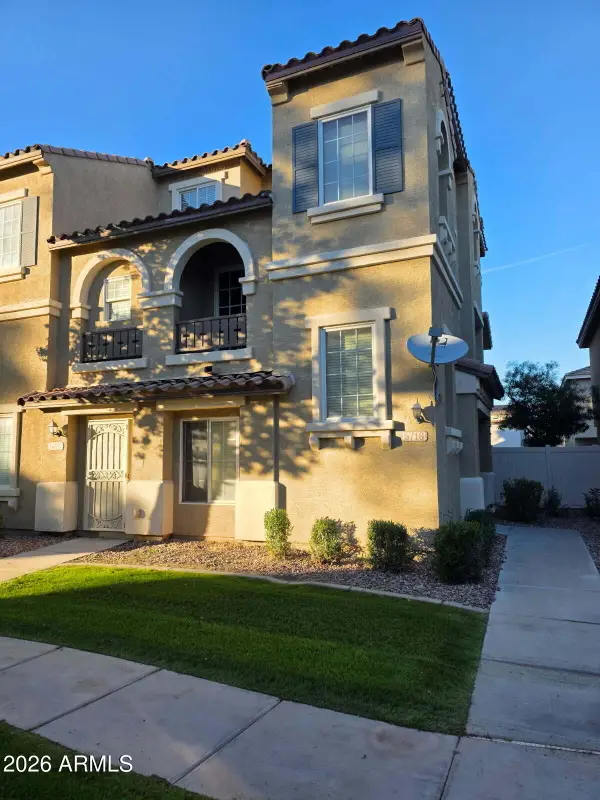 $325,000Coming Soon2 beds 3 baths
5716 S 21st Place, Phoenix, AZ 85040
MLS# 7107838Listed by: COLDWELL BANKER REALTY - New
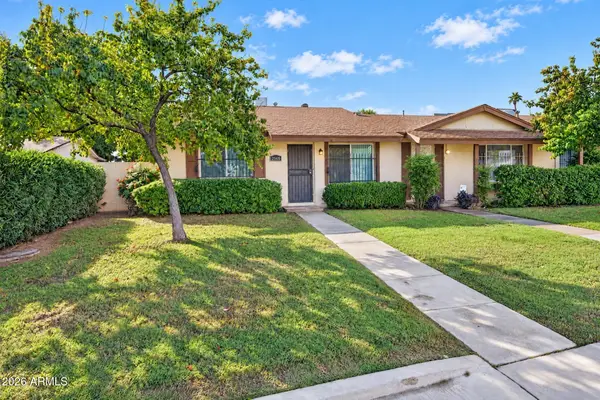 $225,000Active3 beds 2 baths
2565 N 22nd Drive, Phoenix, AZ 85009
MLS# 7107910Listed by: LPT REALTY, LLC - New
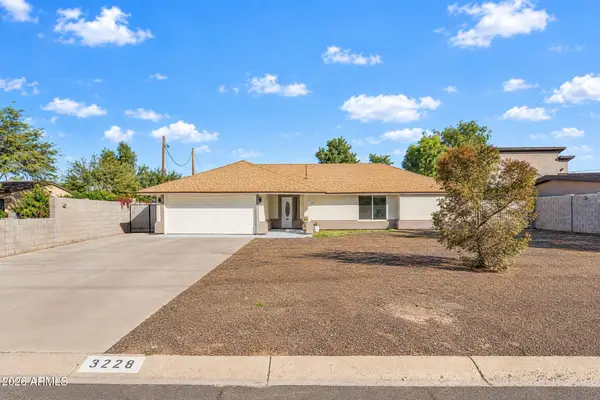 $675,000Active4 beds 3 baths
3228 E Greenway Lane, Phoenix, AZ 85032
MLS# 7107926Listed by: COMPASS - New
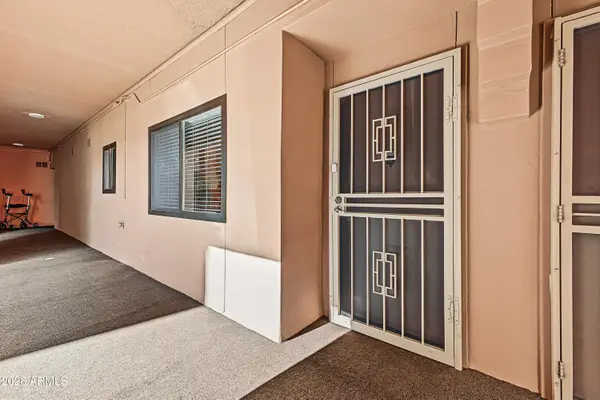 $284,900Active1 beds 1 baths
12212 N Paradise Village Parkway S #117, Phoenix, AZ 85032
MLS# 7107898Listed by: WEST USA REALTY - New
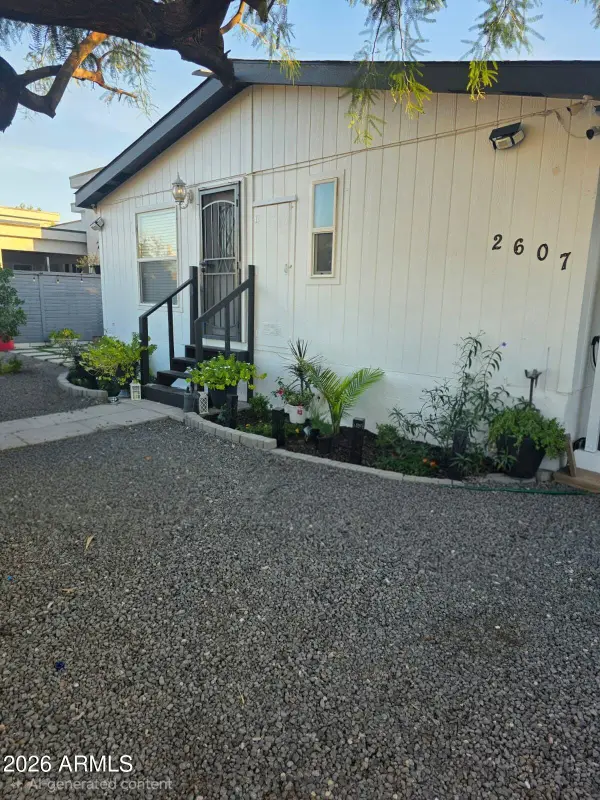 $370,000Active5 beds 3 baths
2607 E Beverly Lane, Phoenix, AZ 85032
MLS# 7107877Listed by: A.Z. & ASSOCIATES - New
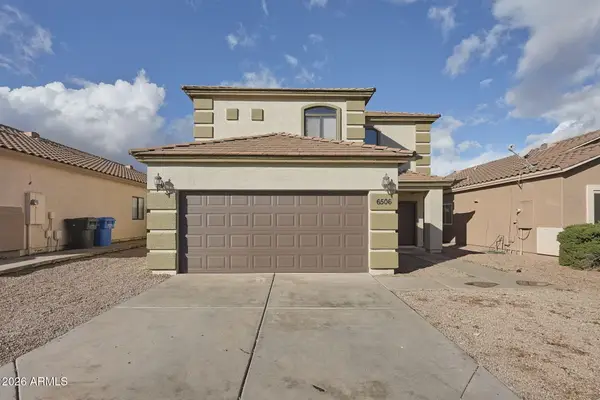 $375,000Active4 beds 3 baths
6506 S 10th Drive, Phoenix, AZ 85041
MLS# 7107888Listed by: MAINSTAY BROKERAGE - New
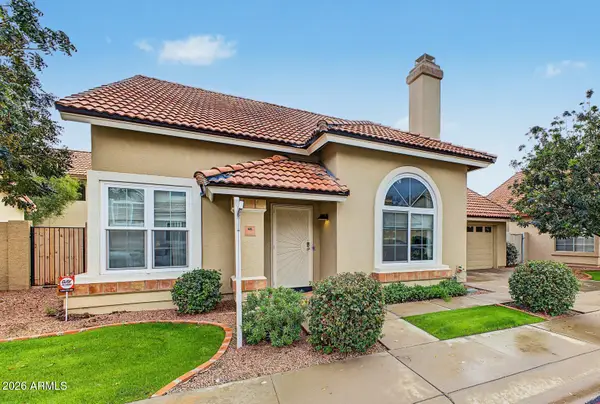 $525,000Active3 beds 3 baths
3759 E Orchid Lane, Phoenix, AZ 85044
MLS# 7107842Listed by: REALTY ONE GROUP - New
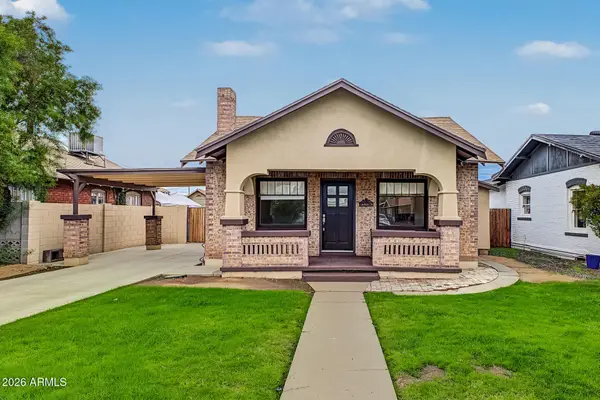 $750,000Active3 beds 2 baths
2510 N 9th Street, Phoenix, AZ 85006
MLS# 7107817Listed by: VALLEY VIEWS RE - New
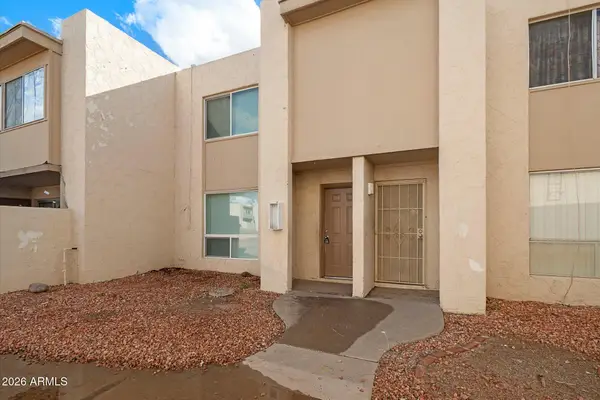 $125,000Active2 beds 2 baths
3524 W Dunlap Avenue #129, Phoenix, AZ 85051
MLS# 7107820Listed by: EXP REALTY - New
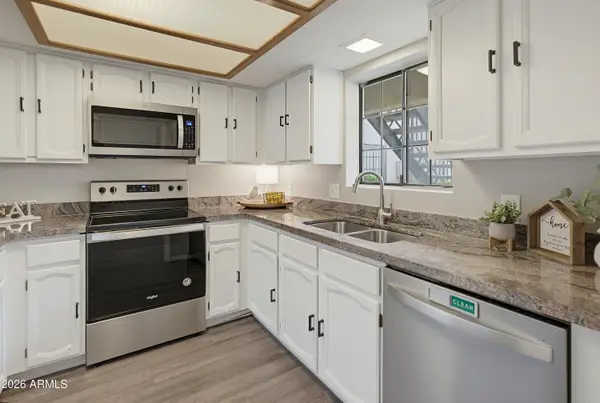 $225,000Active2 beds 2 baths
8331 N 21st Drive #H102, Phoenix, AZ 85021
MLS# 7107823Listed by: COMPASS


Protect your home and budget from life's surprises with an Assurant Home Warranty, backed by a partner that supports you through every step of homeownership. Explore Plans.
© 2023 - 2026 ERA Franchise Systems LLC. All rights reserved. ERA Franchise Systems LLC fully supports the principles of the Fair Housing Act and the Equal Opportunity Act. ERA, ERA Real Estate powered, and their respective logos are registered service marks of ERA Franchise Systems LLC. Each office is independently owned and operated.