
6506 S 10th Drive, Phoenix, AZ 85041
Local realty services provided by:ERA Four Feathers Realty, L.C.
6506 S 10th Drive,Phoenix, AZ 85041
$375,000
- 4 Beds
- 3 Baths
- - sq. ft.
- Single family
- Active
Listed by: brian c horton
Office: mainstay brokerage
MLS#:7107888
Source:ARMLS
Price summary
- Price:$375,000
- Monthly HOA dues:$35
About this home
Welcome to this 4-bedroom, 2.5-bath two-story home in the Vineyard Hills Estates community. Built in 2003, it offers approximately 1,643 sq ft of living space, plus an attached 2-car garage with room for vehicles, storage or a workshop. The two-story floor plan gives you flexible space to live, work and entertain. Located just off 7th Ave with easy access to South Mountain Park, Baseline Rd shopping and dining, and downtown Phoenix. A great opportunity to add your personal touches and make this home your own! Seller offering up to 4% toward buyer closing costs, prepaid expenses, and/or interest rate buydown when using Seller's preferred lender. Incentive subject to lender approval, loan program restrictions, and terms outlined in the executed contract.
Contact an agent
Home facts
- Year built:2003
- Subdivision & Development:VINEYARD HILLS ESTATES
- Listing ID #:7107888
- Updated:November 19, 2026 at 07:40 PM
Rooms and interior
- Bedrooms:4
- Total bathrooms:3
- Full bathrooms:2
- Half bathrooms:1
- Flooring:Vinyl
Heating and cooling
- Cooling:Ceiling Fan(s)
- Heating:Electric, Heat Pump
- Central air:Yes
Structure and exterior
- Year built:2003
- Lot area:0.1 Acres
- Lot Features:Gravel/Stone Back, Gravel/Stone Front, Sprinklers In Front
- Construction Materials:Painted, Stucco
Schools
- High school:Cesar Chavez High School
- Middle school:John R Davis School
- Elementary school:John R Davis School
Finances and disclosures
- Price:$375,000
- Tax amount:$1,390 (2025)
Features and amenities
- Laundry features:Upstairs Laundry, Washer/Dryer Hook-up Only
Parking
- Garage:Yes
- Garage spaces:2
 All information should be verified by the recipient and none is guaranteed as accurate by ARMLS. Copyright 2020 Arizona Regional Multiple Listing Service, Inc. All rights reserved.
New listings near 6506 S 10th Drive
- New
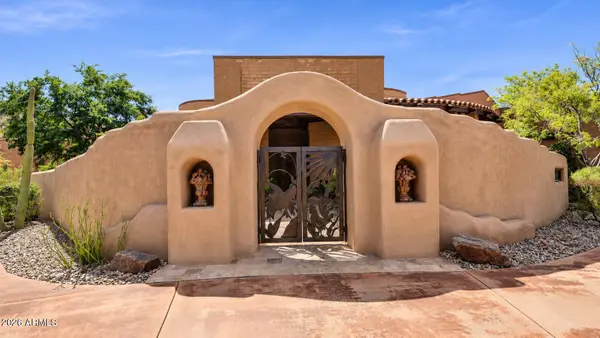 $4,250,000Active4 beds 5 baths
8903 N Arroya Grande Drive, Phoenix, AZ 85028
MLS# 7108035Listed by: REALTY ONE GROUP - New
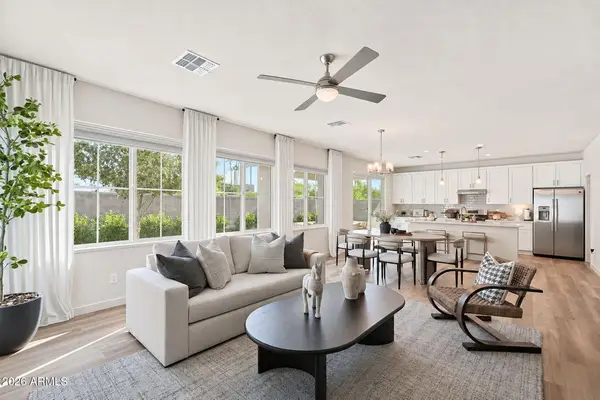 $714,900Active4 beds 3 baths
6537 N 15th Drive, Phoenix, AZ 85015
MLS# 7108046Listed by: REAL BROKER - New
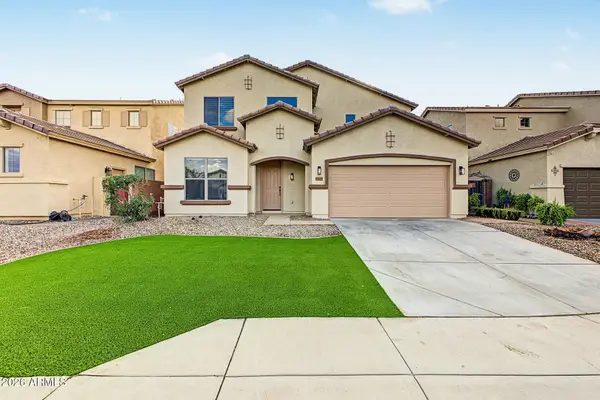 $409,900Active4 beds 3 baths
10027 W Odeum Lane, Tolleson, AZ 85353
MLS# 7107930Listed by: A.Z. & ASSOCIATES - New
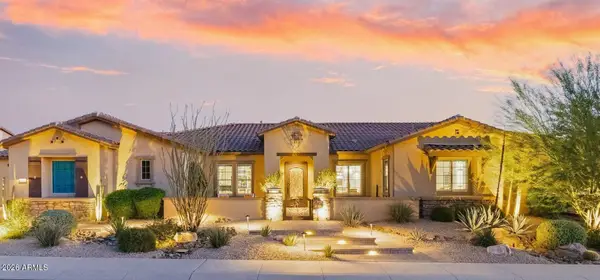 $2,400,000Active4 beds 4 baths
6015 E Calle Marita --, Cave Creek, AZ 85331
MLS# 7107933Listed by: RUSS LYON SOTHEBY'S INTERNATIONAL REALTY - New
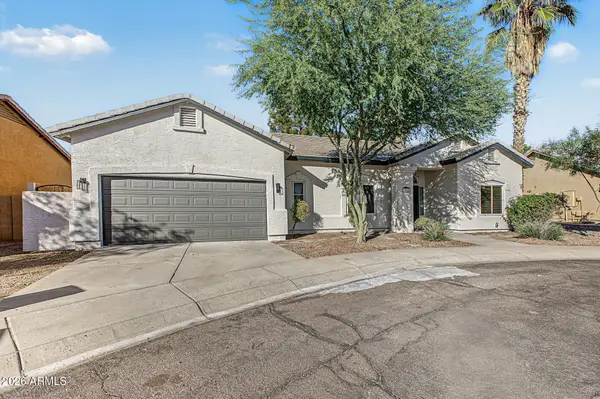 $615,000Active3 beds 2 baths
3008 E Jeanette Court, Phoenix, AZ 85050
MLS# 7107941Listed by: W AND PARTNERS, LLC - New
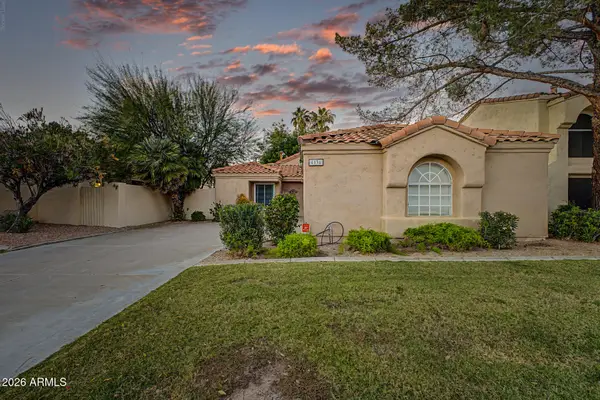 $624,900Active3 beds 2 baths
4138 E Becker Lane, Phoenix, AZ 85028
MLS# 7107946Listed by: HOMESMART - New
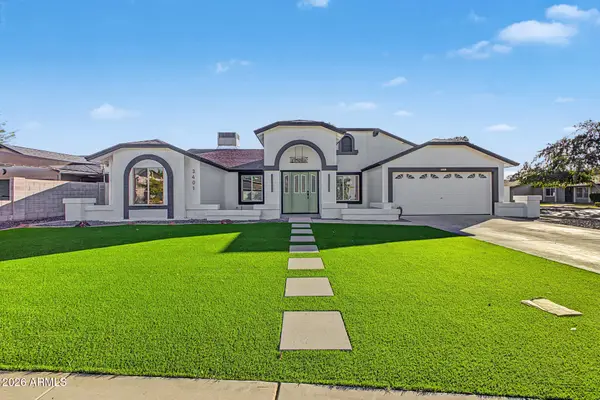 $439,900Active4 beds 2 baths
3401 N 68th Drive, Phoenix, AZ 85033
MLS# 7107957Listed by: DELEX REALTY - New
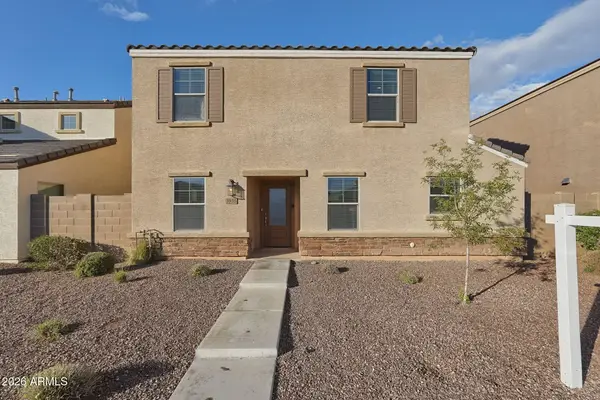 $347,500Active4 beds 3 baths
3935 S 82nd Drive, Phoenix, AZ 85043
MLS# 7107958Listed by: EVERYPLACE - New
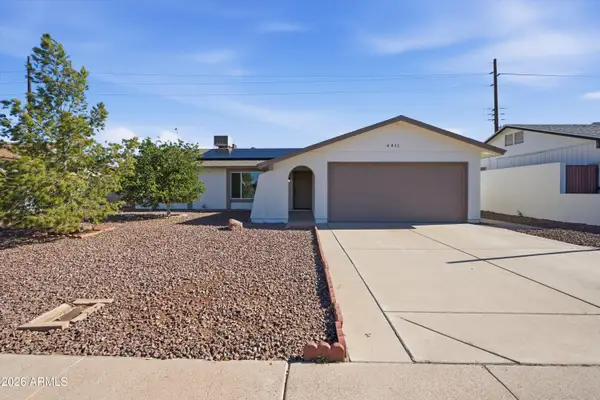 $379,900Active4 beds 2 baths
4411 N 107th Drive, Phoenix, AZ 85037
MLS# 7107971Listed by: JAMAL ABDALLAH - New
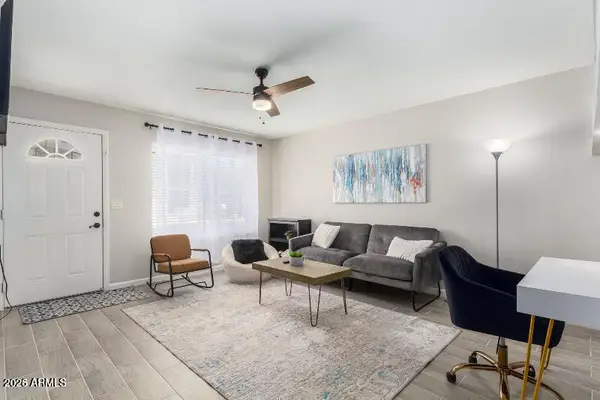 $220,000Active2 beds 1 baths
15610 N 29th Street #3, Phoenix, AZ 85032
MLS# 7107989Listed by: EXP REALTY


Protect your home and budget from life's surprises with an Assurant Home Warranty, backed by a partner that supports you through every step of homeownership. Explore Plans.
© 2023 - 2026 ERA Franchise Systems LLC. All rights reserved. ERA Franchise Systems LLC fully supports the principles of the Fair Housing Act and the Equal Opportunity Act. ERA, ERA Real Estate powered, and their respective logos are registered service marks of ERA Franchise Systems LLC. Each office is independently owned and operated.