
5450 E Deer Valley Drive #2206, Phoenix, AZ 85054
Local realty services provided by:ERA Four Feathers Realty, L.C.
5450 E Deer Valley Drive #2206,Phoenix, AZ 85054
$419,000
- 2 Beds
- 2 Baths
- 1,468 sq. ft.
- Condominium
- Pending
Listed by: cristina a pulido, shannon gillette
Office: real broker
MLS#:7054996
Source:ARMLS
Price summary
- Price:$419,000
- Price per sq. ft.:$285.42
- Monthly HOA dues:$610
About this home
Experience resort-style living in the heart of Desert Ridge at this beautifully appointed 2-bedroom, 2-bathroom condominium offering 1,468 square feet of thoughtfully designed living space. Situated on the second floor with desirable northern exposure, this residence captures beautiful McDowell Mountain views from the primary suite, living room, and private patio creating the perfect setting to enjoy Arizona's breathtaking sunrises and relaxing evenings.
Inside, you'll find an open and flexible floor plan ideal for both everyday living and working from home. The spacious living areas are complemented by floor-to-ceiling cherry shaker cabinetry, stainless steel appliances, and a private indoor laundry and storage room, blending style with everyday convenience. Located within the prestigious, guard-gated Toscana at Desert Ridge, residents enjoy an exceptional collection of resort-style amenities, including three heated pools, a state-of-the-art fitness center, multiple clubhouses, tennis courts, media room, business center, outdoor grilling areas, secure underground parking, and elevator access directly to your floor, offering true lock-and-leave living.
The location is just as impressive. You're only moments from High Street, Desert Ridge Marketplace, and CityNorth, where you'll enjoy some of the Valley's best shopping, restaurants, coffee shops, nightlife, and entertainment. Convenient access to Loop 101, SR-51, Mayo Clinic, premier golf courses, and Scottsdale make this one of North Phoenix's most desirable communities.
Whether you're searching for a full-time residence, seasonal retreat, or low-maintenance lifestyle, this home offers the perfect combination of luxury, convenience, and location....
Contact an agent
Home facts
- Year built:2008
- Subdivision & Development:TOSCANA AT DESERT RIDGE CONDOMINIUM 2ND AMD
- Listing ID #:7054996
- Updated:September 04, 2026 at 09:13 AM
Rooms and interior
- Bedrooms:2
- Total bathrooms:2
- Flooring:Carpet, Vinyl
- Living area:1,468 sq. ft.
Heating and cooling
- Cooling:Ceiling Fan(s)
- Heating:Electric
- Central air:Yes
Structure and exterior
- Year built:2008
- Building area:1,468 sq. ft.
- Lot area:0.03 Acres
- Lot Features:North/South Exposure
- Construction Materials:Painted, Stucco
- Exterior Features:Private Street(s)
Schools
- High school:Pinnacle High School
- Middle school:Explorer Middle School
- Elementary school:Desert Trails Elementary School
Utilities
- Water:City Water
- Sewer:Sewer in & Connected
Finances and disclosures
- Price:$419,000
- Price per sq. ft.:$285.42
- Tax amount:$3,180 (2025)
Parking
- Parking description:Assigned, Community Structure, Permit Required
- Garage:Yes
- Garage spaces:1
 All information should be verified by the recipient and none is guaranteed as accurate by ARMLS. Copyright 2020 Arizona Regional Multiple Listing Service, Inc. All rights reserved.
New listings near 5450 E Deer Valley Drive #2206
- New
 $520,000Active3 beds 2 baths1,322 sq. ft.
4333 E Hartford Avenue, Phoenix, AZ 85032
MLS# 7075702Listed by: HOMESMART - New
 $447,000Active2 beds 2 baths1,354 sq. ft.
1747 E Northern Avenue #182, Phoenix, AZ 85020
MLS# 7075713Listed by: WEST USA REALTY - New
 $1,290,000Active4 beds 3 baths3,154 sq. ft.
1611 E Redfield Road, Phoenix, AZ 85022
MLS# 7075719Listed by: THE MARICOPA REAL ESTATE COMPANY - New
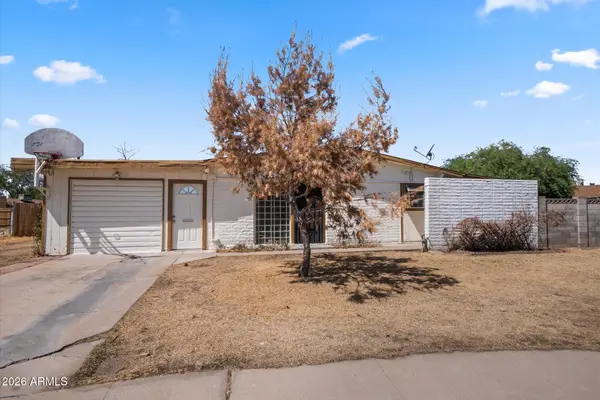 $300,000Active2 beds 2 baths966 sq. ft.
2925 W Mandalay Lane, Phoenix, AZ 85053
MLS# 7075667Listed by: RE/MAX FINE PROPERTIES - New
 $239,500Active2 beds 1 baths783 sq. ft.
6737 N 16th Street #8, Phoenix, AZ 85016
MLS# 7075677Listed by: YOUR HOME SOLD GUARANTEED REALTY - New
 $650,000Active4 beds 3 baths1,933 sq. ft.
2334 W Augusta Avenue, Phoenix, AZ 85021
MLS# 7075691Listed by: THE BROKERY - New
 $389,000Active4 beds 2 baths1,386 sq. ft.
4212 N 47th Drive, Phoenix, AZ 85031
MLS# 7075692Listed by: GENTRY REAL ESTATE - New
 $2,095,000Active4 beds 5 baths3,350 sq. ft.
4348 E Mitchell Drive, Phoenix, AZ 85018
MLS# 7075662Listed by: COMPASS - New
 $235,000Active1 beds 1 baths869 sq. ft.
3242 E Camelback Road #106, Phoenix, AZ 85018
MLS# 7075622Listed by: EXP REALTY - New
 $469,000Active3 beds 2 baths1,714 sq. ft.
7724 S 23rd Street, Phoenix, AZ 85042
MLS# 7075623Listed by: REALTY ONE GROUP


Protect your home and budget from life's surprises with an Assurant Home Warranty, backed by a partner that supports you through every step of homeownership. Explore Plans.
© 2023 - 2026 ERA Franchise Systems LLC. All rights reserved. ERA Franchise Systems LLC fully supports the principles of the Fair Housing Act and the Equal Opportunity Act. ERA, ERA Real Estate powered, and their respective logos are registered service marks of ERA Franchise Systems LLC. Each office is independently owned and operated.