
5509 W Avalon Drive, Phoenix, AZ 85031
Local realty services provided by:Success Property Brokers ERA Powered
5509 W Avalon Drive,Phoenix, AZ 85031
$384,900
- 4 Beds
- 2 Baths
- 2,430 sq. ft.
- Single family
- Active
Listed by: myrna dallas, david barney
Office: fathom realty
MLS#:7080697
Source:ARMLS
Price summary
- Price:$384,900
- Price per sq. ft.:$158.4
About this home
Welcome home! This freshly painted home with NO HOA offers 4 bedrooms, 2 bathrooms, a 1-car garage, and an RV gate. Inside, spacious living areas feature wood like tile flooring, neutral paint, and abundant natural light. Separate living and family rooms provide flexibility, with a cozy fireplace perfect for relaxing evenings. The inviting kitchen offers ample cabinetry, generous counter space, stainless steel appliances, and an island with breakfast bar. The primary suite provides a relaxing retreat with a private ensuite. Step outside to a spacious backyard ready for entertaining, plus a storage shed, easy care landscaping, and mature fruit trees. Energy efficient solar helps keep utilities affordable. Get the moving truck, come make this move-in ready home yours!
Contact an agent
Home facts
- Year built:1959
- Subdivision & Development:MARYVALE TERRACE 22 TR A
- Listing ID #:7080697
- Updated:September 28, 2026 at 03:33 PM
Rooms and interior
- Bedrooms:4
- Total bathrooms:2
- Flooring:Tile
- Living area:2,430 sq. ft.
Heating and cooling
- Cooling:Ceiling Fan(s)
- Heating:Natural Gas
- Central air:Yes
Structure and exterior
- Year built:1959
- Building area:2,430 sq. ft.
- Lot area:0.17 Acres
- Lot Features:Desert Back, Dirt Back, Gravel/Stone Front, North/South Exposure
- Architectural Style:Ranch
- Construction Materials:Block, Brick Veneer, Ducts Professionally Air-Sealed, Painted
- Exterior Features:Storage
Schools
- High school:Maryvale High School
- Middle school:Frank Borman School
- Elementary school:Cartwright School
Finances and disclosures
- Price:$384,900
- Price per sq. ft.:$158.4
- Tax amount:$992 (2025)
Features and amenities
- Laundry features:Washer/Dryer Hook-up Only
Parking
- Parking description:RV Access/Parking
- Garage:Yes
- Garage spaces:1
- Carport spaces:2
 All information should be verified by the recipient and none is guaranteed as accurate by ARMLS. Copyright 2020 Arizona Regional Multiple Listing Service, Inc. All rights reserved. ARMLS Member Broker: Byron Short
New listings near 5509 W Avalon Drive
- New
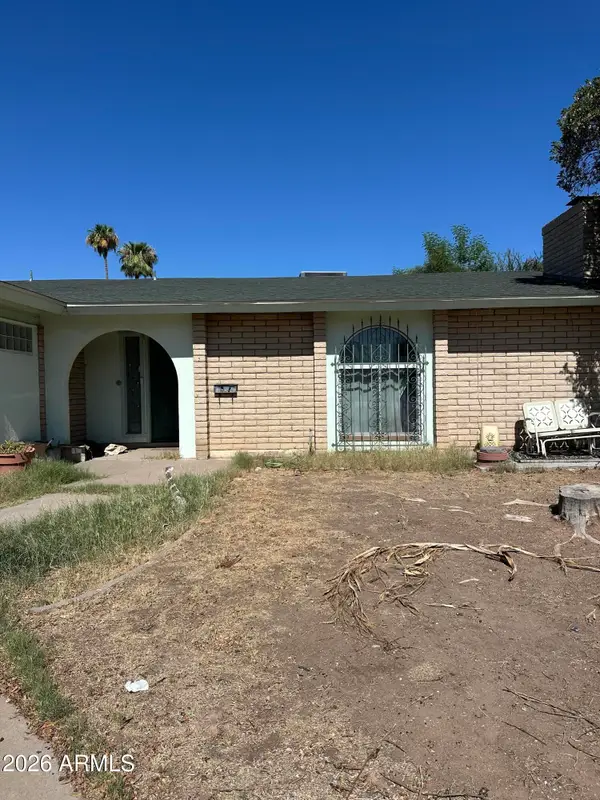 $340,000Active3 beds 2 baths2,177 sq. ft.
2026 W Newcastle Circle, Phoenix, AZ 85021
MLS# 7086041Listed by: FATHOM REALTY ELITE - New
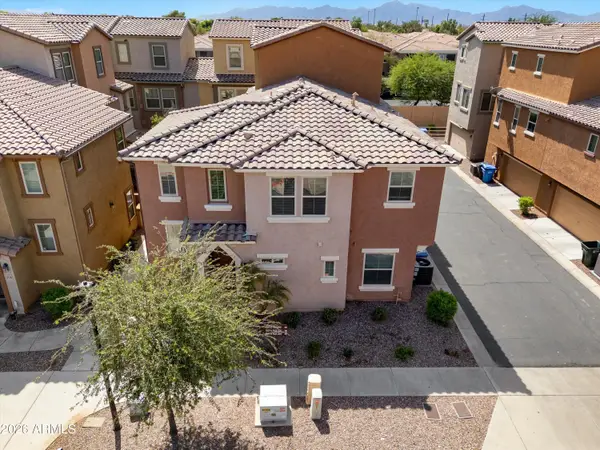 $315,000Active3 beds 3 baths1,537 sq. ft.
7805 W Palm Lane, Phoenix, AZ 85035
MLS# 7086043Listed by: A.Z. & ASSOCIATES - New
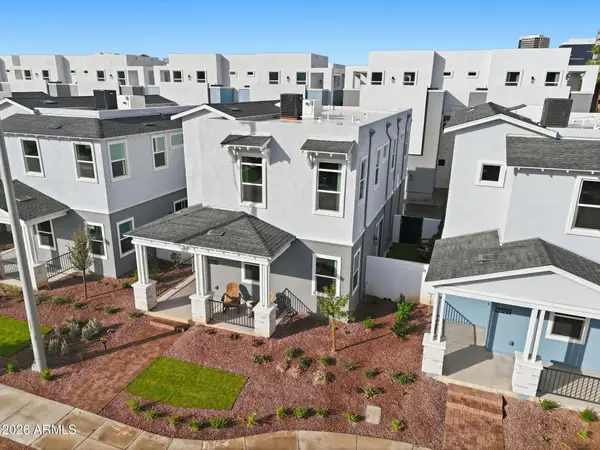 $805,000Active3 beds 3 baths1,901 sq. ft.
121 W Willo Court, Phoenix, AZ 85003
MLS# 7086044Listed by: REAL BROKER - New
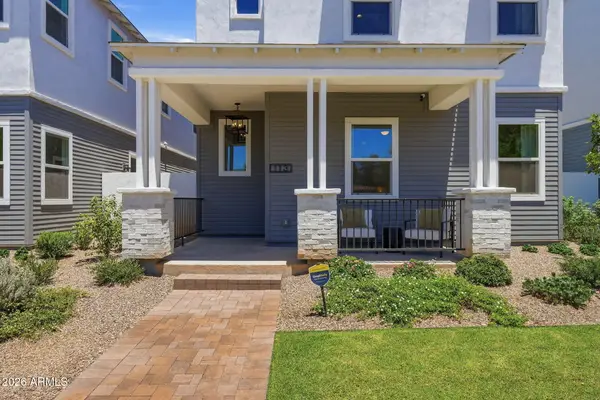 $809,000Active3 beds 3 baths1,901 sq. ft.
129 W Willo Court, Phoenix, AZ 85003
MLS# 7086045Listed by: REAL BROKER - New
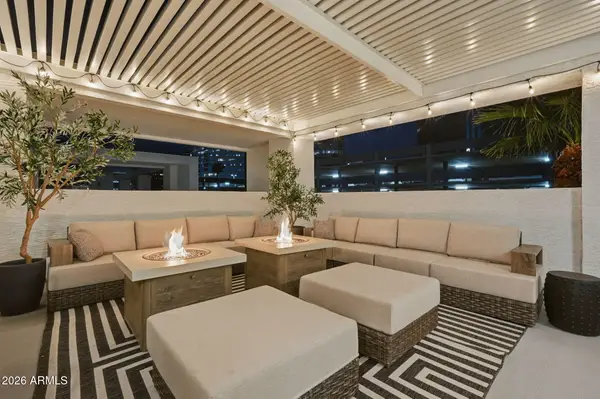 $809,000Active3 beds 4 baths2,428 sq. ft.
112 W Willo Court, Phoenix, AZ 85003
MLS# 7086046Listed by: REAL BROKER - New
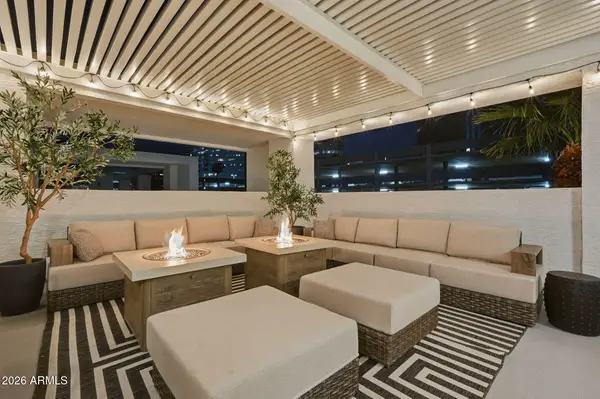 $796,500Active3 beds 4 baths2,428 sq. ft.
128 W Willo Court, Phoenix, AZ 85003
MLS# 7086047Listed by: REAL BROKER - New
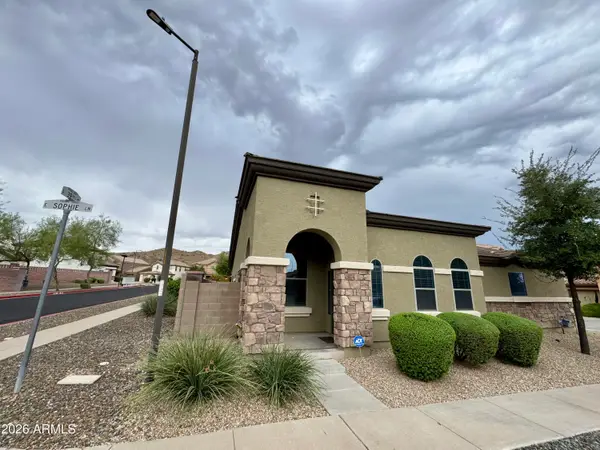 $399,000Active2 beds 2 baths1,136 sq. ft.
3921 E Sophie Lane, Phoenix, AZ 85042
MLS# 7086035Listed by: REALTY ONE GROUP - New
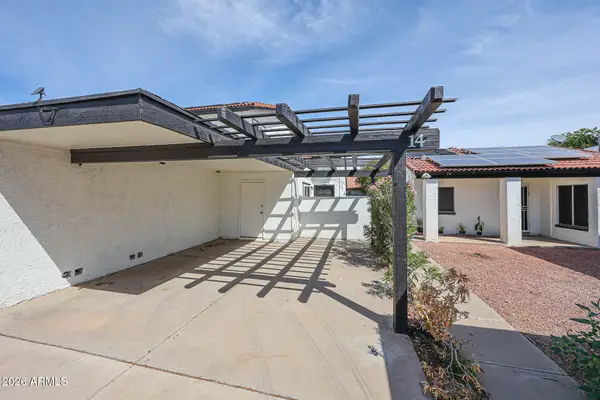 $319,000Active3 beds 2 baths1,205 sq. ft.
14851 N 25th Drive #14, Phoenix, AZ 85023
MLS# 7086011Listed by: PRO-FORMANCE REALTY CONCEPTS 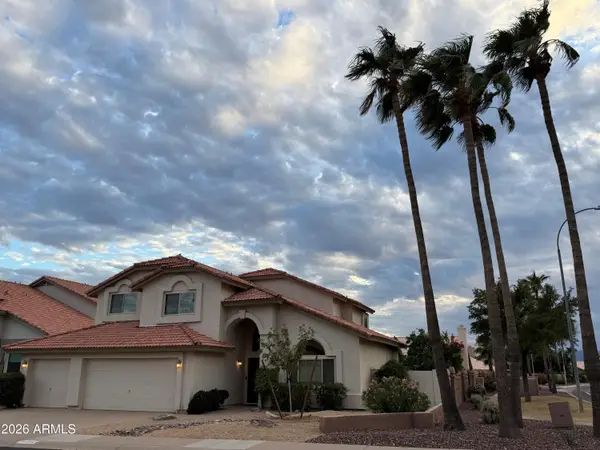 $624,500Pending5 beds 3 baths2,845 sq. ft.
16802 S 37th Place, Phoenix, AZ 85048
MLS# 7086015Listed by: SERHANT.- New
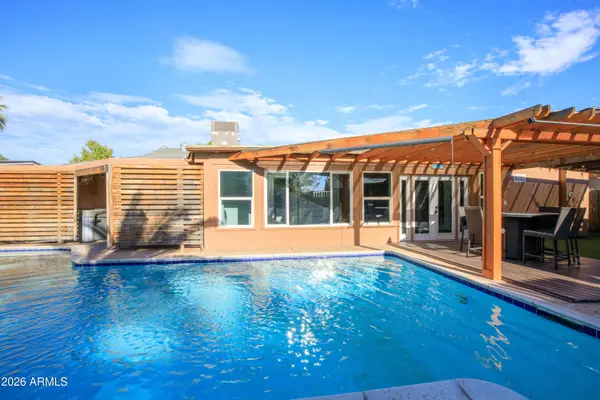 $520,000Active4 beds 2 baths2,253 sq. ft.
9826 N 37th Avenue, Phoenix, AZ 85051
MLS# 7086009Listed by: HOMESMART


Protect your home and budget from life's surprises with an Assurant Home Warranty, backed by a partner that supports you through every step of homeownership. Explore Plans.
© 2023 - 2026 ERA Franchise Systems LLC. All rights reserved. ERA Franchise Systems LLC fully supports the principles of the Fair Housing Act and the Equal Opportunity Act. ERA, ERA Real Estate powered, and their respective logos are registered service marks of ERA Franchise Systems LLC. Each office is independently owned and operated.