
5511 W Molly Lane, Phoenix, AZ 85083
Local realty services provided by:Success Property Brokers ERA Powered
5511 W Molly Lane,Phoenix, AZ 85083
$652,500
- 3 Beds
- 2 Baths
- - sq. ft.
- Single family
- Sold
Listed by: leslie mcdonnell
Office: re/max fine properties
MLS#:7076468
Source:ARMLS
Sorry, we are unable to map this address
Price summary
- Price:$652,500
- Monthly HOA dues:$108.33
About this home
Welcome to elevated living in Stetson Valley. Meticulously renovated corner to corner (2023), single level (1,840 SF) w/pool and mtn. views is a cut above with its attention to detail, quality of design elements & workmanship. Tesla solar lease prepaid thru 2036 - huge savings! Throughout granite counters, white shaker cabinetry w/dovetail, soft close, main floors LVP, LED lighting. Kitchen island extended, seating for four, walk-in pantry. Master access to patio. 5-Ton Lennox. One of the best split floor plan designs for added privacy w/ (3) separate living areas off great room hub. 3 bed/2 bath/private flex room w/double doors, 2-car garage. Beautiful outdoor living with pebble sheen pool (New 2015), waterfall & travertine decking, extended paved covered patio, (2) gas hookups & turf.
Contact an agent
Home facts
- Year built:2008
- Subdivision & Development:Stetson Valley
- Listing ID #:7076468
- Updated:October 23, 2026 at 07:12 AM
Rooms and interior
- Bedrooms:3
- Total bathrooms:2
- Flooring:Carpet
Heating and cooling
- Cooling:Ceiling Fan(s), Programmable Thermostat
- Heating:Natural Gas
- Central air:Yes
Structure and exterior
- Year built:2008
- Lot Features:Auto Timer H2O Back, Auto Timer H2O Front, Desert Front, Gravel/Stone Front, Natural Desert Back, North/South Exposure, Sprinklers In Front, Sprinklers In Rear, Synthetic Grass Back
- Construction Materials:Painted, Stucco
- Exterior Features:Private Yard
Schools
- High school:Sandra Day O'Connor High School
- Middle school:Hillcrest Middle School
- Elementary school:Inspiration Mountain School
Finances and disclosures
- Price:$652,500
- Tax amount:$2,654 (2023)
Features and amenities
- Pool features:Play Pool, Variable Speed Pump
Parking
- Garage:Yes
- Garage spaces:2
 All information should be verified by the recipient and none is guaranteed as accurate by ARMLS. Copyright 2020 Arizona Regional Multiple Listing Service, Inc. All rights reserved. ARMLS Member Broker: Byron Short
New listings near 5511 W Molly Lane
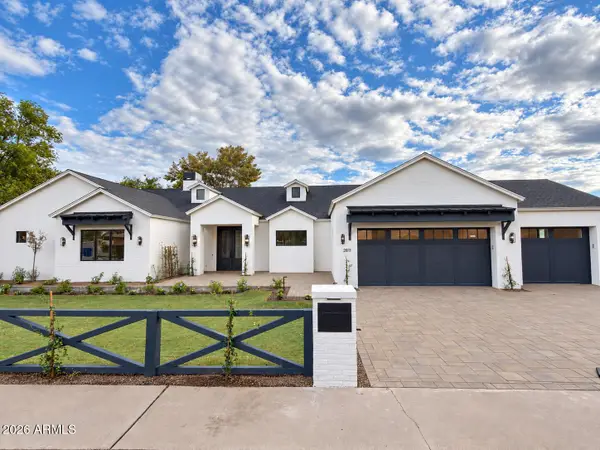 $3,395,000Pending4 beds 5 baths
2811 E Minnezona Avenue, Phoenix, AZ 85016
MLS# 7097197Listed by: COMPASS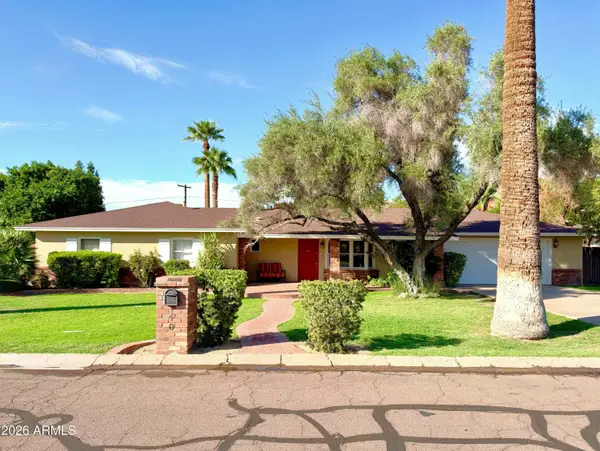 $815,000Pending3 beds 2 baths
140 W Harmont Drive, Phoenix, AZ 85021
MLS# 7097443Listed by: COMPASS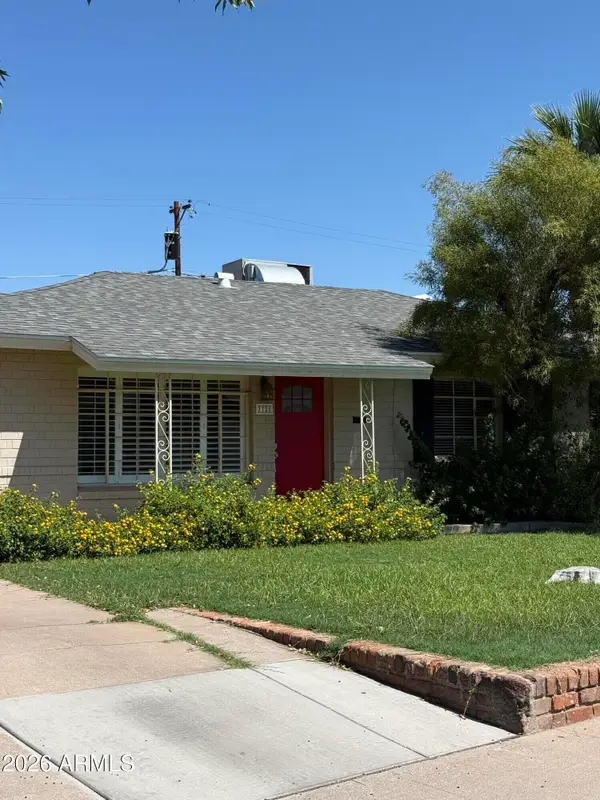 $800,000Pending4 beds 3 baths
3728 E Piccadilly Road, Phoenix, AZ 85018
MLS# 7097541Listed by: RETSY- New
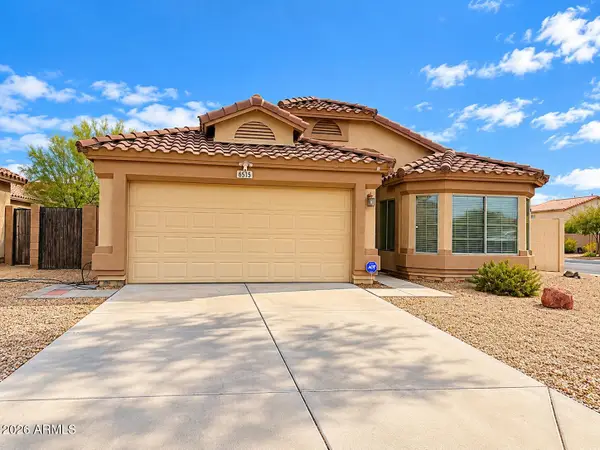 $339,900Active3 beds 3 baths
6515 W Crown King Road, Phoenix, AZ 85043
MLS# 7097119Listed by: REALTY ONE GROUP - New
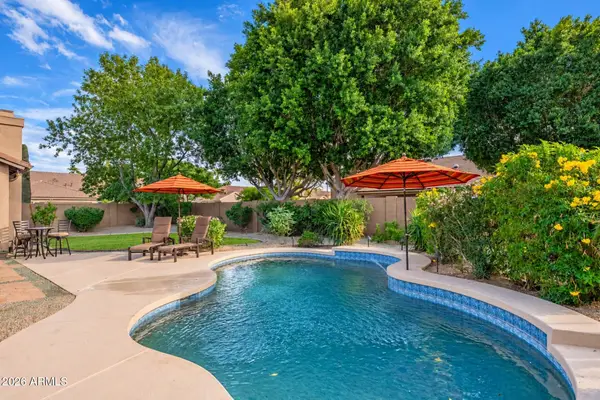 $1,439,500Active4 beds 3 baths
5253 E Villa Rita Drive, Scottsdale, AZ 85254
MLS# 7097120Listed by: HOMESMART - New
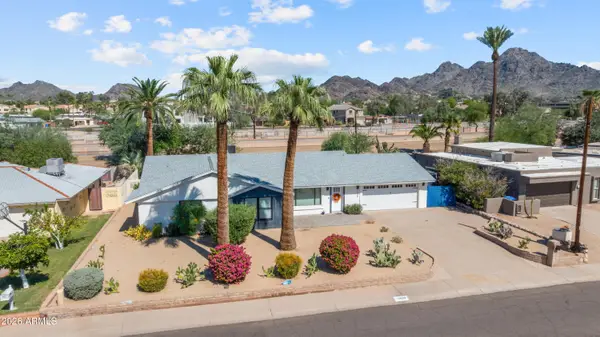 $850,000Active3 beds 3 baths
1248 E Gardenia Drive, Phoenix, AZ 85020
MLS# 7097122Listed by: EXP REALTY - New
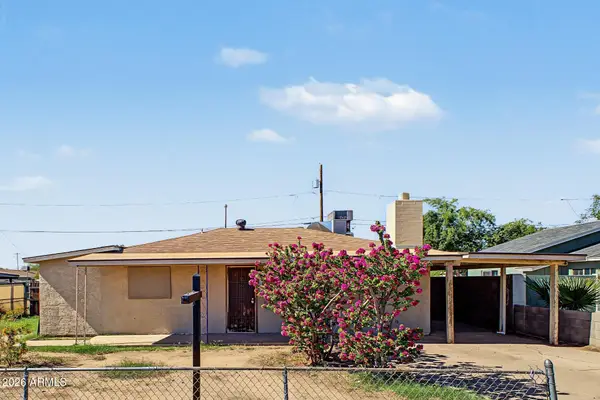 $225,000Active2 beds 1 baths
1816 N 37th Avenue, Phoenix, AZ 85009
MLS# 7097123Listed by: EVERYPLACE - New
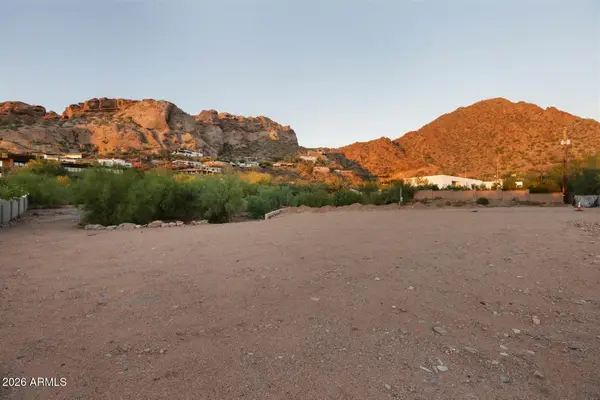 $3,950,000Active1.01 Acres
4853 E White Gates Drive #11, Phoenix, AZ 85018
MLS# 7097126Listed by: APEX RESIDENTIAL - New
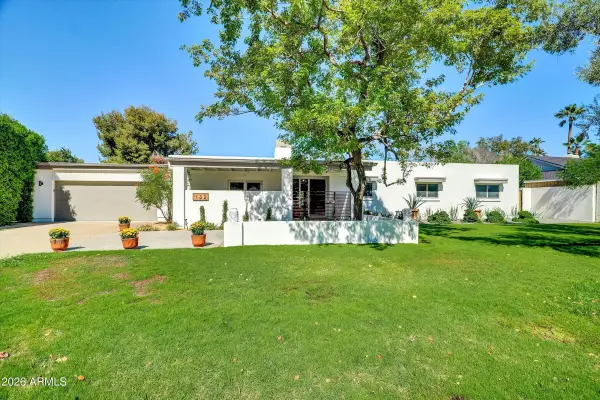 $1,050,000Active4 beds 3 baths
132 W Las Palmaritas Drive, Phoenix, AZ 85021
MLS# 7097128Listed by: HOMESMART - New
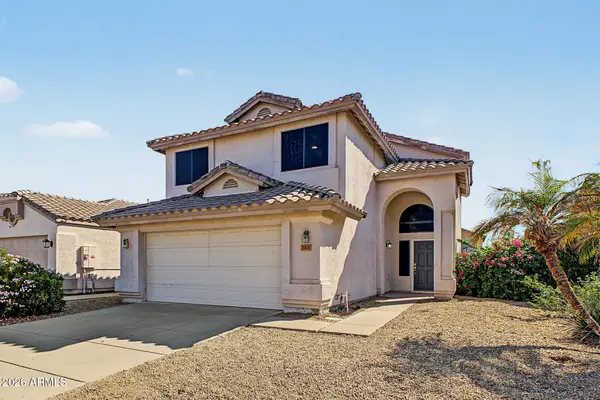 $470,000Active4 beds 3 baths
3811 W Runion Drive, Glendale, AZ 85308
MLS# 7097131Listed by: REVINRE


Protect your home and budget from life's surprises with an Assurant Home Warranty, backed by a partner that supports you through every step of homeownership. Explore Plans.
© 2023 - 2026 ERA Franchise Systems LLC. All rights reserved. ERA Franchise Systems LLC fully supports the principles of the Fair Housing Act and the Equal Opportunity Act. ERA, ERA Real Estate powered, and their respective logos are registered service marks of ERA Franchise Systems LLC. Each office is independently owned and operated.