
5568 N 12th Street, Phoenix, AZ 85014
Local realty services provided by:Success Property Brokers ERA Powered
5568 N 12th Street,Phoenix, AZ 85014
$765,000
- 2 Beds
- 3 Baths
- - sq. ft.
- Townhouse
- Active
Listed by: amanda schmugge
Office: realty executives arizona territory
MLS#:7093238
Source:ARMLS
Price summary
- Price:$765,000
- Monthly HOA dues:$150
About this home
Modern luxury meets eco-sensitive design in this distinctive townhome near the desirable Biltmore Corridor. Two spacious bedrooms w/walk-in closets & an expansive upstairs loft, which can be turned into a third bedroom! Beautiful concrete & wood floors, abundance of natural light & sophisticated finishes throughout! Designer kitchen w/quartz countertops, custom cabinetry, gas cooktop, built-in refrigerator & wall oven. Luxurious primary suite features a private balcony & spa-inspired bath w/oversized soaking tub & beautifully tiled walk-in shower. Private backyard w/artificial turf, concrete walkways, & garden beds. Additional features: Oversized 2-car garage, top-of-the-line water softener, exterior storage room, 3M Sun protection on windows, AC units replaced 2021/2025 & more!
Contact an agent
Home facts
- Year built:2007
- Subdivision & Development:CHRISTENSEN COURT
- Listing ID #:7093238
- Updated:November 21, 2026 at 04:56 PM
Rooms and interior
- Bedrooms:2
- Total bathrooms:3
- Full bathrooms:2
- Half bathrooms:1
- Flooring:Carpet, Concrete, Tile, Wood
Heating and cooling
- Cooling:Ceiling Fan(s), Programmable Thermostat
- Heating:Natural Gas
- Central air:Yes
Structure and exterior
- Year built:2007
- Lot area:0.06 Acres
- Lot Features:Auto Timer H2O Back, Auto Timer H2O Front, Cul-De-Sac, Desert Front, Gravel/Stone Back, Gravel/Stone Front, Natural Desert Back, North/South Exposure, Synthetic Grass Back
- Architectural Style:Contemporary
- Construction Materials:Stucco
- Exterior Features:Balcony, Private Street(s), Private Yard, Storage
Schools
- High school:North High School
- Middle school:Madison #1 Elementary School
- Elementary school:Madison Richard Simis School
Finances and disclosures
- Price:$765,000
- Tax amount:$3,853 (2025)
Features and amenities
- Laundry features:Upstairs Laundry
- Amenities:Tinted Windows
Parking
- Parking description:Extended Length Garage, Separate Storage Areas(s)
- Garage:Yes
- Garage spaces:2
 All information should be verified by the recipient and none is guaranteed as accurate by ARMLS. Copyright 2020 Arizona Regional Multiple Listing Service, Inc. All rights reserved. ARMLS Member Broker: Byron Short
New listings near 5568 N 12th Street
- Coming Soon
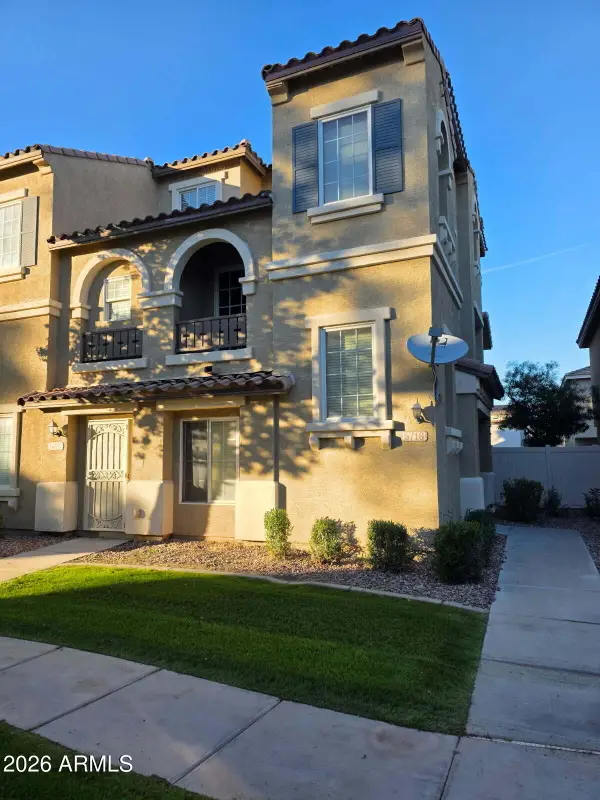 $325,000Coming Soon2 beds 3 baths
5716 S 21st Place, Phoenix, AZ 85040
MLS# 7107838Listed by: COLDWELL BANKER REALTY - Coming Soon
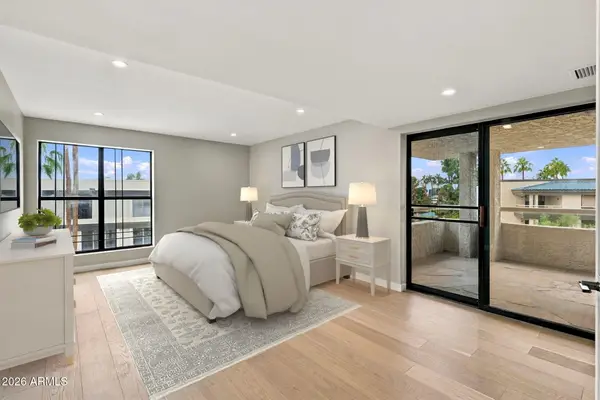 $699,000Coming Soon3 beds 2 baths
5132 N 31st Way #144, Phoenix, AZ 85016
MLS# 7107785Listed by: COLDWELL BANKER REALTY - New
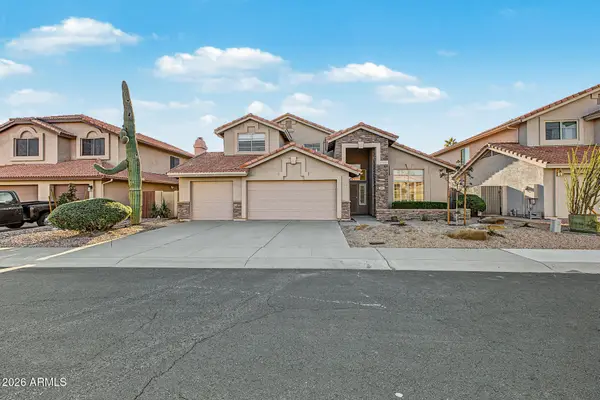 $635,000Active4 beds 3 baths
16814 S 37th Place, Phoenix, AZ 85048
MLS# 7108874Listed by: MY HOME GROUP REAL ESTATE - New
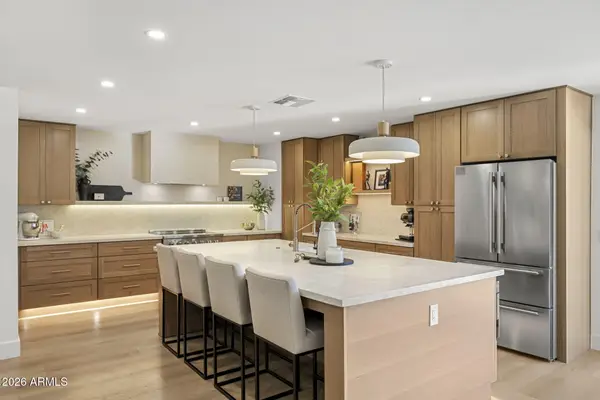 $1,575,000Active3 beds 3 baths
5129 E Voltaire Avenue, Scottsdale, AZ 85254
MLS# 7108880Listed by: COMPASS - New
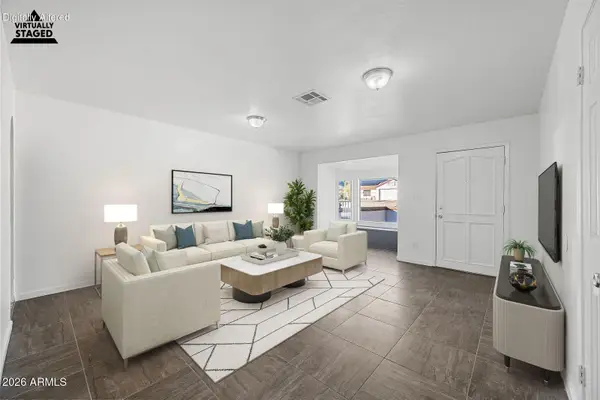 $415,000Active3 beds 2 baths
1339 E Desert Cove Avenue, Phoenix, AZ 85020
MLS# 7108885Listed by: TRADE REALTY LLC - New
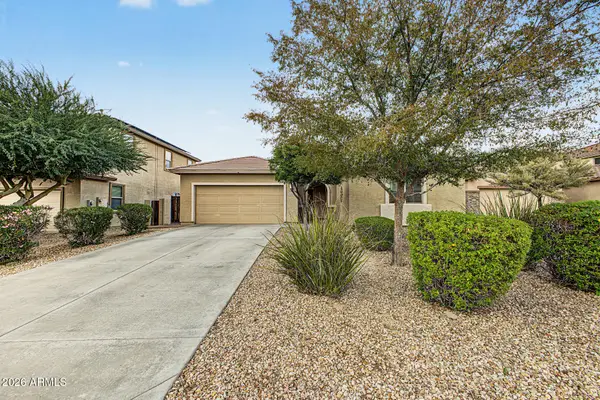 $549,900Active4 beds 2 baths
5436 W Quail Track Drive, Phoenix, AZ 85083
MLS# 7108889Listed by: UNIQUE LEGACY REALTY - New
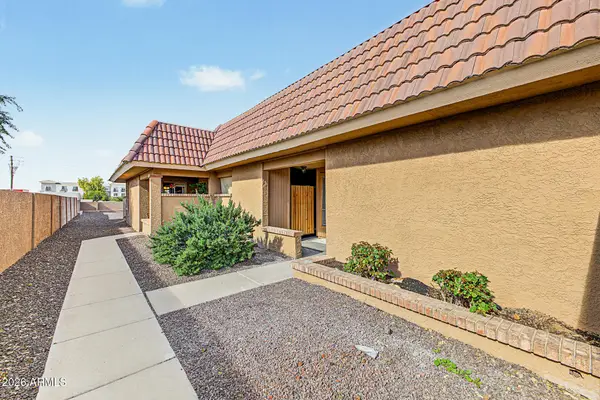 $239,500Active2 beds 2 baths
609 W Blackhawk Drive #7, Phoenix, AZ 85027
MLS# 7108891Listed by: KELLER WILLIAMS REALTY PHOENIX - New
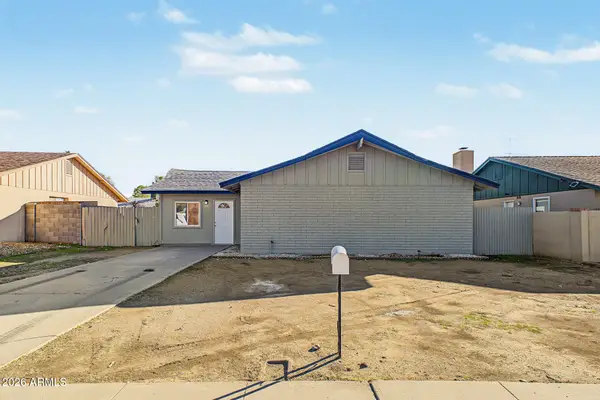 $390,000Active4 beds 2 baths
3825 W Altadena Avenue, Phoenix, AZ 85029
MLS# 7108894Listed by: PAK HOME REALTY - New
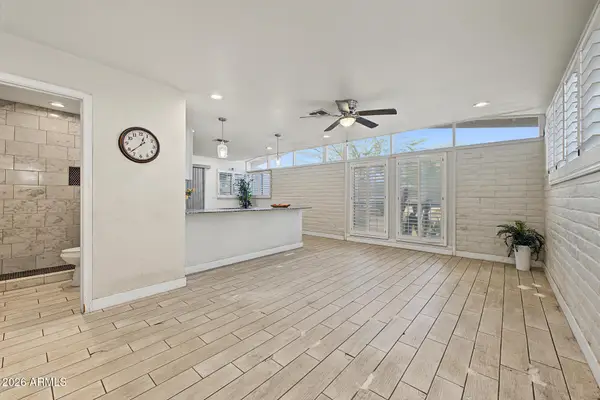 Listed by ERA$239,999Active2 beds 2 baths
14831 N Flamenco Drive, Phoenix, AZ 85053
MLS# 7108902Listed by: SUCCESS PROPERTY BROKERS - New
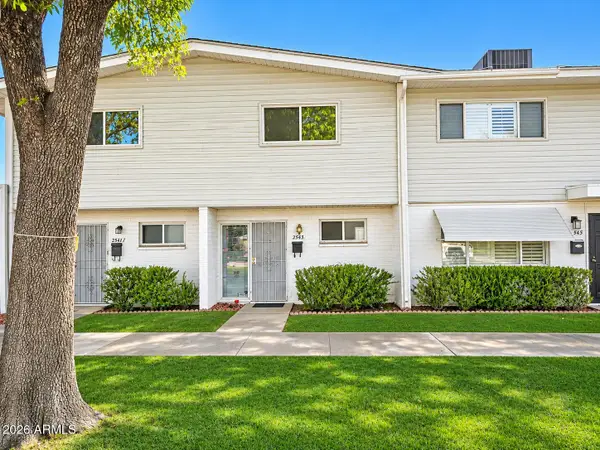 $75,000Active2 beds 2 baths
2543 W Berridge Lane #D2, Phoenix, AZ 85017
MLS# 7107710Listed by: EXP REALTY


Protect your home and budget from life's surprises with an Assurant Home Warranty, backed by a partner that supports you through every step of homeownership. Explore Plans.
© 2023 - 2026 ERA Franchise Systems LLC. All rights reserved. ERA Franchise Systems LLC fully supports the principles of the Fair Housing Act and the Equal Opportunity Act. ERA, ERA Real Estate powered, and their respective logos are registered service marks of ERA Franchise Systems LLC. Each office is independently owned and operated.