
5629 W Hedgehog Place, Phoenix, AZ 85083
Local realty services provided by:ERA Four Feathers Realty, L.C.
5629 W Hedgehog Place,Phoenix, AZ 85083
$899,900
- 4 Beds
- 3 Baths
- 2,595 sq. ft.
- Single family
- Active
Listed by: stephen borges
Office: picture perfect realty llc.
MLS#:7051200
Source:ARMLS
Price summary
- Price:$899,900
- Price per sq. ft.:$346.78
- Monthly HOA dues:$108.33
About this home
Welcome to luxury living at its finest! Perfectly positioned on a premium corner lot with breathtaking mountain views, this exceptional residence has been completely transformed with over $200,000 in high-end renovations. The open-concept design showcases a stunning chef's kitchen featuring custom cabinetry, premium stainless steel appliances, Taj Mahal countertops and full-height backsplash, an oversized island, and designer finishes throughout. Escape to the luxurious primary retreat with a spectacular spa-inspired bath, oversized wet room, soaking tub, and expansive walk-in closet. Enjoy spacious secondary bedrooms, flexible den and bonus room, new flooring, lighting, and finishes from floor to ceiling. Outside, relax in your private resort-style backyard with a sparkling pool. The list of interior finishes continues with all new eight foot solid wood two panel doors, upgraded 8" baseboards, single piece top flush toilets, new LED recessed lighting throughout, wired surround sound. The exceptional upgrades extend well beyond the interior. The exterior has been freshly painted, complemented by new pool equipment for added peace of mind. Entertain in style with the custom-built Viking BBQ and bar area, while the expansive paver patio creates seamless outdoor living with room to relax, dine, and entertain. Enjoy your pool through out the seasons using your solar pool heating system. There is also an mature fruit orchard consisting of figs, lemons, oranges, and tangelo....
Contact an agent
Home facts
- Year built:2008
- Listing ID #:7051200
- Updated:July 10, 2026 at 04:32 AM
Rooms and interior
- Bedrooms:4
- Total bathrooms:3
- Flooring:Tile
- Living area:2,595 sq. ft.
Heating and cooling
- Heating:Heat Pump
- Central air:Yes
Structure and exterior
- Year built:2008
- Building area:2,595 sq. ft.
- Lot area:0.33 Acres
- Lot Features:Corner, Desert Front, Grass Back, Gravel/Stone Back, Gravel/Stone Front, North/South Exposure
- Architectural Style:Ranch
- Construction Materials:Painted, Stucco
- Exterior Features:Built-in Barbecue
Schools
- High school:Sandra Day O'Connor High School
- Middle school:Hillcrest Middle School
- Elementary school:Inspiration Mountain School
Utilities
- Water:City Water
Finances and disclosures
- Price:$899,900
- Price per sq. ft.:$346.78
- Tax amount:$4,245 (2025)
Features and amenities
- Laundry features:Gas Dryer Hookup
Parking
- Parking description:Attached Garage Cabinets, RV Gate
- Garage:Yes
- Garage spaces:3
 All information should be verified by the recipient and none is guaranteed as accurate by ARMLS. Copyright 2020 Arizona Regional Multiple Listing Service, Inc. All rights reserved.
New listings near 5629 W Hedgehog Place
- New
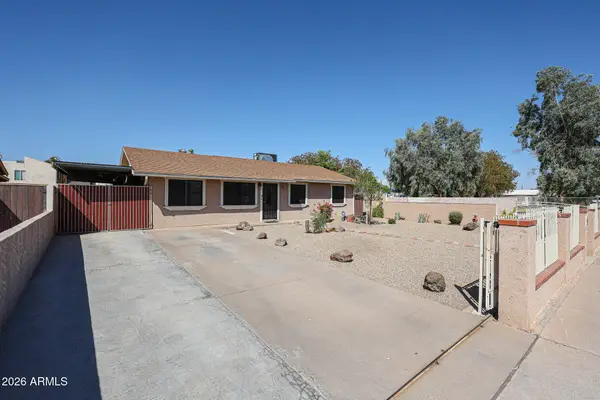 $350,000Active3 beds 3 baths1,188 sq. ft.
4332 W Clarendon Avenue, Phoenix, AZ 85031
MLS# 7052281Listed by: REALTY EXECUTIVES ARIZONA TERRITORY - New
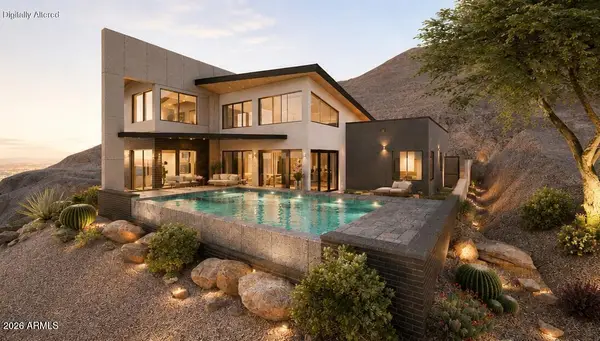 $1,400,000Active3 beds 3 baths2,380 sq. ft.
10253 N Central Avenue, Phoenix, AZ 85020
MLS# 7052262Listed by: EXP REALTY - New
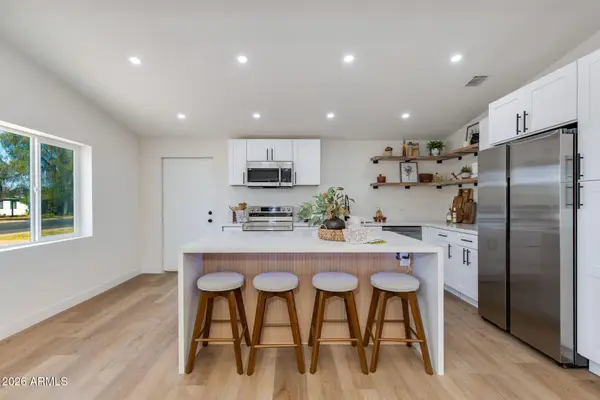 $510,000Active4 beds 2 baths1,538 sq. ft.
4502 N 17 Th Drive, Phoenix, AZ 85015
MLS# 7052264Listed by: THE BROKERY - New
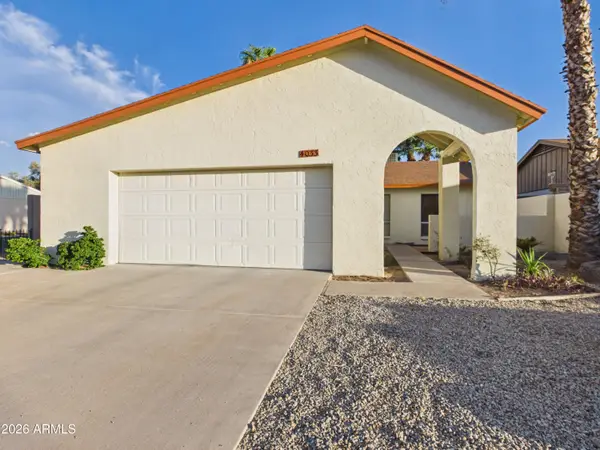 $350,950Active2 beds 2 baths1,513 sq. ft.
4033 W Griswold Road, Phoenix, AZ 85051
MLS# 7052248Listed by: HOMESMART - New
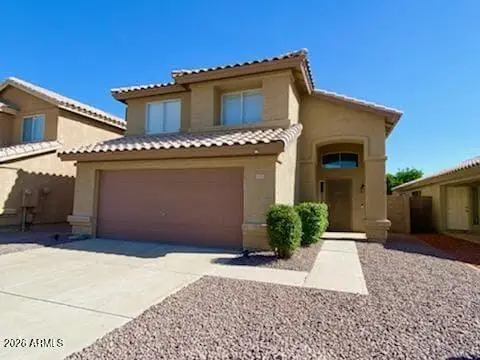 $449,000Active3 beds 3 baths1,593 sq. ft.
4939 W Tonto Road, Glendale, AZ 85308
MLS# 7052252Listed by: REALTY ONE GROUP - New
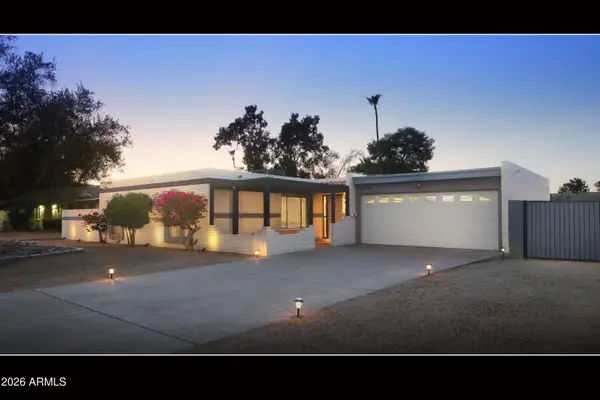 $610,000Active3 beds 2 baths1,590 sq. ft.
2934 E Beryl Avenue, Phoenix, AZ 85028
MLS# 7052254Listed by: HOMESMART - New
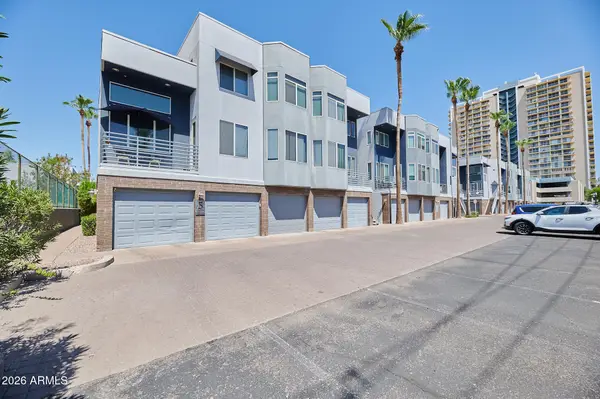 $299,900Active2 beds 2 baths938 sq. ft.
3633 N 3rd Avenue #2037, Phoenix, AZ 85013
MLS# 7052255Listed by: HOMESMART - New
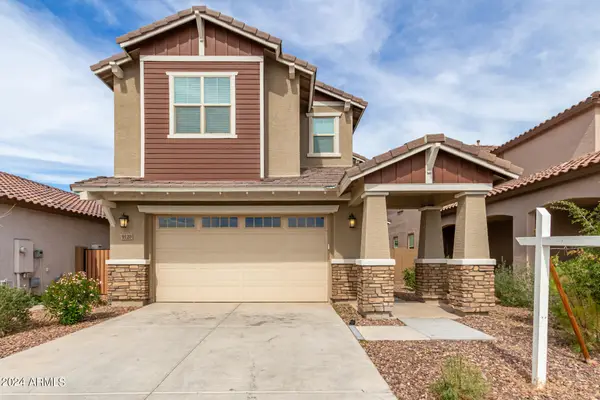 $529,900Active4 beds 3 baths2,579 sq. ft.
9120 W Roma Avenue, Phoenix, AZ 85037
MLS# 7052210Listed by: HOMESMART - New
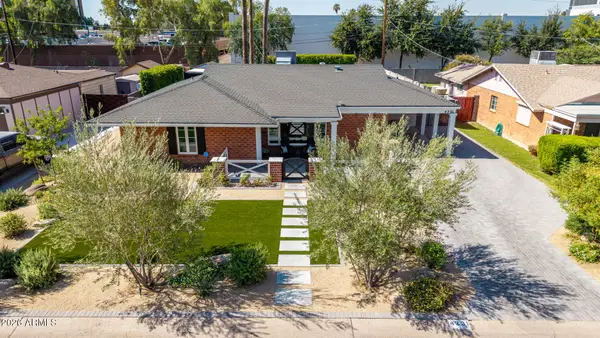 $915,000Active3 beds 2 baths1,768 sq. ft.
4231 E Catalina Drive, Phoenix, AZ 85018
MLS# 7052212Listed by: VILLAS WEST - New
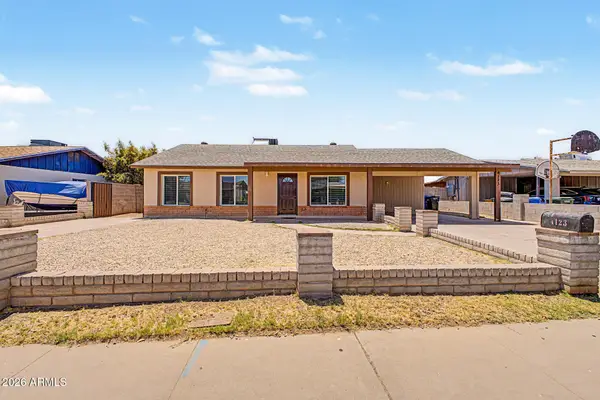 $488,000Active5 beds 4 baths2,100 sq. ft.
4123 W Holly Street, Phoenix, AZ 85009
MLS# 7052162Listed by: HOMESMART


Protect your home and budget from life's surprises with an Assurant Home Warranty, backed by a partner that supports you through every step of homeownership. Explore Plans.
© 2023 - 2026 ERA Franchise Systems LLC. All rights reserved. ERA Franchise Systems LLC fully supports the principles of the Fair Housing Act and the Equal Opportunity Act. ERA, ERA Real Estate powered, and their respective logos are registered service marks of ERA Franchise Systems LLC. Each office is independently owned and operated.