
5825 N 12th Street #11, Phoenix, AZ 85014
Local realty services provided by:ERA Brokers Consolidated
Listed by: jyoti dietrich
Office: homesmart
MLS#:7088007
Source:ARMLS
Price summary
- Price:$639,900
- Price per sq. ft.:$256.58
- Monthly HOA dues:$375
About this home
Absolutely Fabulous END UNIT Townhome in small intimate community. In the heart of it all. Central Uptown Location! Arched doorways, and timeless elegance meet urban desert living. Dramatic soaring ceilings accented by wood beams and warm, sun-washed living spaces designed for effortless entertaining and quiet retreat. Step out onto your private, walled yard--a shaded oasis perfect for morning coffee or evening gatherings under the Arizona stars. Yes, its a TH yet its more like a single family home w/almost 2500sq ft of indoor space. 1 of the largest lots in the community. The PRIMARY SUITE is worth boasting over w/2 sided Fireplace! Balconies off all 3 bedrooms. Freshly painted thru out. Freshly stained floors. Great Room w/Kiva Fireplace. Highly Rated Madison school District
Contact an agent
Home facts
- Year built:1982
- Subdivision & Development:VILLA CHAPALA
- Listing ID #:7088007
- Updated:October 02, 2026 at 05:51 PM
Rooms and interior
- Bedrooms:3
- Total bathrooms:3
- Flooring:Carpet, Tile, Wood
- Living area:2,494 sq. ft.
Heating and cooling
- Cooling:Ceiling Fan(s)
- Heating:Electric
- Central air:Yes
Structure and exterior
- Year built:1982
- Building area:2,494 sq. ft.
- Lot area:0.09 Acres
- Lot Features:Auto Timer H2O Back, Auto Timer H2O Front, North/South Exposure, Sprinklers In Front, Sprinklers In Rear
- Construction Materials:Block, Painted, Stucco
- Exterior Features:Balcony, Private Street(s)
Schools
- High school:Central High School
- Middle school:Madison Meadows School
- Elementary school:Madison Rose Lane School
Finances and disclosures
- Price:$639,900
- Price per sq. ft.:$256.58
- Tax amount:$3,835 (2026)
Features and amenities
- Amenities:Skylight(s)
Parking
- Parking description:Extended Length Garage, Separate Storage Areas(s)
- Garage:Yes
- Garage spaces:2
 All information should be verified by the recipient and none is guaranteed as accurate by ARMLS. Copyright 2020 Arizona Regional Multiple Listing Service, Inc. All rights reserved.
New listings near 5825 N 12th Street #11
- New
 $350,000Active3 beds 2 baths1,283 sq. ft.
2214 W Behrend Drive, Phoenix, AZ 85027
MLS# 7088312Listed by: AGENT GROUP - New
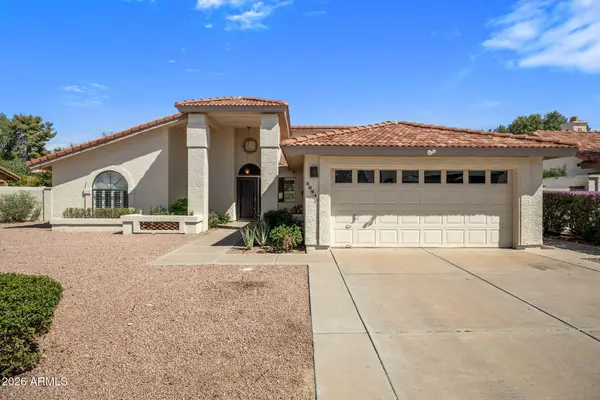 $650,000Active3 beds 2 baths1,928 sq. ft.
16035 N 10th Street, Phoenix, AZ 85022
MLS# 7088313Listed by: LOCALITY HOMES - New
 $1,199,999Active2 beds 3 baths1,903 sq. ft.
3302 E Campbell Avenue #9, Phoenix, AZ 85018
MLS# 7088316Listed by: REISMAN REALTY - New
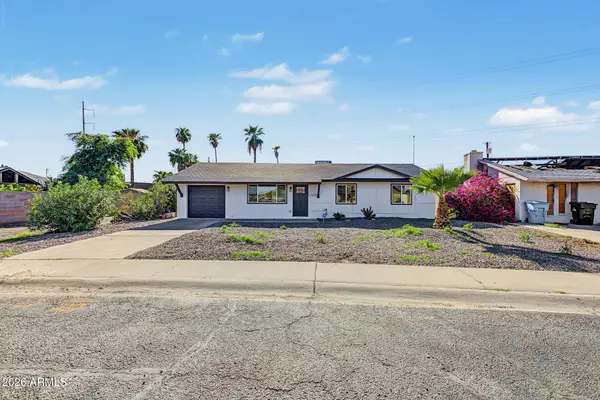 $499,000Active3 beds 2 baths1,937 sq. ft.
12656 N 26th Drive, Phoenix, AZ 85029
MLS# 7088321Listed by: A.Z. & ASSOCIATES - New
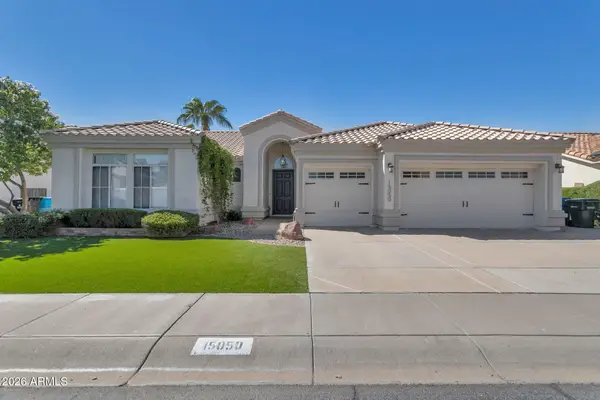 $1,000,000Active4 beds 2 baths2,289 sq. ft.
15050 N 54th Place, Scottsdale, AZ 85254
MLS# 7088325Listed by: RUSS LYON SOTHEBY'S INTERNATIONAL REALTY - New
 $899,000Active4 beds 3 baths2,390 sq. ft.
10010 N 29th Street, Phoenix, AZ 85028
MLS# 7088329Listed by: JASON MITCHELL REAL ESTATE - New
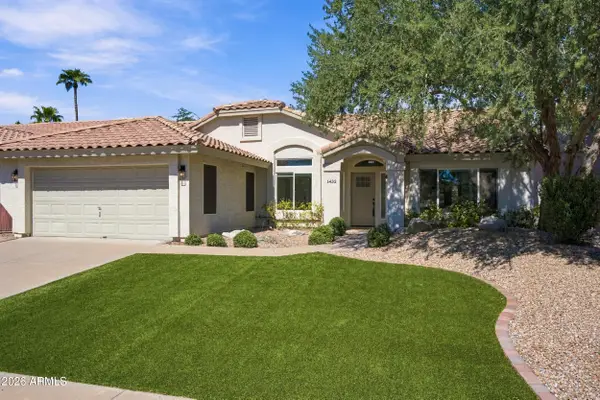 $550,000Active3 beds 2 baths1,683 sq. ft.
1432 W South Fork Drive, Phoenix, AZ 85045
MLS# 7088333Listed by: COMPASS - New
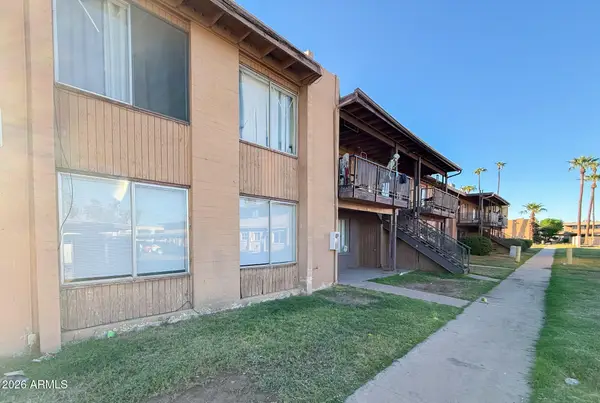 $120,000Active3 beds 2 baths1,036 sq. ft.
2406 W Campbell Avenue #144, Phoenix, AZ 85015
MLS# 7088335Listed by: AZ PRIME PROPERTY MANAGEMENT - New
 $345,000Active3 beds 2 baths1,522 sq. ft.
10238 W Veliana Way, Tolleson, AZ 85353
MLS# 7088157Listed by: MY HOME GROUP REAL ESTATE - New
 $385,000Active2 beds 2 baths1,307 sq. ft.
1747 E Northern Avenue #102, Phoenix, AZ 85020
MLS# 7088173Listed by: FATHOM REALTY ELITE


Protect your home and budget from life's surprises with an Assurant Home Warranty, backed by a partner that supports you through every step of homeownership. Explore Plans.
© 2023 - 2026 ERA Franchise Systems LLC. All rights reserved. ERA Franchise Systems LLC fully supports the principles of the Fair Housing Act and the Equal Opportunity Act. ERA, ERA Real Estate powered, and their respective logos are registered service marks of ERA Franchise Systems LLC. Each office is independently owned and operated.