
6219 N 11th Avenue, Phoenix, AZ 85013
Local realty services provided by:ERA Four Feathers Realty, L.C.
6219 N 11th Avenue,Phoenix, AZ 85013
$619,000
- 3 Beds
- 2 Baths
- 1,536 sq. ft.
- Single family
- Active
Listed by: christopher grabe
Office: the brokery
MLS#:7081801
Source:ARMLS
Price summary
- Price:$619,000
- Price per sq. ft.:$402.99
About this home
Charming mid-century ranch style home overlooking the 8th fairway at Palo Verde Golf Course in North Central Phoenix. Experience incredible sunsets beyond the golf course every evening from your kitchen or front porch. The lot is almost a quarter acre allowing for an expansive backyard and oversized covered patio to enjoy with family and friends. This is a very friendly neighborhood that hosts multiple events every year. It is truly an oasis in the middle of the city.
The home itself has been intentionally remodeled throughout the years, rather than being a quick flip. There are numerous details that really bring out it's character. All three bedrooms have wood floors and both bathrooms have been remodeled. The kitchen was opened up, dining room and laundry room were added on.
Contact an agent
Home facts
- Year built:1958
- Subdivision & Development:ROSE LANE PLAZA LOTS 21-52 TR A
- Listing ID #:7081801
- Updated:September 18, 2026 at 12:46 PM
Rooms and interior
- Bedrooms:3
- Total bathrooms:2
- Flooring:Tile, Wood
- Living area:1,536 sq. ft.
Heating and cooling
- Heating:Natural Gas
- Central air:Yes
Structure and exterior
- Year built:1958
- Building area:1,536 sq. ft.
- Lot area:0.22 Acres
- Lot Features:Alley, Auto Timer H2O Back, Auto Timer H2O Front, East/West Exposure, Grass Back, Grass Front, On Golf Course, Sprinklers In Front, Sprinklers In Rear
- Architectural Style:Ranch
- Construction Materials:Block, Stucco
Schools
- High school:Washington High School
- Middle school:Maryland Elementary School
- Elementary school:Maryland Elementary School
Utilities
- Sewer:Public Sewer
Finances and disclosures
- Price:$619,000
- Price per sq. ft.:$402.99
- Tax amount:$2,248 (2025)
Parking
- Carport spaces:2
 All information should be verified by the recipient and none is guaranteed as accurate by ARMLS. Copyright 2020 Arizona Regional Multiple Listing Service, Inc. All rights reserved.
New listings near 6219 N 11th Avenue
- New
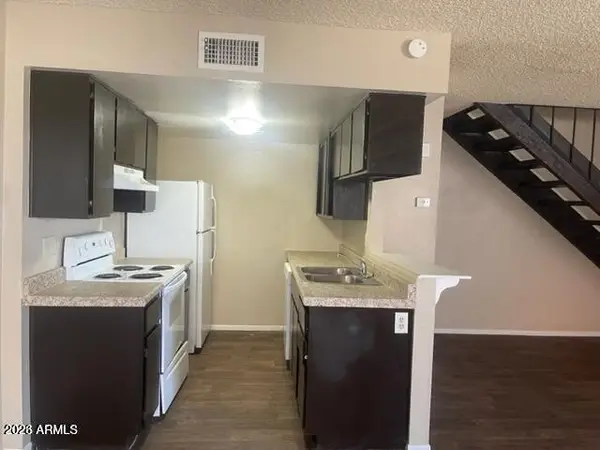 $165,000Active2 beds 1 baths960 sq. ft.
2133 W Turney Avenue #C88, Phoenix, AZ 85015
MLS# 7081944Listed by: HOMESMART - New
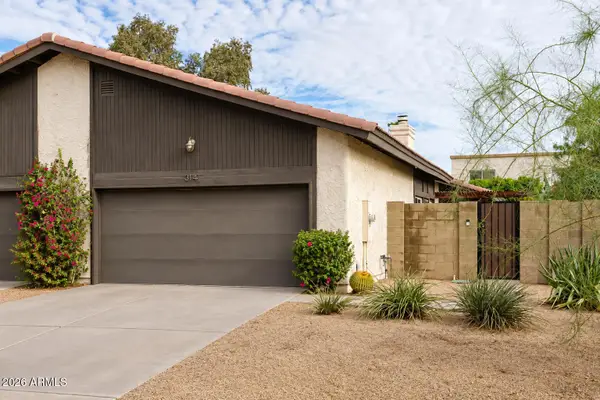 $470,000Active3 beds 2 baths1,417 sq. ft.
3142 E Clarendon Avenue, Phoenix, AZ 85016
MLS# 7081950Listed by: EXP REALTY - New
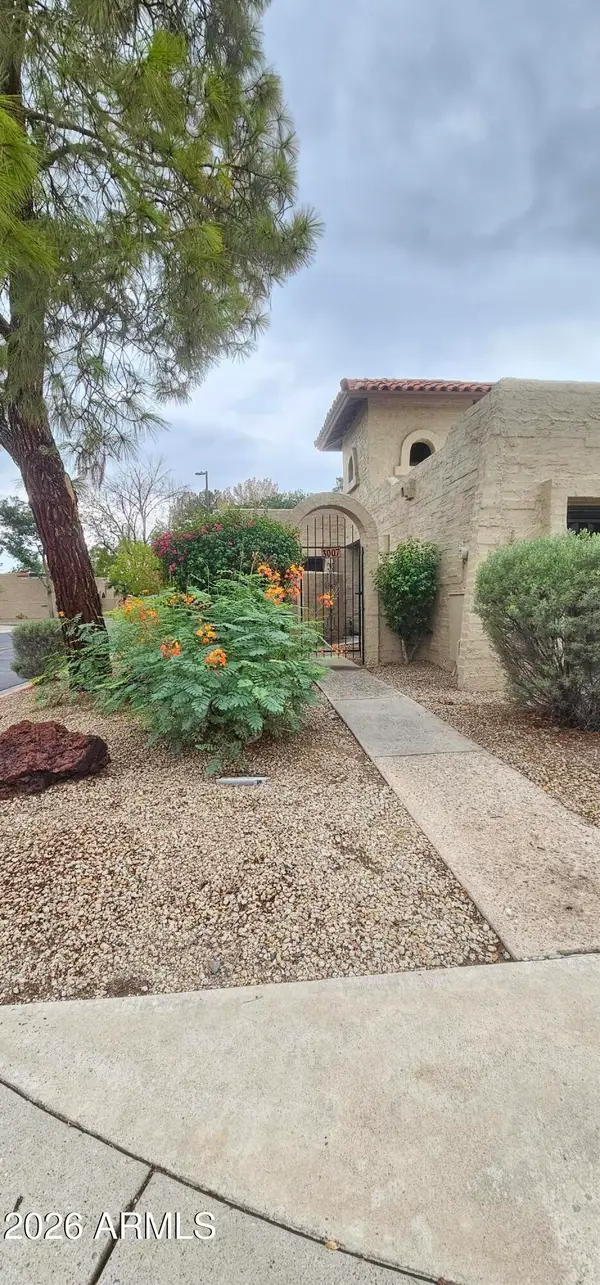 $300,000Active3 beds 2 baths1,630 sq. ft.
3007 W Phelps Road, Phoenix, AZ 85053
MLS# 7081954Listed by: WEST USA REALTY - New
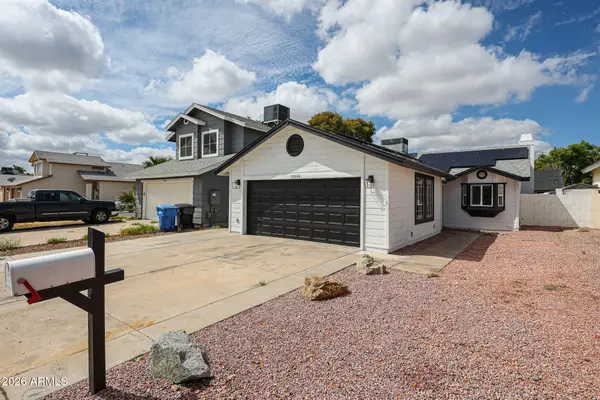 $339,900Active2 beds 2 baths977 sq. ft.
19606 N 43rd Drive, Glendale, AZ 85308
MLS# 7081960Listed by: WEST USA REALTY - New
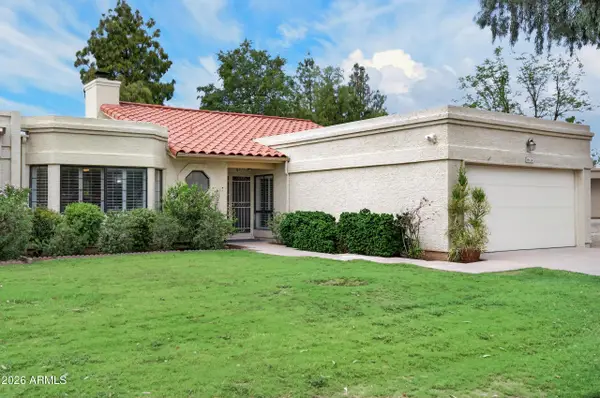 $659,000Active2 beds 2 baths1,784 sq. ft.
16614 N 63rd Street, Scottsdale, AZ 85254
MLS# 7081964Listed by: HOMESMART - New
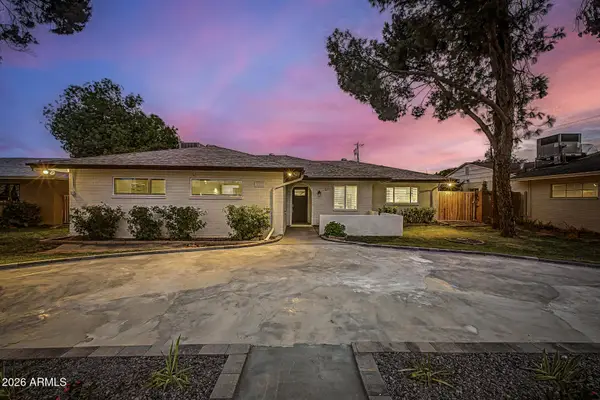 $600,000Active4 beds 3 baths1,861 sq. ft.
1813 W Earll Drive, Phoenix, AZ 85015
MLS# 7081932Listed by: BLOCK PARTY REALTY LLC - New
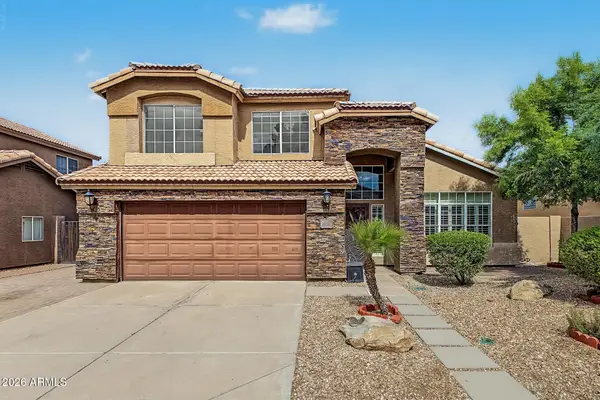 $720,000Active4 beds 3 baths2,140 sq. ft.
15014 S 47th Street, Phoenix, AZ 85044
MLS# 7081933Listed by: SERHANT. - New
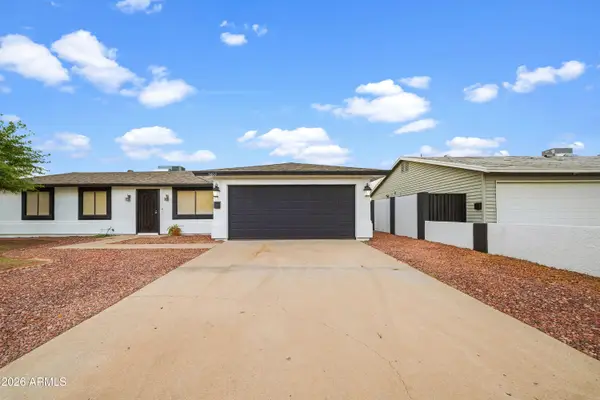 $420,000Active4 beds 2 baths1,570 sq. ft.
3802 N 86th Avenue, Phoenix, AZ 85037
MLS# 7081915Listed by: MY HOME GROUP REAL ESTATE - New
 $325,000Active2 beds 2 baths1,250 sq. ft.
2201 N Central Avenue #4C, Phoenix, AZ 85004
MLS# 7081921Listed by: WEST USA REALTY - New
 $400,000Active4 beds 3 baths2,436 sq. ft.
9412 W Wilshire Avenue, Phoenix, AZ 85037
MLS# 7081922Listed by: MY HOME GROUP REAL ESTATE


Protect your home and budget from life's surprises with an Assurant Home Warranty, backed by a partner that supports you through every step of homeownership. Explore Plans.
© 2023 - 2026 ERA Franchise Systems LLC. All rights reserved. ERA Franchise Systems LLC fully supports the principles of the Fair Housing Act and the Equal Opportunity Act. ERA, ERA Real Estate powered, and their respective logos are registered service marks of ERA Franchise Systems LLC. Each office is independently owned and operated.