
6502 N Central Avenue #A101, Phoenix, AZ 85012
Local realty services provided by:ERA Four Feathers Realty, L.C.
6502 N Central Avenue #A101,Phoenix, AZ 85012
$550,000
- 2 Beds
- 2 Baths
- 1,675 sq. ft.
- Condominium
- Active
Listed by: penny parker
Office: keller williams arizona realty
MLS#:7081291
Source:ARMLS
Price summary
- Price:$550,000
- Price per sq. ft.:$328.36
- Monthly HOA dues:$1,098
About this home
Live in one of Phoenix's most iconic mid-century buildings, The Olympus! Designed in 1964 by renowned architect Robert L. Starkovich, this distinctive residence blends timeless architectural character with thoughtful updates by the current owners. Ideally located in Uptown Phoenix, you'll be surrounded by unique restaurants, the local farmers market, the Murphy Bridal Path and vintage shopping.
The open-concept kitchen and living area create an inviting space for everyday living and entertaining. Large glass sliders open to a spacious, partially covered patio, extending the indoor/outdoor living area and offering a wonderful setting for morning coffee or gatherings with friends.
The updated kitchen features custom cabinetry, abundant storage, and a full appliance package, including an induction cooktop range. Custom lighting throughout the home provides a beautiful backdrop for showcasing art and personal collections. The spacious primary suite offers a walk-in closet and a well-appointed bathroom with a soaking tub and dual sinks. Community amenities include a stunning pool and stylish clubhouse, creating an inviting atmosphere for relaxing and entertaining. Two underground parking spaces and a private storage room add convenience and functionality to this exceptional Uptown residence. A rare opportunity to experience iconic mid-century design in one of Phoenix's most desirable locations!...
Contact an agent
Home facts
- Year built:1964
- Subdivision & Development:OLYMPUS AMD
- Listing ID #:7081291
- Updated:September 17, 2026 at 03:22 AM
Rooms and interior
- Bedrooms:2
- Total bathrooms:2
- Flooring:Vinyl
- Living area:1,675 sq. ft.
Heating and cooling
- Central air:Yes
Structure and exterior
- Year built:1964
- Building area:1,675 sq. ft.
- Lot area:0.03 Acres
- Lot Features:Grass Front, North/South Exposure
- Construction Materials:Painted
Schools
- High school:Central High School
- Middle school:Madison Meadows School
- Elementary school:Madison Meadows School
Utilities
- Sewer:Public Sewer
Finances and disclosures
- Price:$550,000
- Price per sq. ft.:$328.36
- Tax amount:$1,542 (2025)
Parking
- Parking description:Assigned, Gated, Separate Storage Areas(s)
- Carport spaces:2
 All information should be verified by the recipient and none is guaranteed as accurate by ARMLS. Copyright 2020 Arizona Regional Multiple Listing Service, Inc. All rights reserved.
New listings near 6502 N Central Avenue #A101
- New
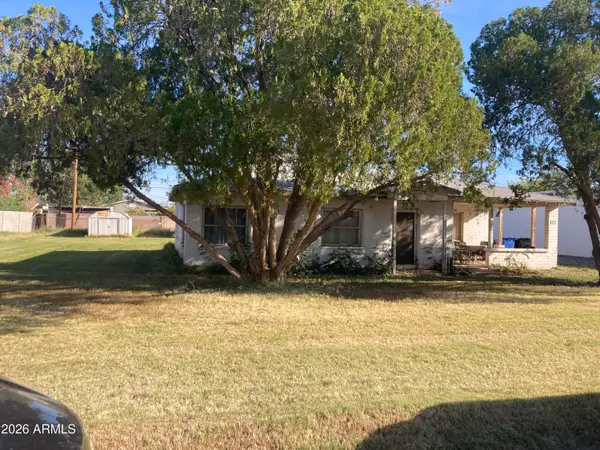 $300,000Active2 beds 1 baths1,626 sq. ft.
3722 E Taylor Street, Phoenix, AZ 85008
MLS# 7081143Listed by: HOMESMART - New
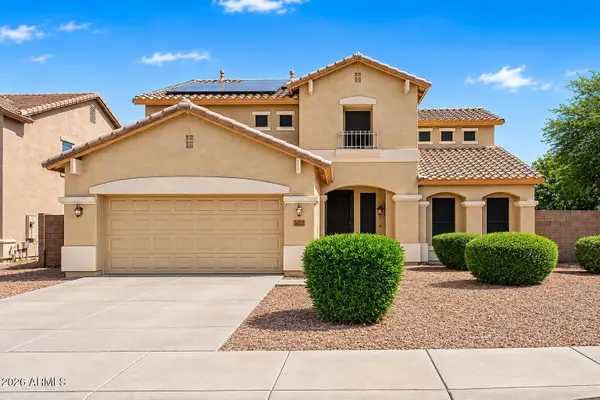 $489,899Active5 beds 4 baths3,410 sq. ft.
6622 W Harwell Road, Laveen, AZ 85339
MLS# 7081153Listed by: REALTY ONE GROUP - New
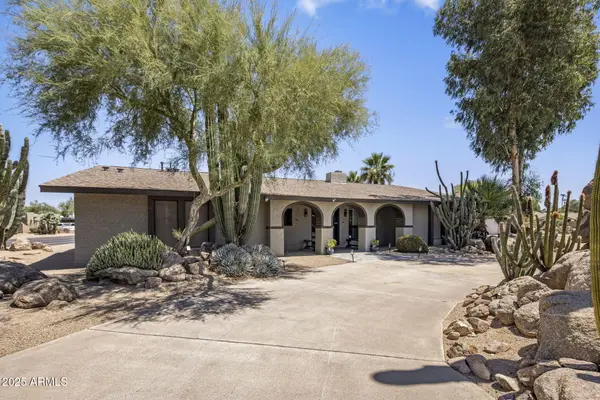 $740,000Active4 beds 2 baths2,478 sq. ft.
852 W Caribbean Lane, Phoenix, AZ 85023
MLS# 7081156Listed by: LOCALITY HOMES - New
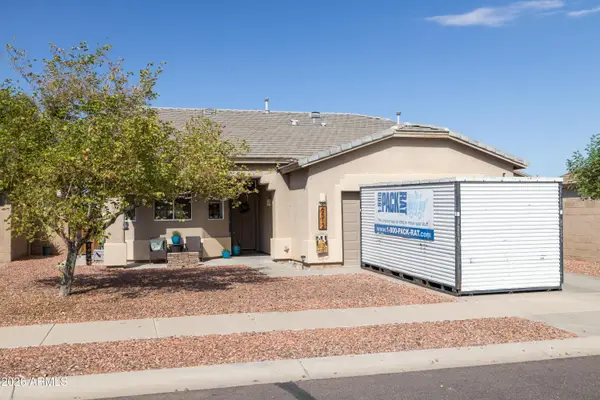 $389,000Active3 beds 2 baths1,668 sq. ft.
6512 S 5th Way, Phoenix, AZ 85042
MLS# 7081162Listed by: BROKERS HUB REALTY, LLC - New
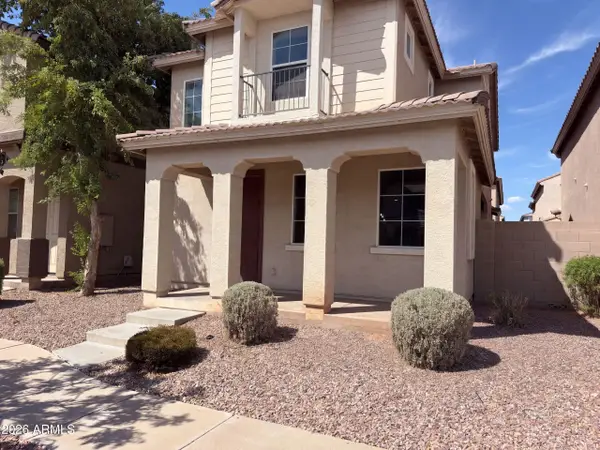 $325,000Active3 beds 3 baths1,500 sq. ft.
5416 W Albeniz Place, Phoenix, AZ 85043
MLS# 7081178Listed by: OPENDOOR BROKERAGE, LLC - New
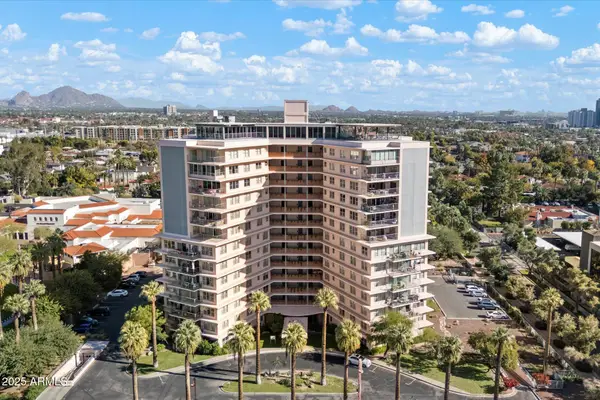 $700,000Active3 beds 2 baths2,328 sq. ft.
2201 N Central Avenue #8-C, Phoenix, AZ 85004
MLS# 7081179Listed by: HOMESMART - New
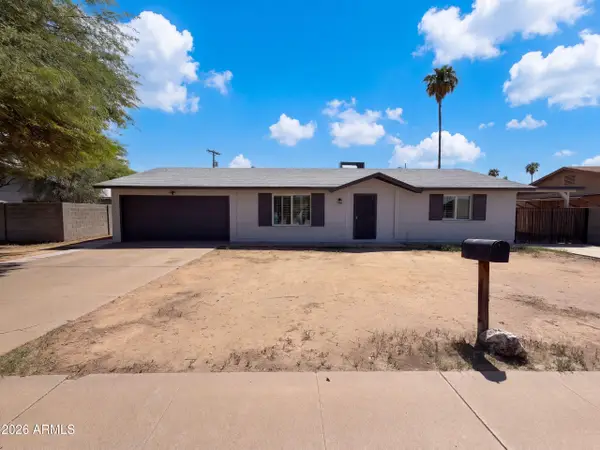 $353,000Active3 beds 2 baths1,714 sq. ft.
6339 W Monterosa Street, Phoenix, AZ 85033
MLS# 7081188Listed by: OPENDOOR BROKERAGE, LLC - New
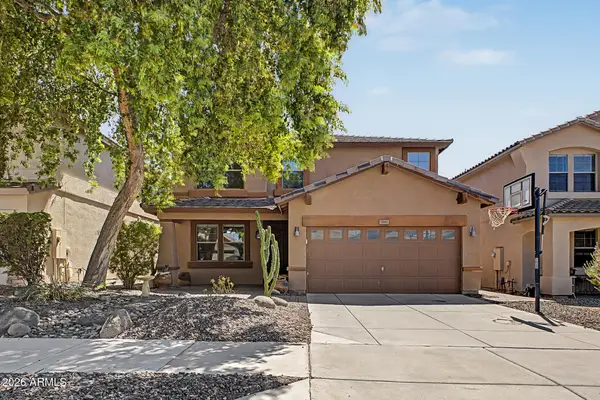 $655,000Active5 beds 3 baths3,181 sq. ft.
1917 E Daley Lane, Phoenix, AZ 85024
MLS# 7081198Listed by: RUSS LYON SOTHEBY'S INTERNATIONAL REALTY - New
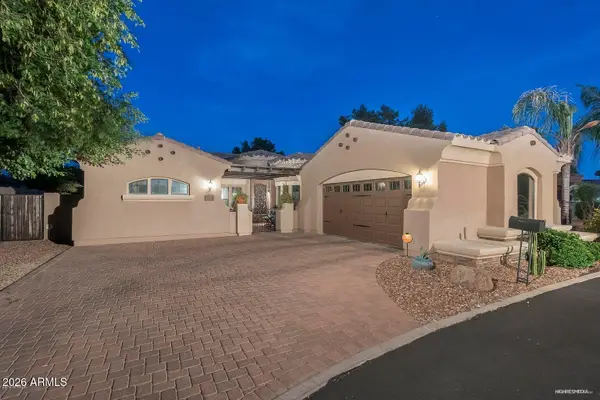 $899,000Active4 beds 3 baths2,376 sq. ft.
7053 N 7th Avenue, Phoenix, AZ 85021
MLS# 7081202Listed by: BROKERS HUB REALTY, LLC - New
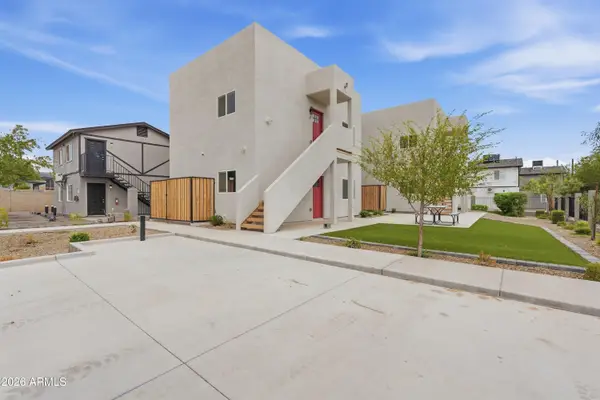 $850,000Active6 beds 4 baths
6630 S 11th Street, Phoenix, AZ 85042
MLS# 7081203Listed by: FATHOM REALTY ELITE


Protect your home and budget from life's surprises with an Assurant Home Warranty, backed by a partner that supports you through every step of homeownership. Explore Plans.
© 2023 - 2026 ERA Franchise Systems LLC. All rights reserved. ERA Franchise Systems LLC fully supports the principles of the Fair Housing Act and the Equal Opportunity Act. ERA, ERA Real Estate powered, and their respective logos are registered service marks of ERA Franchise Systems LLC. Each office is independently owned and operated.