
6630 S 25th Avenue, Phoenix, AZ 85041
Local realty services provided by:ERA Four Feathers Realty, L.C.
6630 S 25th Avenue,Phoenix, AZ 85041
$388,000
- 3 Beds
- 2 Baths
- 1,737 sq. ft.
- Single family
- Active
Listed by: lili hao
Office: my home group real estate
MLS#:7074881
Source:ARMLS
Price summary
- Price:$388,000
- Price per sq. ft.:$223.37
- Monthly HOA dues:$88
About this home
Welcome to the beautiful home in Anderson Farms which is quiet, nice with mountain view community, green belts, park, also this community is Block Watch area, is watching, recording and reporting. 3 Bedroom, 1 Den, 2 full bathroom. high ceiling, window shutters, brand new quartz counter top with Bar counter. Brand new dishwasher. Bernard Black Elementary school and Jr. High school with highly preforming is at just cross street of the community. Shopping centers and restaurants are at a few miles.
Contact an agent
Home facts
- Year built:2004
- Subdivision & Development:ANDERSON FARMS
- Listing ID #:7074881
- Updated:September 03, 2026 at 02:26 AM
Rooms and interior
- Bedrooms:3
- Total bathrooms:2
- Flooring:Carpet, Tile
- Living area:1,737 sq. ft.
Heating and cooling
- Cooling:Ceiling Fan(s)
- Heating:Electric
- Central air:Yes
Structure and exterior
- Year built:2004
- Building area:1,737 sq. ft.
- Lot area:0.15 Acres
- Lot Features:Desert Front, Gravel/Stone Back, Sprinklers In Front
- Architectural Style:Contemporary
- Construction Materials:Block, Stucco
Schools
- High school:Cesar Chavez High School
- Middle school:Bernard Black Elementary School
- Elementary school:Bernard Black Elementary School
Utilities
- Water:City Water
Finances and disclosures
- Price:$388,000
- Price per sq. ft.:$223.37
- Tax amount:$1,861 (2025)
Features and amenities
- Laundry features:Washer/Dryer Hook-up Only
Parking
- Garage:Yes
- Garage spaces:2
 All information should be verified by the recipient and none is guaranteed as accurate by ARMLS. Copyright 2020 Arizona Regional Multiple Listing Service, Inc. All rights reserved.
New listings near 6630 S 25th Avenue
- New
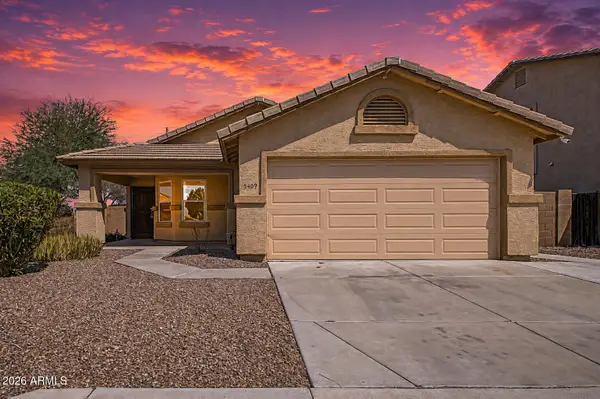 $399,500Active4 beds 2 baths1,642 sq. ft.
5409 S 15th Way Se, Phoenix, AZ 85040
MLS# 7074939Listed by: EXP REALTY - New
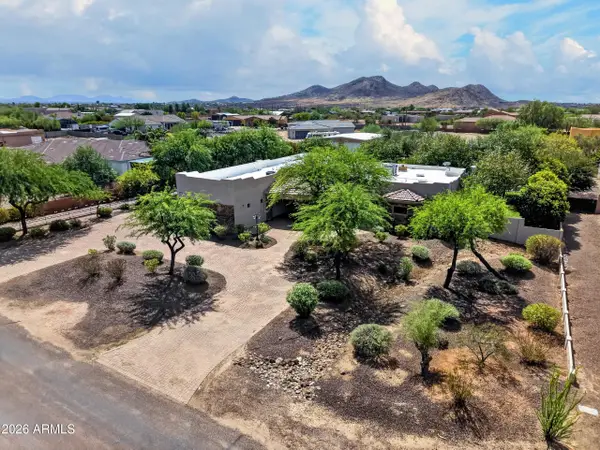 $1,595,000Active4 beds 3 baths2,946 sq. ft.
2613 W Irvine Road, Phoenix, AZ 85086
MLS# 7074942Listed by: HOMESMART - New
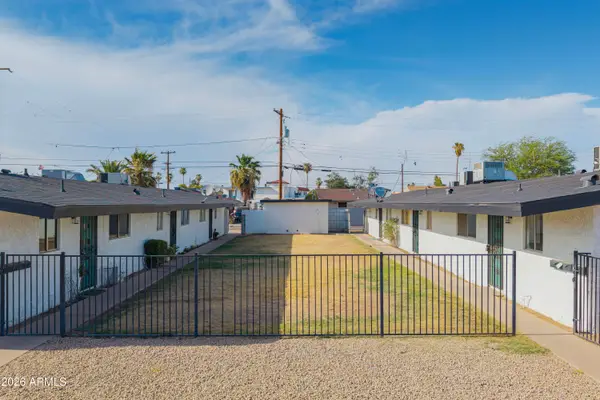 $465,000Active6 beds 3 baths
2140 W Heatherbrae Drive, Phoenix, AZ 85015
MLS# 7074943Listed by: ABI MULTIFAMILY - New
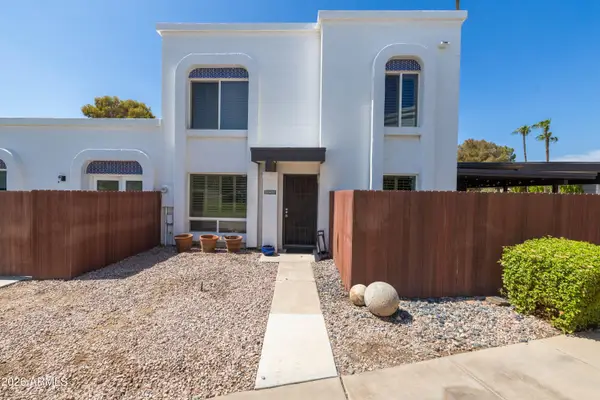 $299,000Active2 beds 2 baths1,248 sq. ft.
13210 N 3rd Way, Phoenix, AZ 85022
MLS# 7074946Listed by: BROKERS HUB REALTY, LLC - New
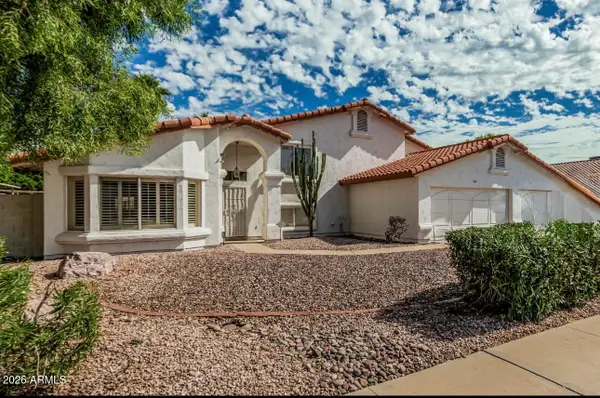 $997,000Active5 beds 3 baths3,345 sq. ft.
14811 N 44th Place, Phoenix, AZ 85032
MLS# 7074949Listed by: ZOOM REALTY - New
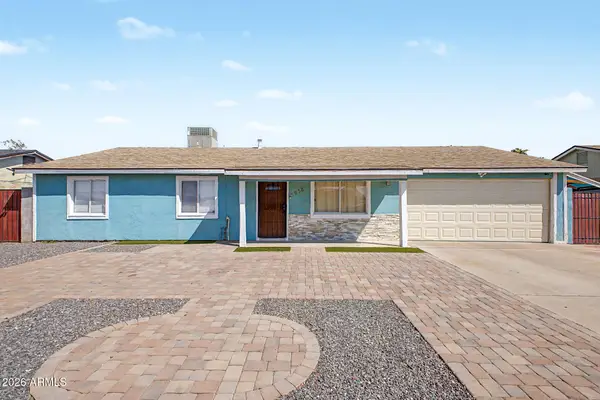 $375,000Active4 beds 2 baths1,234 sq. ft.
5958 W Palm Lane, Phoenix, AZ 85035
MLS# 7074918Listed by: RE/MAX FINE PROPERTIES - New
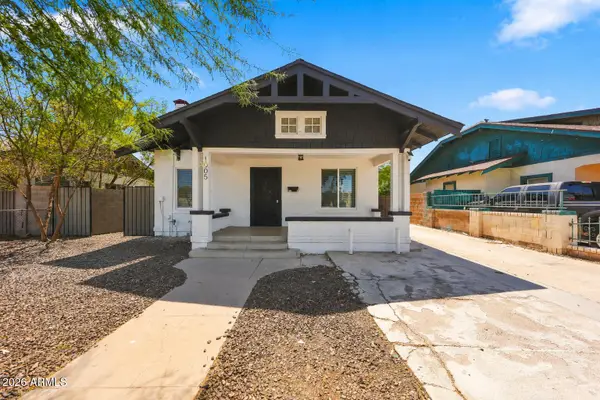 $699,000Active4 beds 4 baths910 sq. ft.
1005 E Moreland Street, Phoenix, AZ 85006
MLS# 7074893Listed by: EXP REALTY - New
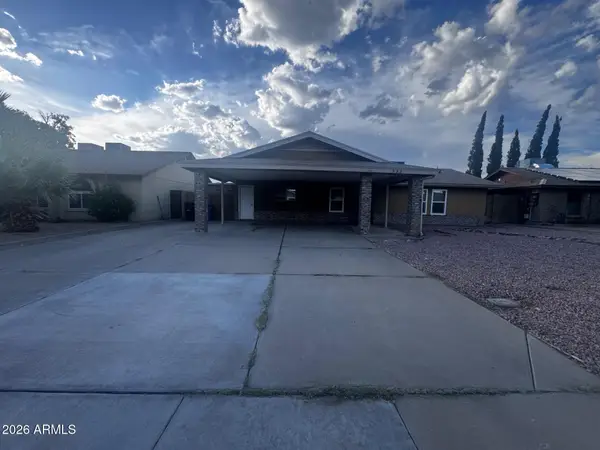 $412,280Active3 beds 2 baths1,369 sq. ft.
332 W Kerry Lane, Phoenix, AZ 85027
MLS# 7074907Listed by: MAINSTAY BROKERAGE - New
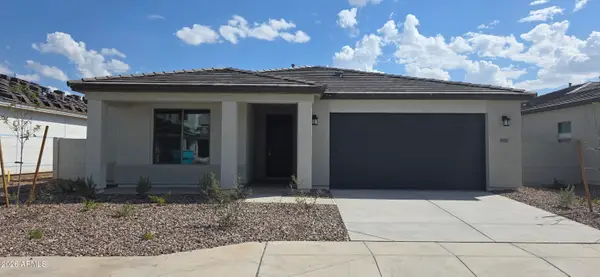 $606,159Active4 beds 3 baths2,752 sq. ft.
5035 W Capistrano Avenue, Laveen, AZ 85339
MLS# 7074847Listed by: TOWNE BROKERAGE SERVICES, INC - New
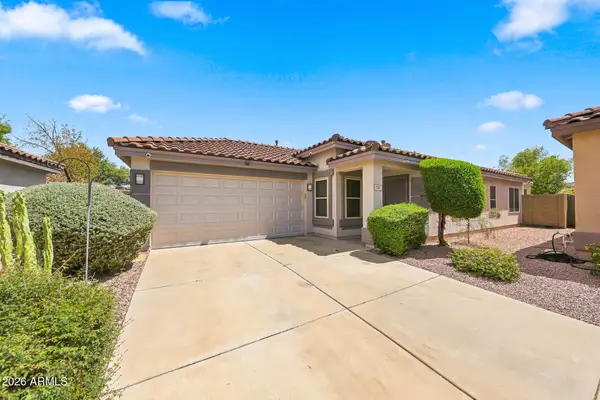 $419,000Active3 beds 2 baths1,431 sq. ft.
731 E Rose Marie Lane, Phoenix, AZ 85022
MLS# 7074859Listed by: WEST USA REALTY


Protect your home and budget from life's surprises with an Assurant Home Warranty, backed by a partner that supports you through every step of homeownership. Explore Plans.
© 2023 - 2026 ERA Franchise Systems LLC. All rights reserved. ERA Franchise Systems LLC fully supports the principles of the Fair Housing Act and the Equal Opportunity Act. ERA, ERA Real Estate powered, and their respective logos are registered service marks of ERA Franchise Systems LLC. Each office is independently owned and operated.