
6853 N Central Avenue, Phoenix, AZ 85012
Local realty services provided by:ERA Four Feathers Realty, L.C.
Listed by: stephen t caniglia, erik jensen
Office: compass
MLS#:7104976
Source:ARMLS
Price summary
- Price:$1,275,000
- Monthly HOA dues:$638.17
About this home
Discover a rare opportunity along the iconic Murphy's Bridle Path in the heart of North Central Phoenix. Nestled within a serene community of only four homes, this beautiful property offers an exceptional blend of privacy, elegance, and convenience, just moments from popular dining, shopping, and entertainment. Soaring ceilings, expansive windows, and glass doors flood the interiors with natural light while showcasing lush, beautifully maintained landscaping. Three distinct outdoor living spaces feature charming courtyards and fountains, creating peaceful retreats for relaxation and entertaining. Inside, enjoy two fireplaces, a spacious primary suite with an oversized bathroom and expansive walk-in closet, and a versatile bonus room, ideal for a home office, studio, or hobby space. A 3-car garage with built-in storage. Enjoy tranquil living in one of North Central Phoenix's most desirable locations, with everything the city has to offer just minutes away.
Contact an agent
Home facts
- Year built:1997
- Subdivision & Development:NORTH CENTRAL ESTATES
- Listing ID #:7104976
- Updated:November 11, 2026 at 08:55 PM
Rooms and interior
- Bedrooms:4
- Total bathrooms:5
- Rooms Total:10
- Flooring:Carpet, Tile, Wood
Heating and cooling
- Cooling:Ceiling Fan(s)
- Heating:Electric
- Central air:Yes
Structure and exterior
- Year built:1997
- Lot area:0.22 Acres
- Lot Features:Grass Back, Grass Front, North/South Exposure, Sprinklers In Front, Sprinklers In Rear
- Architectural Style:Contemporary
- Construction Materials:Painted, Stucco
- Exterior Features:Private Yard
Schools
- High school:Central High School
- Middle school:Madison Meadows School
- Elementary school:Madison Richard Simis School
Finances and disclosures
- Price:$1,275,000
- Tax amount:$8,851 (2025)
Features and amenities
- Amenities:Skylight(s), Vinyl Frame
Parking
- Parking description:Tandem
- Garage:Yes
- Garage spaces:3
 All information should be verified by the recipient and none is guaranteed as accurate by ARMLS. Copyright 2020 Arizona Regional Multiple Listing Service, Inc. All rights reserved.
New listings near 6853 N Central Avenue
- New
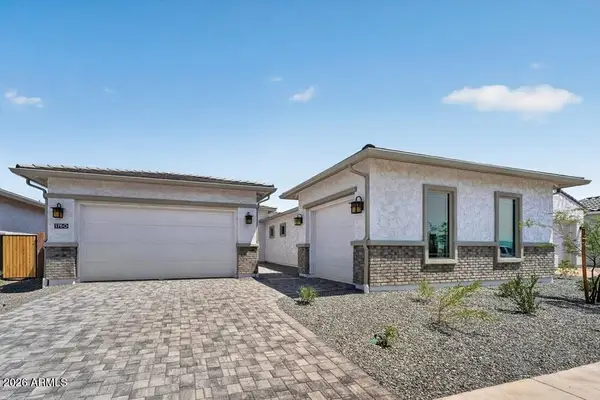 $849,990Active3 beds 4 baths
1750 E Duane Lane, Phoenix, AZ 85085
MLS# 7105146Listed by: TAYLOR MORRISON (MLS ONLY) - New
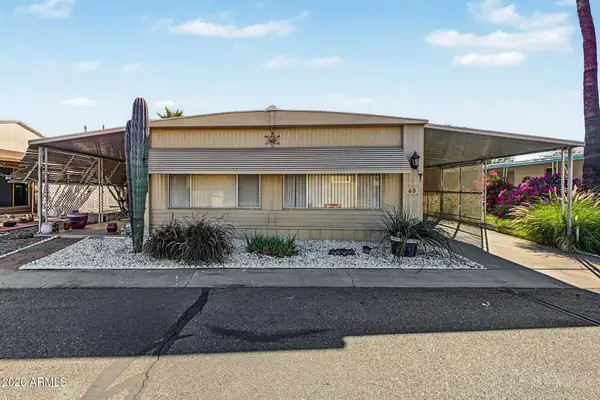 $26,000Active3 beds 2 baths
16225 N Cave Creek Road #63, Phoenix, AZ 85032
MLS# 7105155Listed by: CENTURY 21 NORTHWEST - New
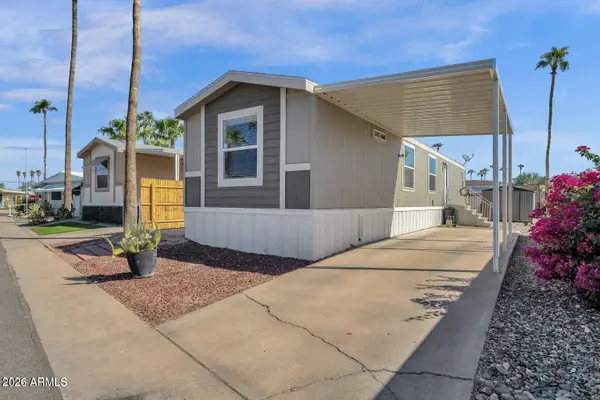 $62,800Active2 beds 2 baths
16225 N Cave Creek Road #31, Phoenix, AZ 85032
MLS# 7105174Listed by: WEST USA REALTY - New
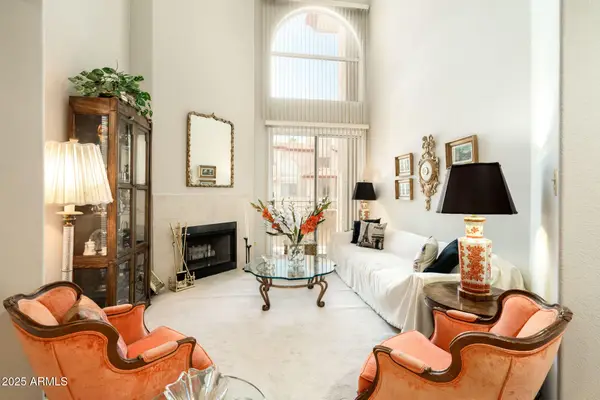 $265,000Active2 beds 2 baths
10410 N Cave Creek Road #2035, Phoenix, AZ 85020
MLS# 7105197Listed by: RUSS LYON SOTHEBY'S INTERNATIONAL REALTY - New
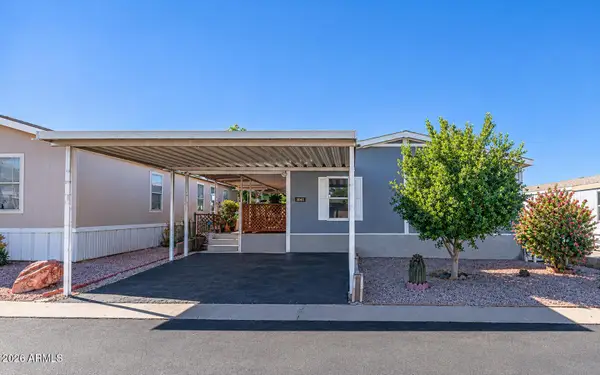 $85,000Active3 beds 2 baths
8218 S 7th Street #101, Phoenix, AZ 85042
MLS# 7105198Listed by: EXP REALTY - New
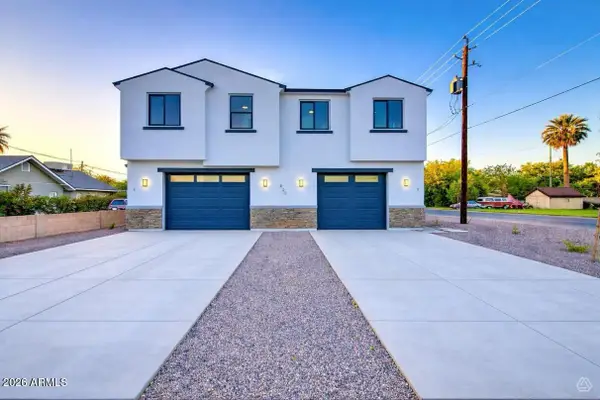 $1,175,500Active6 beds 4 baths
920 E Pasadena Avenue, Phoenix, AZ 85014
MLS# 7105219Listed by: BALBOA REALTY, LLC - New
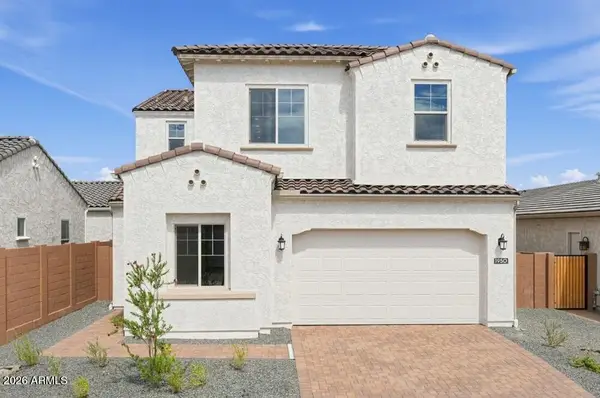 $885,990Active5 beds 3 baths
1950 E Duane Lane, Phoenix, AZ 85085
MLS# 7105224Listed by: TAYLOR MORRISON (MLS ONLY) - New
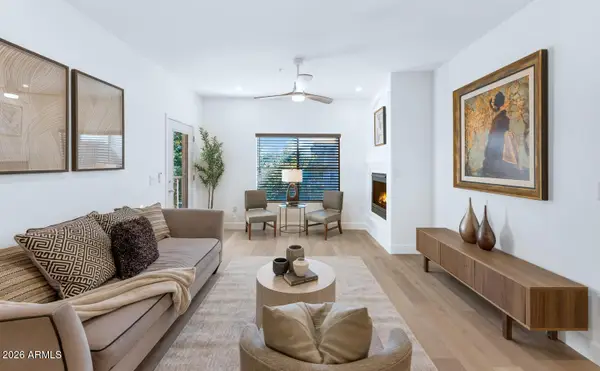 $559,000Active2 beds 2 baths
5450 E Deer Valley Drive #4007, Phoenix, AZ 85054
MLS# 7105228Listed by: THE BROKERY - New
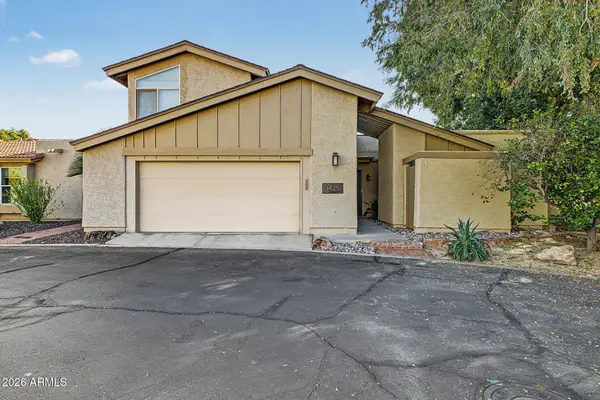 $750,000Active3 beds 3 baths
1425 E Gardenia Drive, Phoenix, AZ 85020
MLS# 7105237Listed by: EXP REALTY - New
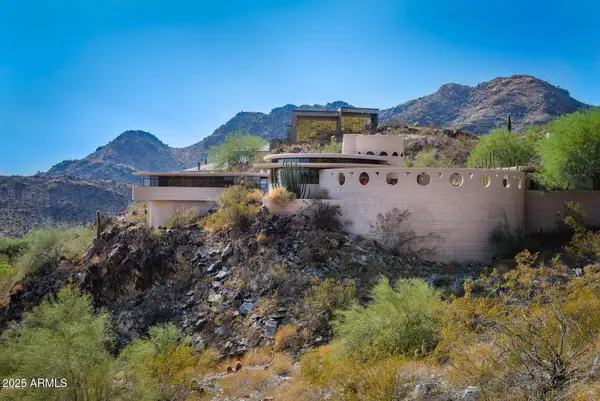 $8,800,000Active3 beds 3 baths
6836 N 36th Street, Phoenix, AZ 85018
MLS# 7105239Listed by: REALTY ONE GROUP


Protect your home and budget from life's surprises with an Assurant Home Warranty, backed by a partner that supports you through every step of homeownership. Explore Plans.
© 2023 - 2026 ERA Franchise Systems LLC. All rights reserved. ERA Franchise Systems LLC fully supports the principles of the Fair Housing Act and the Equal Opportunity Act. ERA, ERA Real Estate powered, and their respective logos are registered service marks of ERA Franchise Systems LLC. Each office is independently owned and operated.