
7131 N 12th Place, Phoenix, AZ 85020
Local realty services provided by:ERA Four Feathers Realty, L.C.
7131 N 12th Place,Phoenix, AZ 85020
$1,345,000
- 4 Beds
- 4 Baths
- - sq. ft.
- Single family
- Pending
Listed by: michael dickes
Office: realty one group
MLS#:6999049
Source:ARMLS
Price summary
- Price:$1,345,000
About this home
PRICE REDUCTION! Recent Major Update: Sewer pipes have been recently replaced, offering added value and peace of mind. This property blends traditional charm with functional generously sized living spaces. The home features a large family room with a fireplace and formal dining room offering a classic layout ideal for gatherings and entertaining. Flooring includes wood, tile and carpet. Master suite offers a walk in shower and separate tub. Additional sleeping areas include a guest suite plus two more bedrooms connected by a Jack-and-Jill bathroom. These features combine to provide a well balanced home comfortable for daily living, yet roomy enough for entertaining, and family use. Situated on a large 0.37 - acre lot the property offers abundant outdoor space
Contact an agent
Home facts
- Year built:1959
- Subdivision & Development:ENCINO ESTATES
- Listing ID #:6999049
- Updated:October 07, 2026 at 09:30 AM
Rooms and interior
- Bedrooms:4
- Total bathrooms:4
- Flooring:Carpet, Tile, Wood
Heating and cooling
- Cooling:Ceiling Fan(s)
- Heating:Natural Gas
- Central air:Yes
Structure and exterior
- Year built:1959
- Lot area:0.37 Acres
- Lot Features:Alley, Cul-De-Sac, Grass Back, Grass Front, Irrigation Back, Irrigation Front, Sprinklers In Front, Sprinklers In Rear
- Architectural Style:Ranch
- Construction Materials:Block, Painted
- Exterior Features:Built-in Barbecue
Schools
- High school:North High School
- Middle school:Madison Meadows School
- Elementary school:Madison Richard Simis School
Finances and disclosures
- Price:$1,345,000
- Tax amount:$6,947 (2025)
Features and amenities
- Laundry features:Gas Dryer Hookup
Parking
- Garage:Yes
- Garage spaces:2
 All information should be verified by the recipient and none is guaranteed as accurate by ARMLS. Copyright 2020 Arizona Regional Multiple Listing Service, Inc. All rights reserved.
New listings near 7131 N 12th Place
- New
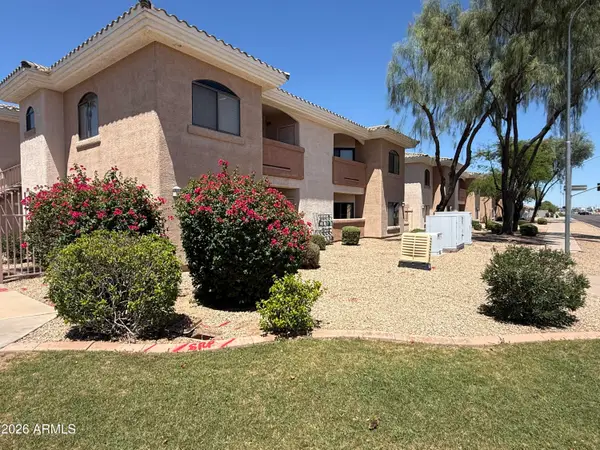 $194,000Active1 beds 1 baths
10030 W Indian School Road #164, Phoenix, AZ 85037
MLS# 7090330Listed by: HOMESMART - New
 $510,000Active3 beds 2 baths
19614 N 36th Street, Phoenix, AZ 85050
MLS# 7090303Listed by: HOMESMART - New
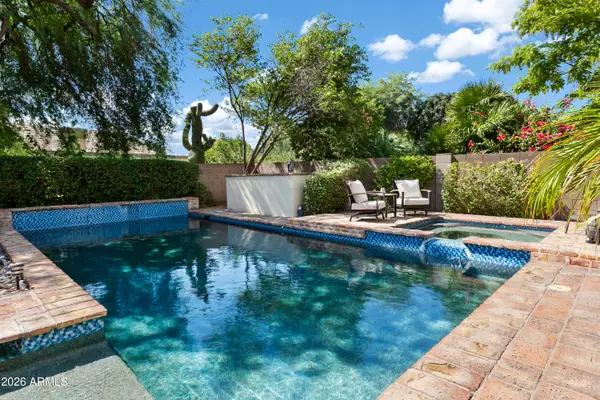 $1,200,000Active5 beds 3 baths
6737 E Evans Drive, Scottsdale, AZ 85254
MLS# 7090313Listed by: RUSS LYON SOTHEBY'S INTERNATIONAL REALTY - New
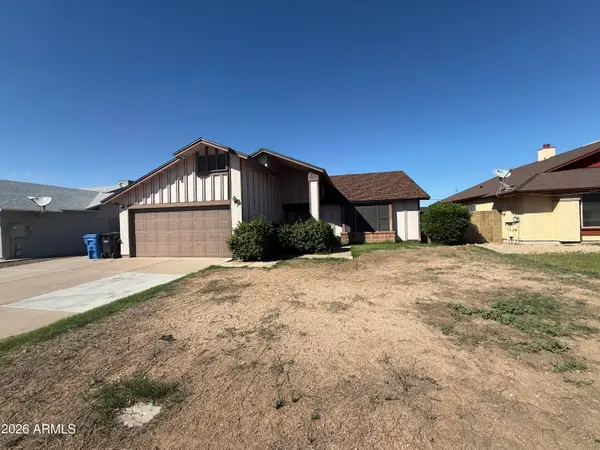 $280,000Active3 beds 2 baths
1844 E Alta Vista Road, Phoenix, AZ 85042
MLS# 7090269Listed by: OBADIAH REALTY - New
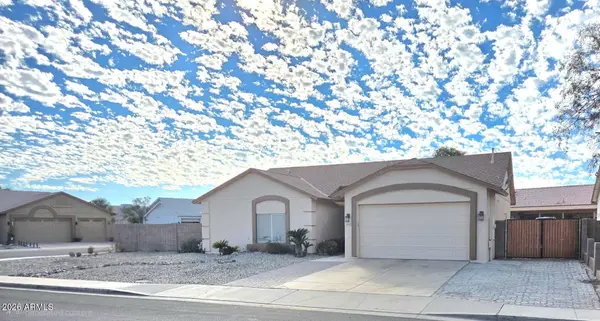 $399,999Active3 beds 2 baths
5418 N 102nd Avenue, Glendale, AZ 85307
MLS# 7090257Listed by: LOCALITY REAL ESTATE - New
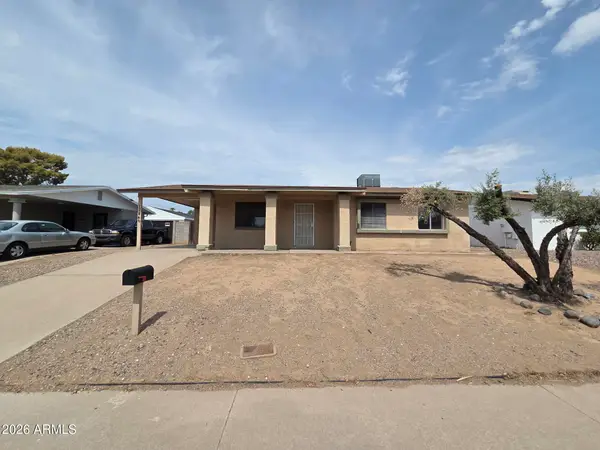 $235,000Active3 beds 2 baths
17446 N 8th Avenue, Phoenix, AZ 85023
MLS# 7090261Listed by: LISTED SIMPLY - New
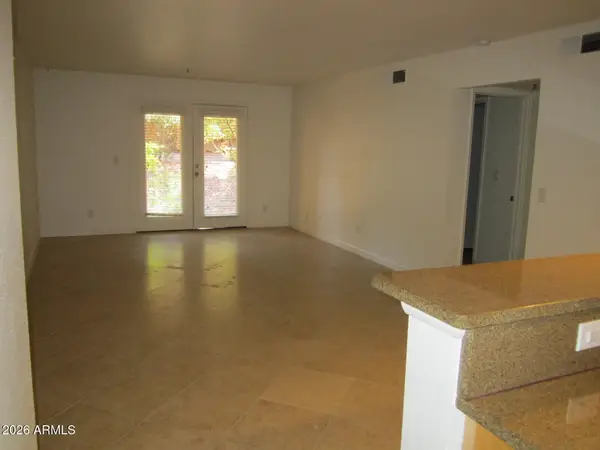 $299,000Active2 beds 2 baths
4704 E Paradise Village Parkway N #141, Phoenix, AZ 85032
MLS# 7090235Listed by: HOMESMART - New
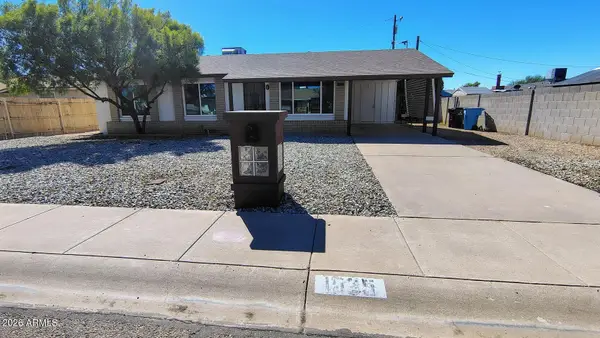 $345,000Active3 beds 2 baths
1525 W Hartford Avenue, Phoenix, AZ 85023
MLS# 7090237Listed by: EXP REALTY - New
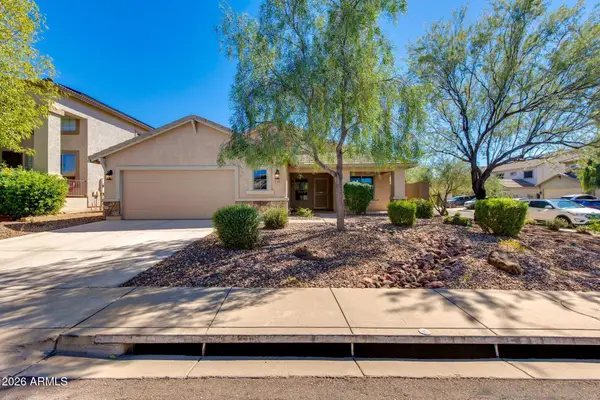 $515,000Active4 beds 2 baths
4433 W Phalen Drive, Phoenix, AZ 85087
MLS# 7090244Listed by: THE BROKERY - New
 $99,000Active2 beds 1 baths
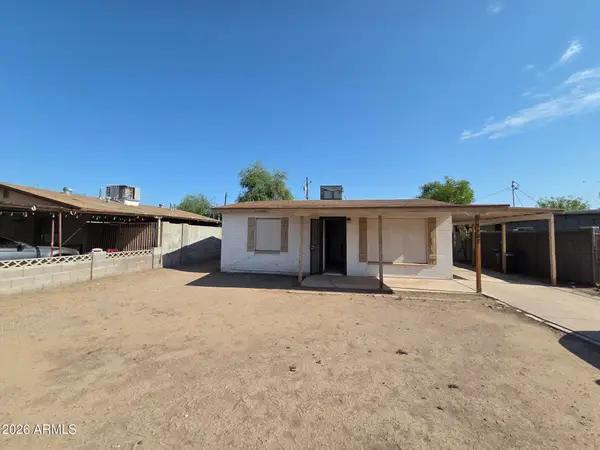
3038 W Coronado Road, Phoenix, AZ 85009
MLS# 7090252Listed by: LISTED SIMPLY


Protect your home and budget from life's surprises with an Assurant Home Warranty, backed by a partner that supports you through every step of homeownership. Explore Plans.
© 2023 - 2026 ERA Franchise Systems LLC. All rights reserved. ERA Franchise Systems LLC fully supports the principles of the Fair Housing Act and the Equal Opportunity Act. ERA, ERA Real Estate powered, and their respective logos are registered service marks of ERA Franchise Systems LLC. Each office is independently owned and operated.