
7410 S 43rd Street, Phoenix, AZ 85042
Local realty services provided by:HUNT Real Estate ERA
7410 S 43rd Street,Phoenix, AZ 85042
$185,000
- 4 Beds
- 2 Baths
- 1,510 sq. ft.
- Mobile / Manufactured
- Active
Listed by: jessica l brown
Office: exp realty
MLS#:6989968
Source:ARMLS
Price summary
- Price:$185,000
- Price per sq. ft.:$122.52
About this home
Discover the potential in this spacious 4-bedroom, 2-bath double-wide home offering approximately 1,500 sqft of comfortable living space. The functional split floor plan features a bright main living area, a private primary suite with an en-suite bath, and three additional bedrooms perfect for family, guests, a home office, or hobbies. The kitchen offers plenty of space to personalize and make your own, while the generously sized lot provides room to create the outdoor space you've always wanted. Conveniently located near shopping, dining, schools, parks, and major freeways, this home is an excellent opportunity for buyers, investors, or anyone looking for space, value, and the chance to add their personal touch.
Contact an agent
Home facts
- Year built:1972
- Listing ID #:6989968
- Updated:July 07, 2026 at 03:59 PM
Rooms and interior
- Bedrooms:4
- Total bathrooms:2
- Flooring:Carpet
- Living area:1,510 sq. ft.
Heating and cooling
- Cooling:Wall/Window Unit
- Heating:Floor Furnace, Wall Furnace
Structure and exterior
- Year built:1972
- Building area:1,510 sq. ft.
- Lot area:0.15 Acres
- Lot Features:Dirt Back, Dirt Front, East/West Exposure
- Construction Materials:Painted
Schools
- High school:Tempe High School
- Middle school:Geneva Epps Mosley Middle School
- Elementary school:Nevitt Elementary School
Utilities
- Water:City Water
Finances and disclosures
- Price:$185,000
- Price per sq. ft.:$122.52
- Tax amount:$486 (2025)
Features and amenities
- Laundry features:Washer/Dryer Hook-up Only
Parking
- Carport spaces:2
 All information should be verified by the recipient and none is guaranteed as accurate by ARMLS. Copyright 2020 Arizona Regional Multiple Listing Service, Inc. All rights reserved.
New listings near 7410 S 43rd Street
- New
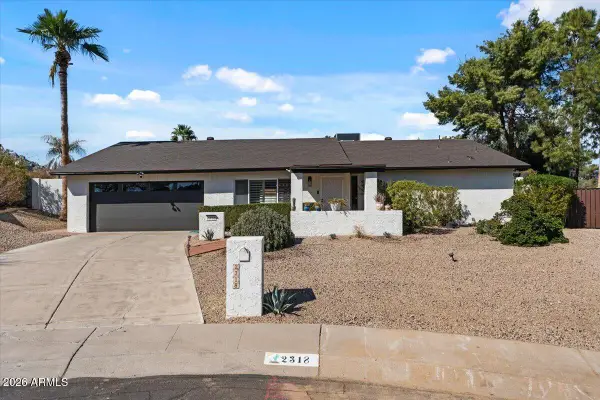 $775,000Active3 beds 2 baths1,926 sq. ft.
2318 E Yucca Street, Phoenix, AZ 85028
MLS# 7050747Listed by: ARIZONA BEST REAL ESTATE - New
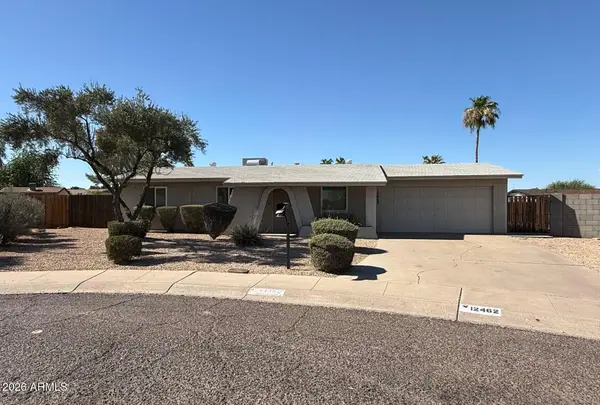 $429,900Active3 beds 2 baths1,525 sq. ft.
12462 N 33rd Street, Phoenix, AZ 85032
MLS# 7050751Listed by: REAL BROKER - New
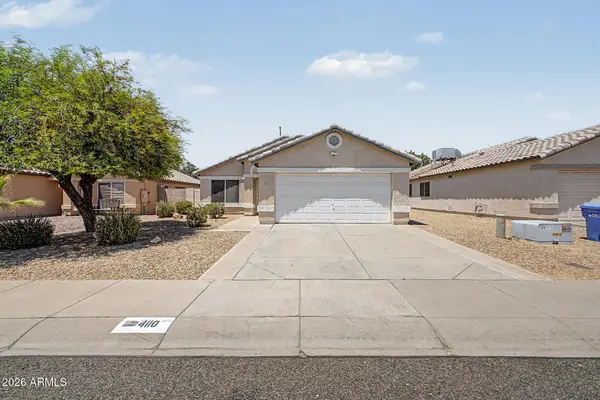 $349,500Active2 beds 2 baths1,199 sq. ft.
4110 W Glenn Drive, Phoenix, AZ 85051
MLS# 7050756Listed by: KELLER WILLIAMS SOUTHERN AZ - New
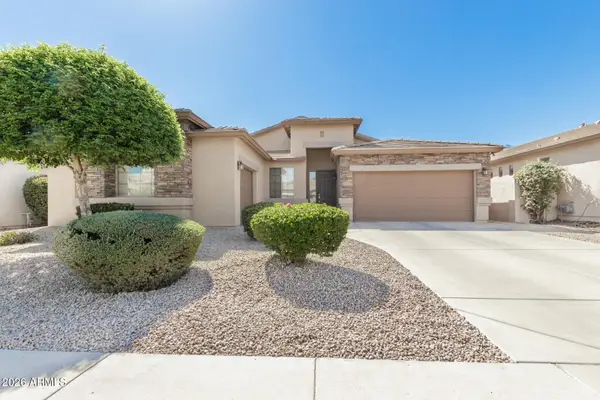 $600,000Active4 beds 2 baths2,222 sq. ft.
27619 N 65th Drive, Phoenix, AZ 85083
MLS# 7050757Listed by: EXP REALTY - New
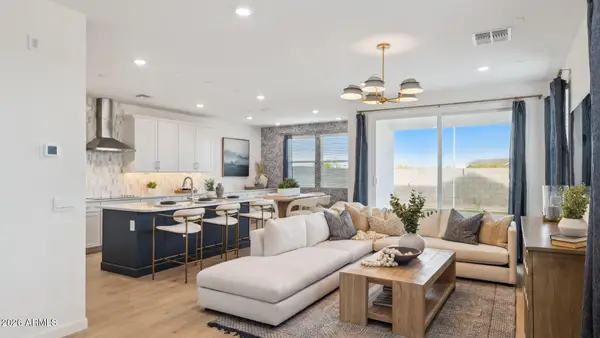 $479,990Active3 beds 3 baths1,983 sq. ft.
9714 S 12th Street S, Phoenix, AZ 85042
MLS# 7050771Listed by: DRH PROPERTIES INC - New
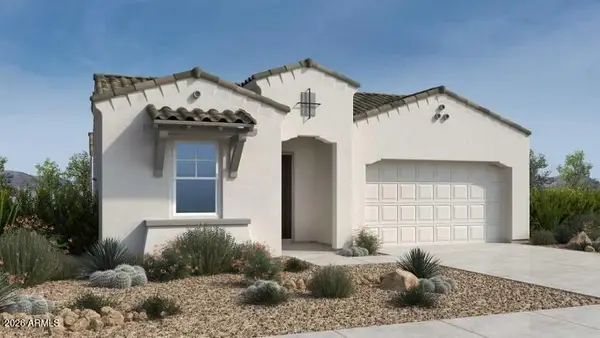 $860,990Active3 beds 4 baths2,514 sq. ft.
1939 E Nadine Way, Phoenix, AZ 85085
MLS# 7050780Listed by: WILLIAM LYON HOMES - New
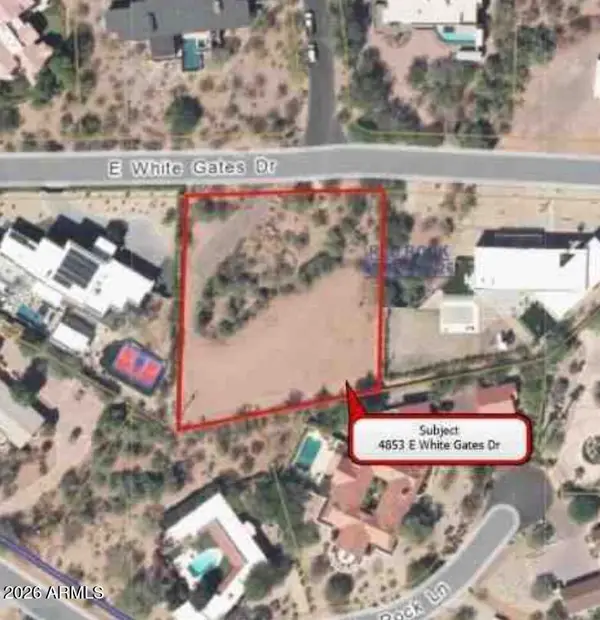 $3,950,000Active1.01 Acres
4853 E White Gates Drive #11, Phoenix, AZ 85018
MLS# 7050783Listed by: OUR COMMUNITY REAL ESTATE LLC - New
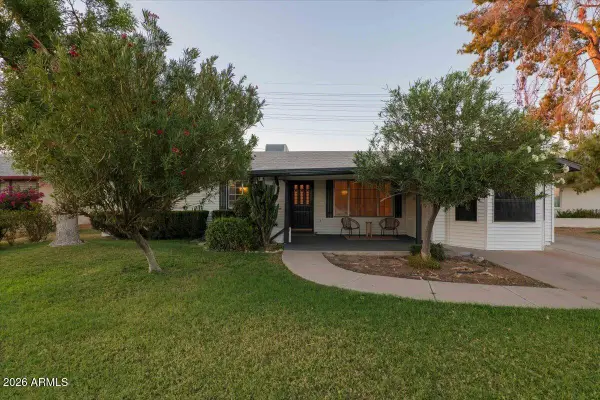 $580,000Active3 beds 2 baths1,753 sq. ft.
1708 W Sunnyslope Lane, Phoenix, AZ 85021
MLS# 7050792Listed by: HOMESMART - New
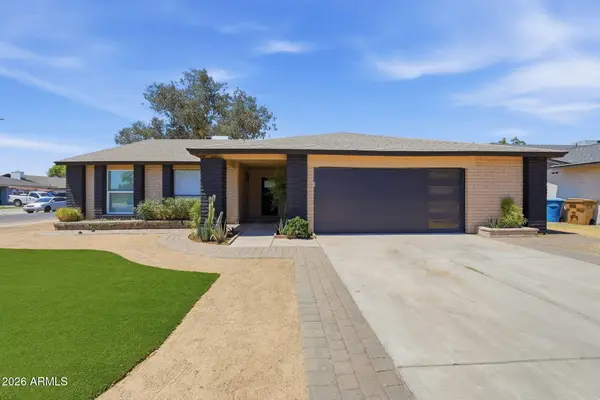 $449,000Active4 beds 2 baths1,791 sq. ft.
4062 W Christy Drive, Phoenix, AZ 85029
MLS# 7050733Listed by: MY HOME GROUP REAL ESTATE - New
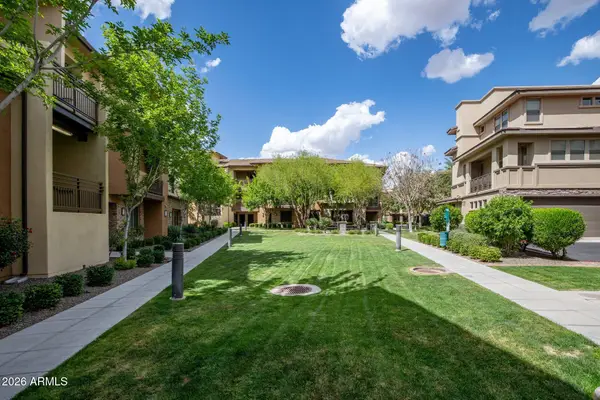 $584,900Active3 beds 2 baths1,868 sq. ft.
17850 N 68th Street #2129, Phoenix, AZ 85054
MLS# 7050741Listed by: ARIZONA BEST REAL ESTATE


Protect your home and budget from life's surprises with an Assurant Home Warranty, backed by a partner that supports you through every step of homeownership. Explore Plans.
© 2023 - 2026 ERA Franchise Systems LLC. All rights reserved. ERA Franchise Systems LLC fully supports the principles of the Fair Housing Act and the Equal Opportunity Act. ERA, ERA Real Estate powered, and their respective logos are registered service marks of ERA Franchise Systems LLC. Each office is independently owned and operated.