
7521 W Superior Avenue, Phoenix, AZ 85043
Local realty services provided by:HUNT Real Estate ERA
7521 W Superior Avenue,Phoenix, AZ 85043
$439,000
- 4 Beds
- 2 Baths
- - sq. ft.
- Single family
- Active
Listed by: nickolas shivers
Office: exp realty
MLS#:7095378
Source:ARMLS
Price summary
- Price:$439,000
- Monthly HOA dues:$68
About this home
$10k towards rate buy down. Beautifully updated and move-in ready, this single-level Phoenix home offers 4 bedrooms, 2 bathrooms and over 2,000 square feet of thoughtfully designed living space. Built in 2020, the home features soaring 9-foot ceilings, abundant natural light and an open layout ideal for everyday living and entertaining. The spacious kitchen is centered around a large island with breakfast bar seating and ample cabinetry, flowing seamlessly into the main living and dining areas. The primary suite offers a private bath with dual vanities, while three additional bedrooms provide plenty of flexibility. Double sliding glass doors open to a covered patio and backyard ready to make your own. A 2-car garage and nearby community park, ramada and grills complete the home
Contact an agent
Home facts
- Year built:2020
- Subdivision & Development:TUSCANO PCD PHASE 2 PARCEL E
- Listing ID #:7095378
- Updated:October 18, 2026 at 07:05 PM
Rooms and interior
- Bedrooms:4
- Total bathrooms:2
- Rooms Total:8
- Flooring:Tile
Heating and cooling
- Cooling:Ceiling Fan(s)
- Heating:Electric
- Central air:Yes
Structure and exterior
- Year built:2020
- Lot area:0.13 Acres
- Lot Features:Desert Front, Dirt Back, Gravel/Stone Front
- Architectural Style:Ranch
- Construction Materials:Painted, Stucco
Schools
- High school:Sierra Linda High School
- Middle school:Santa Maria Middle School
- Elementary school:Tuscano Elementary School
Finances and disclosures
- Price:$439,000
- Tax amount:$2,381 (2025)
Features and amenities
- Laundry features:Washer/Dryer Hook-up Only
Parking
- Garage:Yes
- Garage spaces:2
 All information should be verified by the recipient and none is guaranteed as accurate by ARMLS. Copyright 2020 Arizona Regional Multiple Listing Service, Inc. All rights reserved.
New listings near 7521 W Superior Avenue
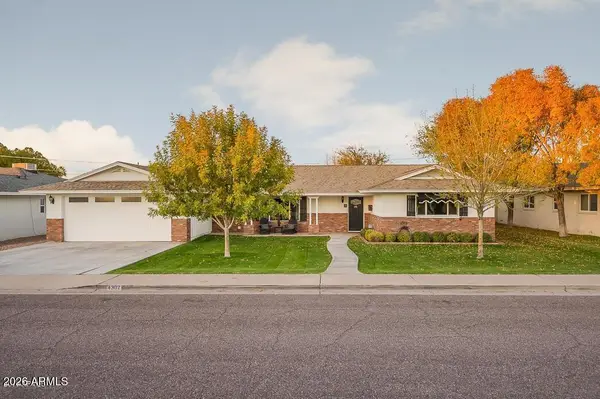 $1,050,000Pending4 beds 3 baths
4302 E Weldon Avenue, Phoenix, AZ 85018
MLS# 7095574Listed by: RETSY- $1,050,000Pending4 beds 3 baths
4302 E Weldon Avenue, Phoenix, AZ 85018
MLS# 7095574Listed by: RETSY - $1,050,000Pending4 beds 3 baths
4302 E Weldon Avenue, Phoenix, AZ 85018
MLS# 7095574Listed by: RETSY - New
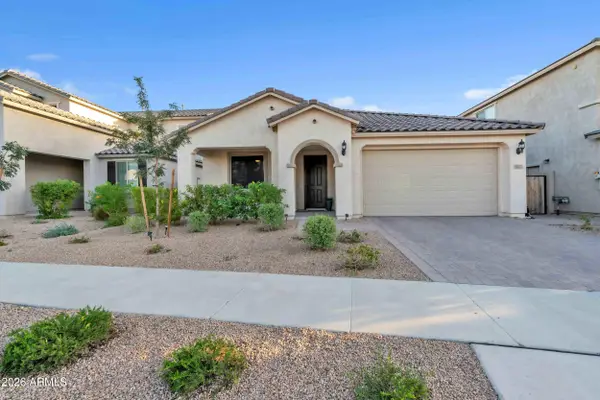 $799,000Active3 beds 2 baths
2035 W Bramble Berry Lane, Phoenix, AZ 85085
MLS# 7095593Listed by: REAL BROKER - New
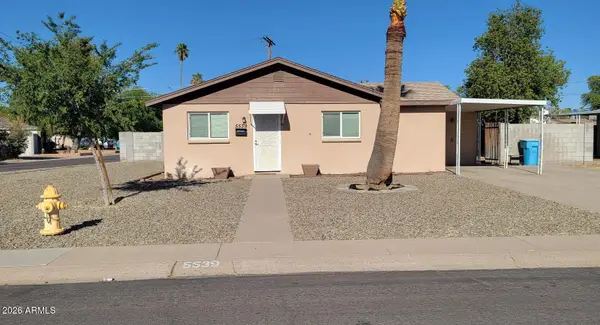 $419,900Active3 beds 2 baths
5539 N 22nd Drive, Phoenix, AZ 85015
MLS# 7095594Listed by: REALTY ONE GROUP - New
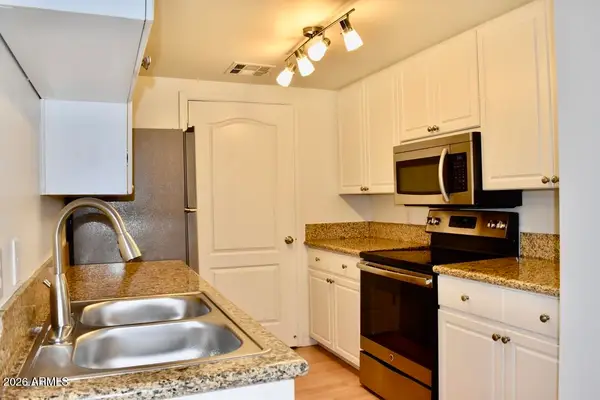 $299,000Active1 beds 1 baths
1701 E Colter Street #Unit 483, Phoenix, AZ 85016
MLS# 7095573Listed by: RESIDENT REALTY - New
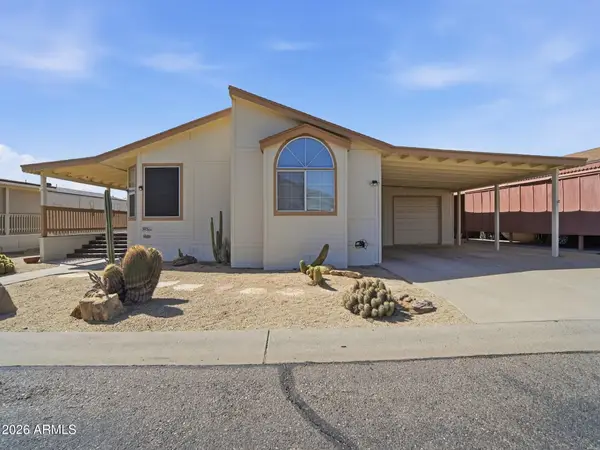 $119,999Active2 beds 2 baths
3901 E Pinnacle Peak Road -- #305, Phoenix, AZ 85050
MLS# 7095577Listed by: HOMESMART - New
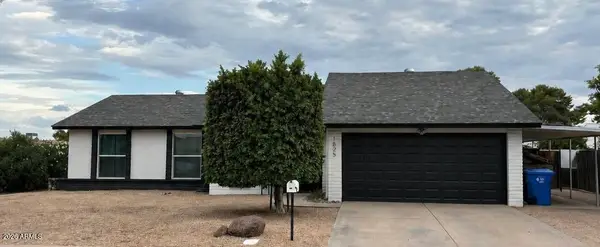 $475,000Active3 beds 2 baths
1825 W Topeka Drive, Phoenix, AZ 85027
MLS# 7095578Listed by: REALTYONEGROUP MOUNTAIN DESERT - New
 $600,000Active6 beds 4 baths
1825 W Hadley Street, Phoenix, AZ 85007
MLS# 7092240Listed by: RE/MAX FINE PROPERTIES - New
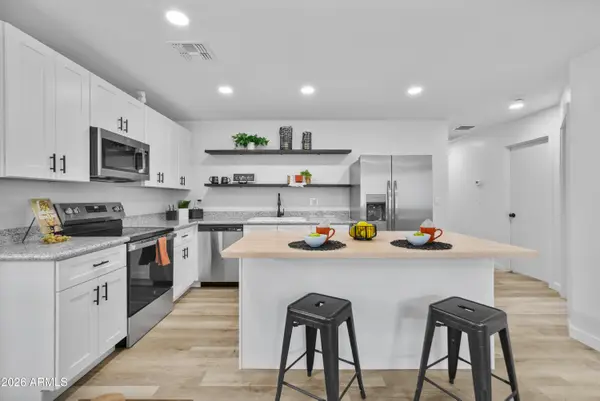 $7,200,000Active72 beds 48 baths
1821 W Hadley Street, Phoenix, AZ 85007
MLS# 7094017Listed by: RE/MAX FINE PROPERTIES


Protect your home and budget from life's surprises with an Assurant Home Warranty, backed by a partner that supports you through every step of homeownership. Explore Plans.
© 2023 - 2026 ERA Franchise Systems LLC. All rights reserved. ERA Franchise Systems LLC fully supports the principles of the Fair Housing Act and the Equal Opportunity Act. ERA, ERA Real Estate powered, and their respective logos are registered service marks of ERA Franchise Systems LLC. Each office is independently owned and operated.